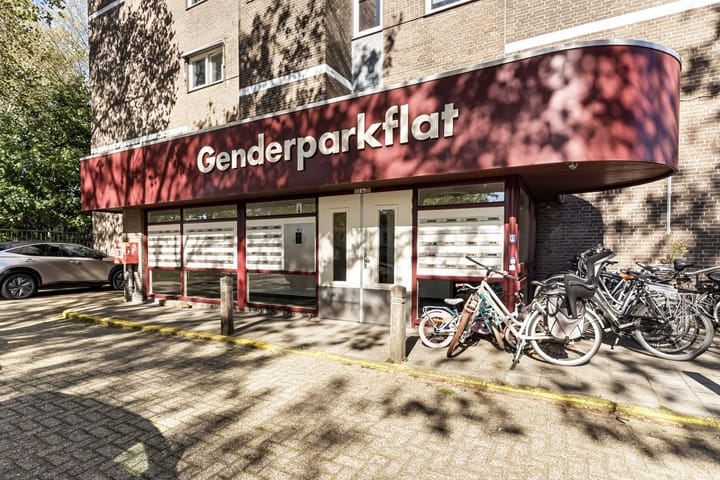
New
Limburglaan 575616 ES EindhovenHagenkamp
€ 285,000 k.k.

- 53 m²living area
- 1bedroom
- Cenergy label
Description
Limburglaan 57, Eindhoven
Verhees Vastgoed & Makelaardij presents!
Green views, plenty of privacy, a west-facing balcony and a brand-new kitchen, all in a central Eindhoven location.
That may well be the best way to describe this practically laid-out one-bedroom apartment at Limburglaan 57. Although situated on the first floor, the apartment offers a surprising amount of privacy. From both the living room and the balcony, you look directly onto mature trees and the greenery of the neighbouring property, without facing other apartments or having direct overlooking.
The apartment offers approximately 53 m² of living space and has a pleasant and practical layout, comprising a bright living room, open-plan kitchen, spacious bedroom, bathroom, internal storage room and covered balcony. Thanks to its west-facing position, you can also enjoy the afternoon and evening sun.
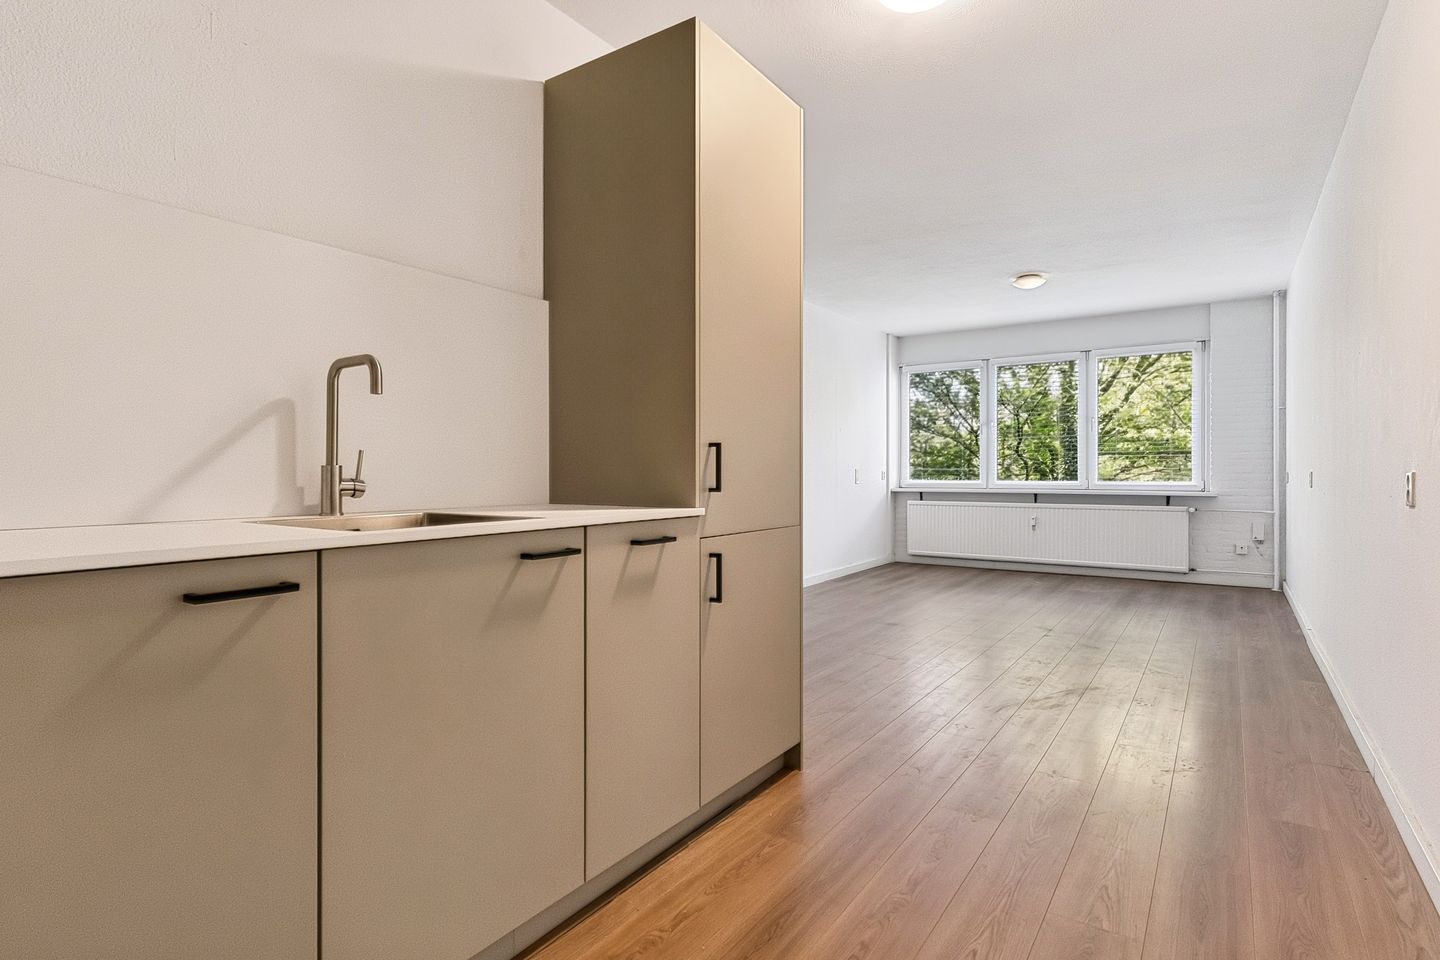
Another major advantage is the kitchen, which has recently been completely renewed. This already gives the apartment a fresh and modern feel, while still leaving plenty of opportunity to finish and personalise the rest of the property to your own taste. Also the paintwork is fresh and the floor has recently been renewed.
The owners’ association (VvE) is also looking ahead when it comes to sustainability. An integrated sustainability plan for the complex is currently underway, with the aim of making the building more future-proof, energy-efficient and comfortable.
Layout
Living room
The living room (approx. 20 m²) is bright and practically laid out. The large windows provide plenty of natural light and offer pleasant views of the surrounding greenery. As there are no homes directly opposite the apartment, there is a notable sense of privacy. There is ample space for both a comfortable seating area and a dining area.
Kitchen
The open-plan kitchen has recently been completely renewed, immediately giving the apartment a fresh and modern appearance. Its practical layout connects naturally with the living room and makes efficient use of the available space.
Bedroom
The bedroom is a good size (approx. 12 m²), with ample room for a double bed and wardrobe space. The balcony can be accessed directly from the bedroom.
Bathroom
The bathroom (approx. 4 m²) is functionally laid out and fitted with a shower, washbasin and toilet. The finish is simple and offers the opportunity to modernise the space further according to your own preferences.
Storage room
The apartment has an internal storage room (approx. 4 m²), ideal for additional storage and for accommodating a washing machine and/or dryer.
Balcony
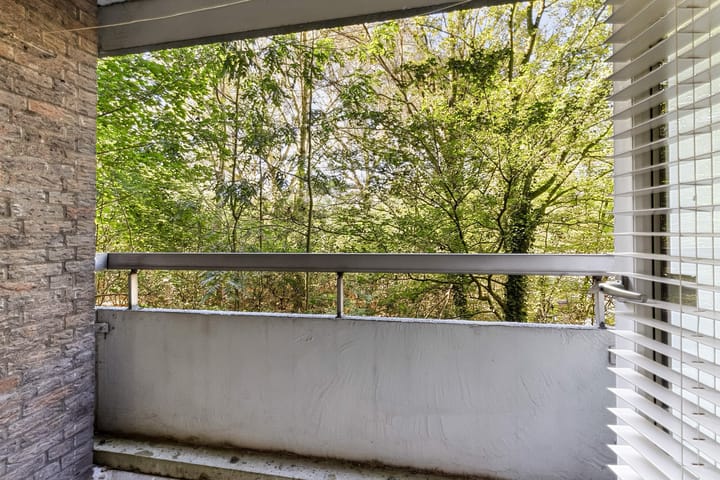
The covered balcony (approx. 5 m²) is undoubtedly one of the apartment’s highlights. Facing west, it overlooks the mature trees and greenery of the neighbouring property. Rather than looking directly into other apartments, you enjoy a green and sheltered outlook with a surprising degree of privacy.
Thanks to its west-facing position, it is also a wonderful place to sit outside later in the day and enjoy the afternoon and evening sun.
Location
Limburglaan combines a central Eindhoven location with a surprisingly green setting. Supermarkets, shops, public transport and other everyday amenities are all within easy reach. The main arterial roads are also nearby, while Eindhoven city centre can be reached within just a few minutes.
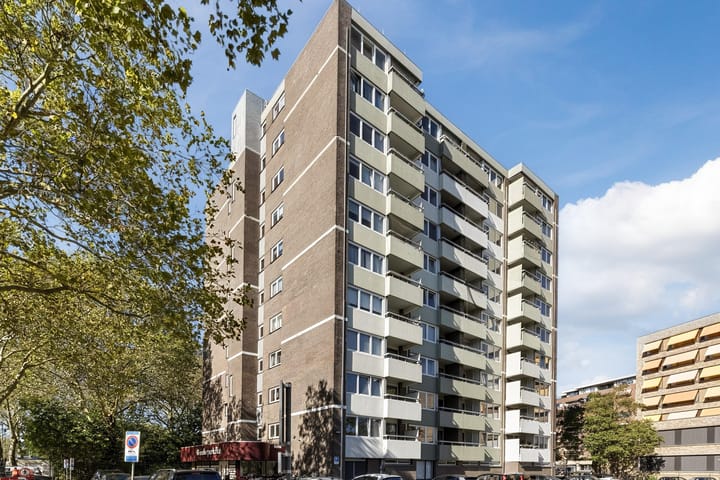
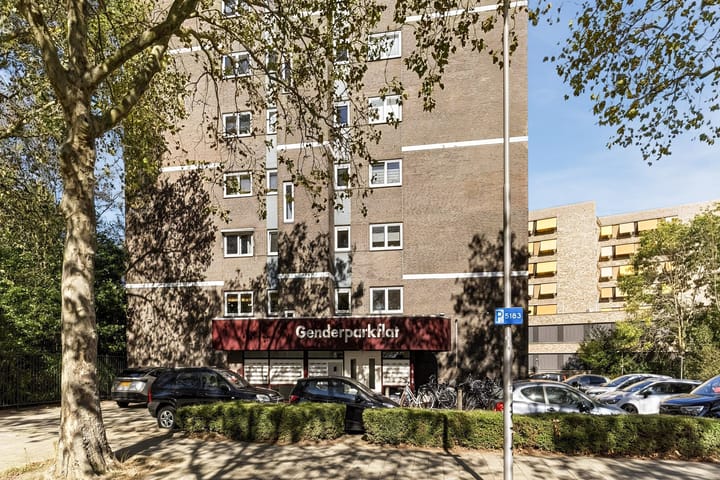
The apartment complex is equipped with a lift and also benefits from its own private parking area.
Exclusive extras for interested buyers
Would you like to further modernise the apartment according to your own taste? Verhees Vastgoed & Makelaardij can assist you with this. Thanks to favourable arrangements with our suppliers, we can offer attractive options for flooring, painting, electrical work and other finishing touches. Feel free to ask us about the possibilities!
Key features:
Approx. 53 m² of living space
Situated on the first floor
Recently completely renewed kitchen
Practical one-bedroom layout
Covered balcony of approx. 5 m²
Private storage (approx 3m2)
Desirable west-facing position
Green and sheltered outlook
Plenty of privacy with no direct overlooking from opposite properties
Private parking area belonging to the complex
Lift
Internal storage room
Owners’ association (VvE) contribution: €180 per month
Energy label C
Active owners’ association with an integrated sustainability plan for the complex
Opportunity to further modernise the apartment according to your own taste
Disclaimer: This information has been compiled with due care. However, no rights can be derived from it.
Advertisement
Features
Transfer of ownership
- Listed since
- Acceptance
- Available in consultation
- Asking price
- € 285,000 kosten koper
- Asking price per m²
- € 5,377
- Status
- Available
- VVE (Owners Association) contribution
- € 180.00 per month
Construction
- Type apartment
- Apartment with shared street entrance (apartment)
- Building type
- Resale property
- Year of construction
- 1976
- Type of roof
- Flat roof covered with asphalt roofing
Surface areas and volume
- Areas
- Living area
- 53 m²
- Exterior space attached to the building
- 5 m²
- External storage space
- 3 m²
- Volume in cubic meters
- 179 m³
Layout
- Number of rooms
- 2 rooms (1 bedroom)
- Number of bath rooms
- 1 bathroom
- Bathroom facilities
- Shower, toilet, and sink
- Number of stories
- 1 story
- Facilities
- Optical fibre, elevator, mechanical ventilation, passive ventilation system, and TV via cable
- Located at
- 2nd floor
Energy
- Energy label
- C
- Insulation
- Roof insulation and double glazing
- Heating
- Communal central heating
- Hot water
- Electrical boiler
Cadastral data
- GESTEL D 2893
- Cadastral map
- Ownership situation
- Full ownership
Exterior space
- Location
- Alongside park and sheltered location
- Balcony/roof terrace
- Balcony present
Storage space
- Shed / storage
- Built-in
- Facilities
- Electricity
Parking
- Type of parking facilities
- Parking on private property and public parking
VVE (Owners Association) checklist
- Registration with KvK
- Yes
- Annual meeting
- Yes
- Periodic contribution
- Yes (€ 180.00 per month)
- Reserve fund present
- Yes
- Maintenance plan
- Yes
- Building insurance
- Yes
Popularity
0x
Viewed
0x
Saved
30-9-2026
On Funda
Neighborhood
Hagenkamp
Eindhoven- Residents
- 1,225
- Family with children
- 13%
- Avg. asking price / m²
- € 4,555
Discover the neighborhood
Curious about the housing supply, residents and local real estate agents?

Don’t want to forget this home?
Save it as a favorite. You’ll easily find it back and get notified when something changes.
