
New
Waldeck Pyrmontkade 4362518 KG Den HaagZeeheldenkwartier
€ 795,000 k.k.

- 148 m²living area
- 135 m²plot size
- 4bedrooms
- Eenergy label
Karakteristiek herenhuis met originele details en hoge plafonds
Description
The Avenue Group presents this charming townhouse at Waldeck Pyrmontkade 436 in The Hague. With three floors, a cozy en suite room, a sun-drenched backyard, a balcony, and a surprisingly spacious top floor, this home offers plenty of room to live, work, and relax.
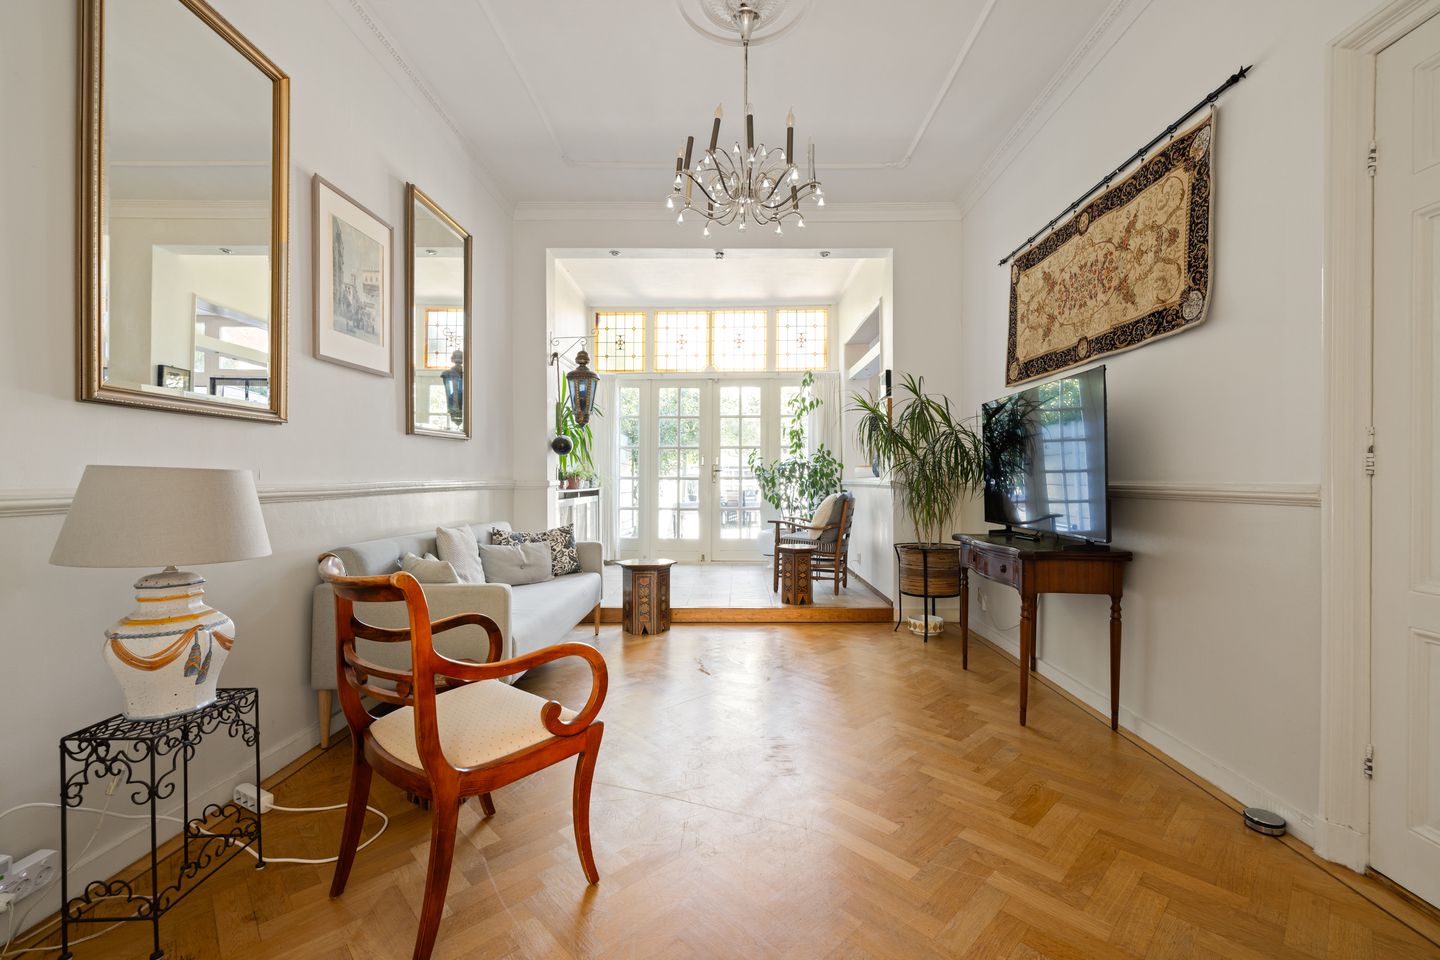
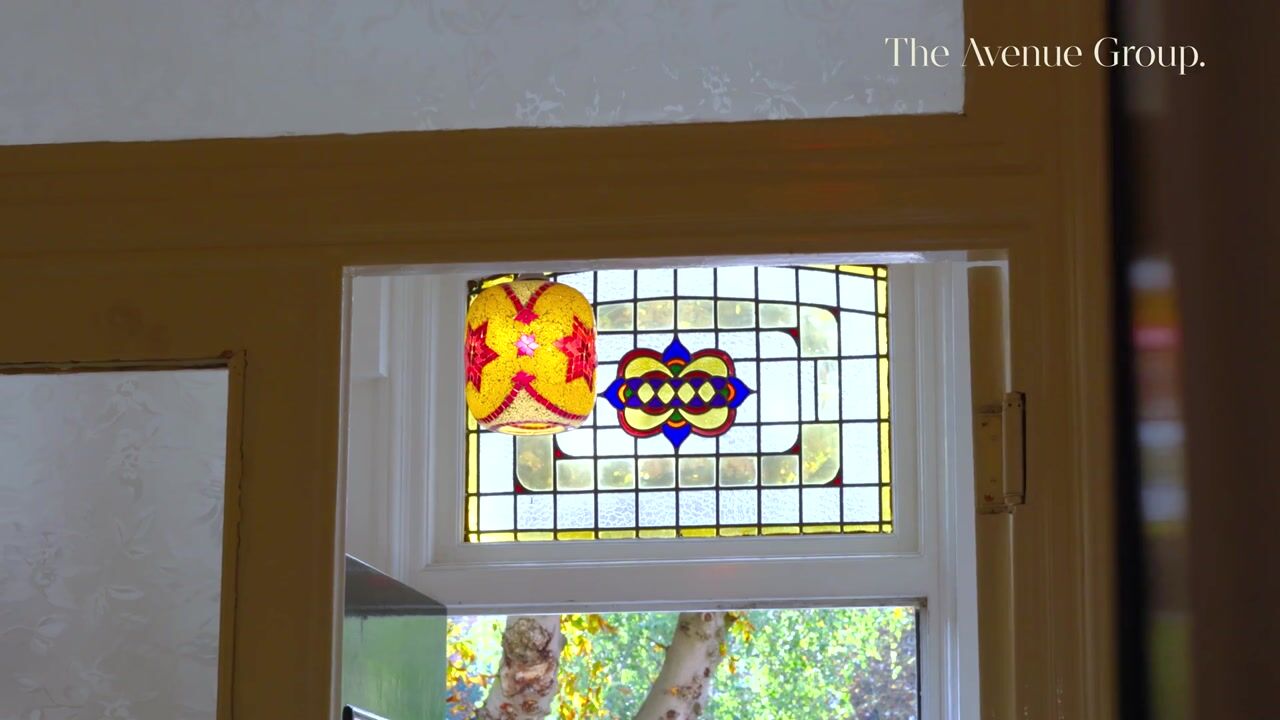
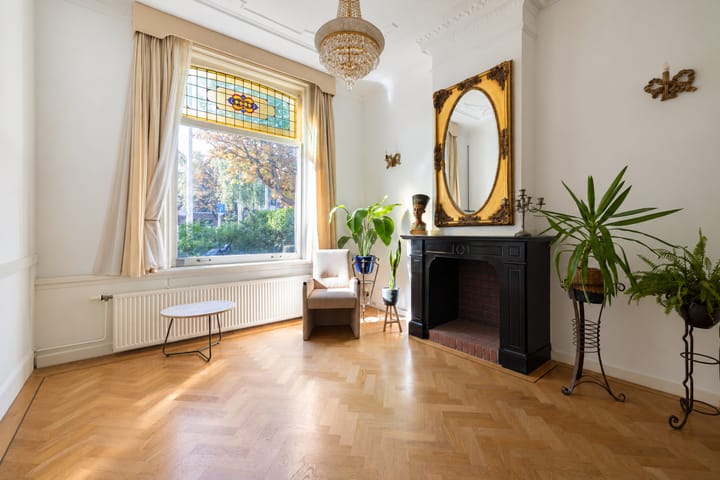
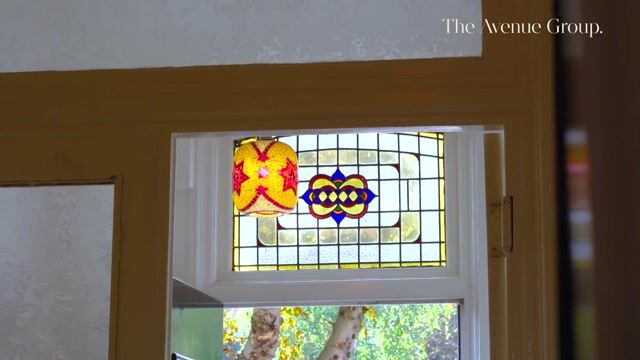
The beautiful stained-glass windows, high ceilings, decorative elements, and fireplaces give the house a unique charm. The herringbone parquet flooring on the ground floor enhances its warm character. The exterior has been freshly painted.
TOUR
You reach the private entrance through the front yard. Behind the front door are the foyer and the hallway, which provide access to the living areas, the separate restroom, and the staircase to the first floor.
The living room at the front immediately catches the eye with its high ceiling, beautiful fireplace, and large stained-glass windows. There is plenty of space here for a comfortable seating area. The graceful ceiling moldings and refined trim give the ground floor an elegant, classic look. Combined with the warm herringbone parquet flooring, these details create a particularly charming atmosphere.
The classic sliding doors with built-in closets connect the living room to the spacious back room, where a large dining table would look stunning. The magnificent chandelier is a true eye-catcher here and emphasizes the height and stately character of the space.
At the rear, the dining room flows into a bright garden room. The large windows and French doors create a pleasant connection to the outdoors. Open the doors and let the garden become part of your living space on nice days.
The adjacent kitchen features various built-in appliances and ample counter and storage space. The backyard is also directly accessible from the kitchen.
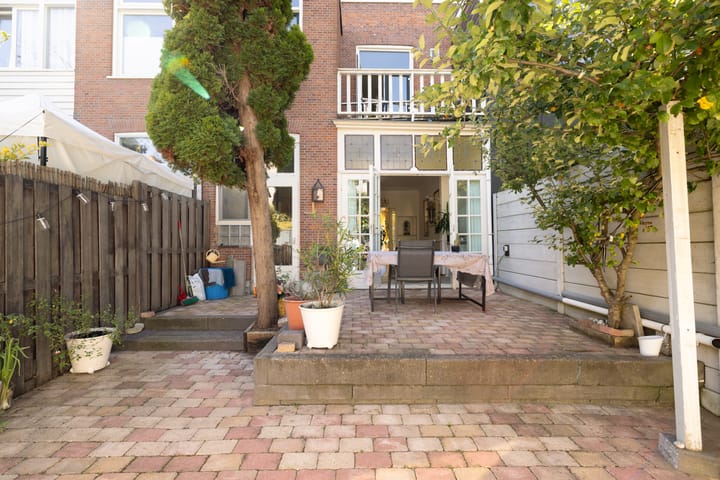
The secluded backyard offers space for a dining table and a cozy seating area. The lush greenery creates a pleasant atmosphere, while the two storage sheds at the back of the yard provide practical space for gardening tools and other storage needs.
On the first floor are two spacious bedrooms. The bedroom at the front spans the full width of the house and features large stained-glass windows. In addition to a double bed, there is plenty of room here for wardrobes and a workspace.
The bedroom at the rear provides access to the balcony with a view of the garden. This room is also ideal for use as a children’s room, guest room, or home office. The bathroom on this floor is equipped with a shower, vanity, toilet, and towel radiator.
The second floor is a surprising feature of the house. The exposed roof structure, windows, and skylights give the large open space a bright and characterful atmosphere. Here, you can create a spacious workspace, hobby room, or additional living area.
In addition, this floor features a third bedroom with an adjoining second bathroom, equipped with a shower, sink, and toilet. The storage space and kitchenette make this floor especially practical.
SURROUNDINGS
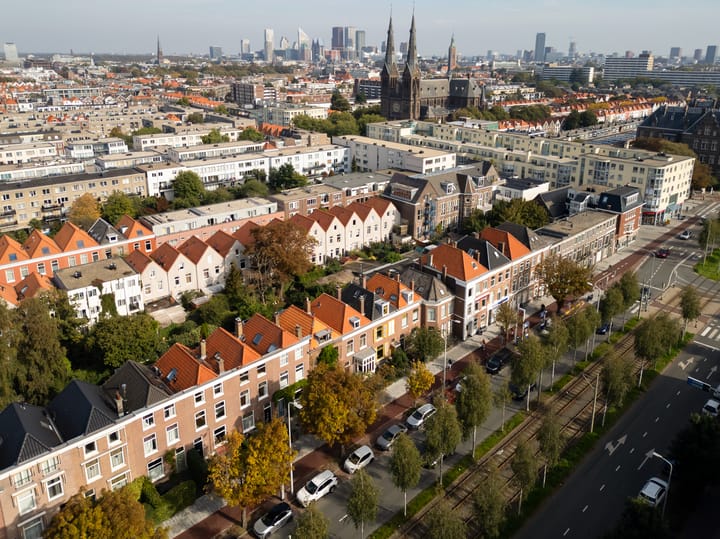
On Waldeck Pyrmontkade, you’ll live on the edge of the beloved Zeeheldenkwartier neighborhood, with the distinctive Duinoord neighborhood nearby. Stately facades and the green waterfront give the area a character that’s distinctly The Hague.
Prins Hendrikstraat, Piet Heinstraat, and Reinkenstraat offer plenty of specialty shops, boutiques, coffee bars, and restaurants. The lively Prins Hendrikplein, with its outdoor seating areas, is also nearby.
The Hague’s city center, the Paleistuin, and Sweelinckplein are easily accessible by bike. The dunes and the beach at Scheveningen are also within biking distance.
Tram and bus connections in the area provide access to The Hague Central Station and Hollands Spoor. Via the Centrumring, you can reach the highways leading to the A4, A12, and A13.
FEATURES
• Usable floor area: 148 m² in accordance with NEN 2580 guidelines
• Asking price: €795,000 (costs payable by buyer)
• Built in 1940
• Located on freehold land
• Energy efficiency rating: E
• Can be modernized to suit your taste
• Three stories
• Three bedrooms and a spacious, flexible-layout top floor
• Two bathrooms and a separate toilet on the ground floor
• Charming en-suite room with sliding doors and built-in closets
• Characteristic details, including stained glass, ornate ceiling moldings, and fireplaces
• Stunning chandelier in the back room
• Beautiful herringbone parquet flooring on the ground floor
• Bright garden room with French doors opening onto the backyard
• Front yard, backyard, and balcony on the first floor
• Two storage sheds at the back of the yard
• Exterior painting recently completed
Interested in this charming townhouse? Please contact us; we’d love to invite you to come experience the space and atmosphere for yourself.
Contact us for more information or to schedule a viewing:
The Avenue Group: +31 (0) 20 82 02 123
Disclaimer:
This information has been compiled by us with care. However, no rights may be derived from its content. We accept no liability for any omissions, inaccuracies, or their consequences. Some images are artist’s impressions and are intended solely to illustrate possible interior designs. No rights may be derived from these images.
Highlights
AI-generated from the description
Charming classic details
Stained glass, high ceilings, moldings, fireplaces and herringbone floor.
Cozy en suite living
En suite living with sliding doors, built-in closets and chandelier.
Sunny garden and balcony
Front yard, secluded backyard with two sheds and balcony.
Advertisement
Features
Transfer of ownership
- Listed since
- Acceptance
- Available in consultation
- Asking price
- € 795,000 kosten koper
- Asking price per m²
- € 5,372
- Status
- Available
Construction
- Kind of house
- Single-family home, row house
- Building type
- Resale property
- Year of construction
- 1940
Surface areas and volume
- Areas
- Living area
- 148 m²
- Exterior space attached to the building
- 6 m²
- External storage space
- 10 m²
- Plot size
- 135 m²
- Volume in cubic meters
- 431 m³
Layout
- Number of rooms
- 5 rooms (4 bedrooms)
- Number of bath rooms
- 1 bathroom and 2 separate toilets
- Bathroom facilities
- Shower, toilet, sink, and washstand
- Number of stories
- 3 stories
- Facilities
- Passive ventilation system and TV via cable
Energy
- Energy label
- E
- Insulation
- Partly double glazed
- Heating
- CH boiler
- Hot water
- Central facility
Cadastral data
- 'S-GRAVENHAGE Z 1883
- Cadastral map
- Area
- 135 m²
- Ownership situation
- Full ownership
Exterior space
- Location
- In centre
- Garden
- Back garden and front garden
- Back garden
- 37 m² (6.98 metre deep and 5.30 metre wide)
- Garden location
- Located at the northwest with rear access
- Balcony/roof terrace
- Balcony present
Storage space
- Shed / storage
- Attached wooden storage
Parking
- Type of parking facilities
- Resident's parking permits
Popularity
0x
Viewed
0x
Saved
12-10-2026
On Funda
Neighborhood

Zeeheldenkwartier
Den Haag- Residents
- 12,915
- Family with children
- 18%
- Avg. asking price / m²
- € 5,800
Discover the neighborhood
Curious about the housing supply, residents and local real estate agents?

Don’t want to forget this home?
Save it as a favorite. You’ll easily find it back and get notified when something changes.
