New
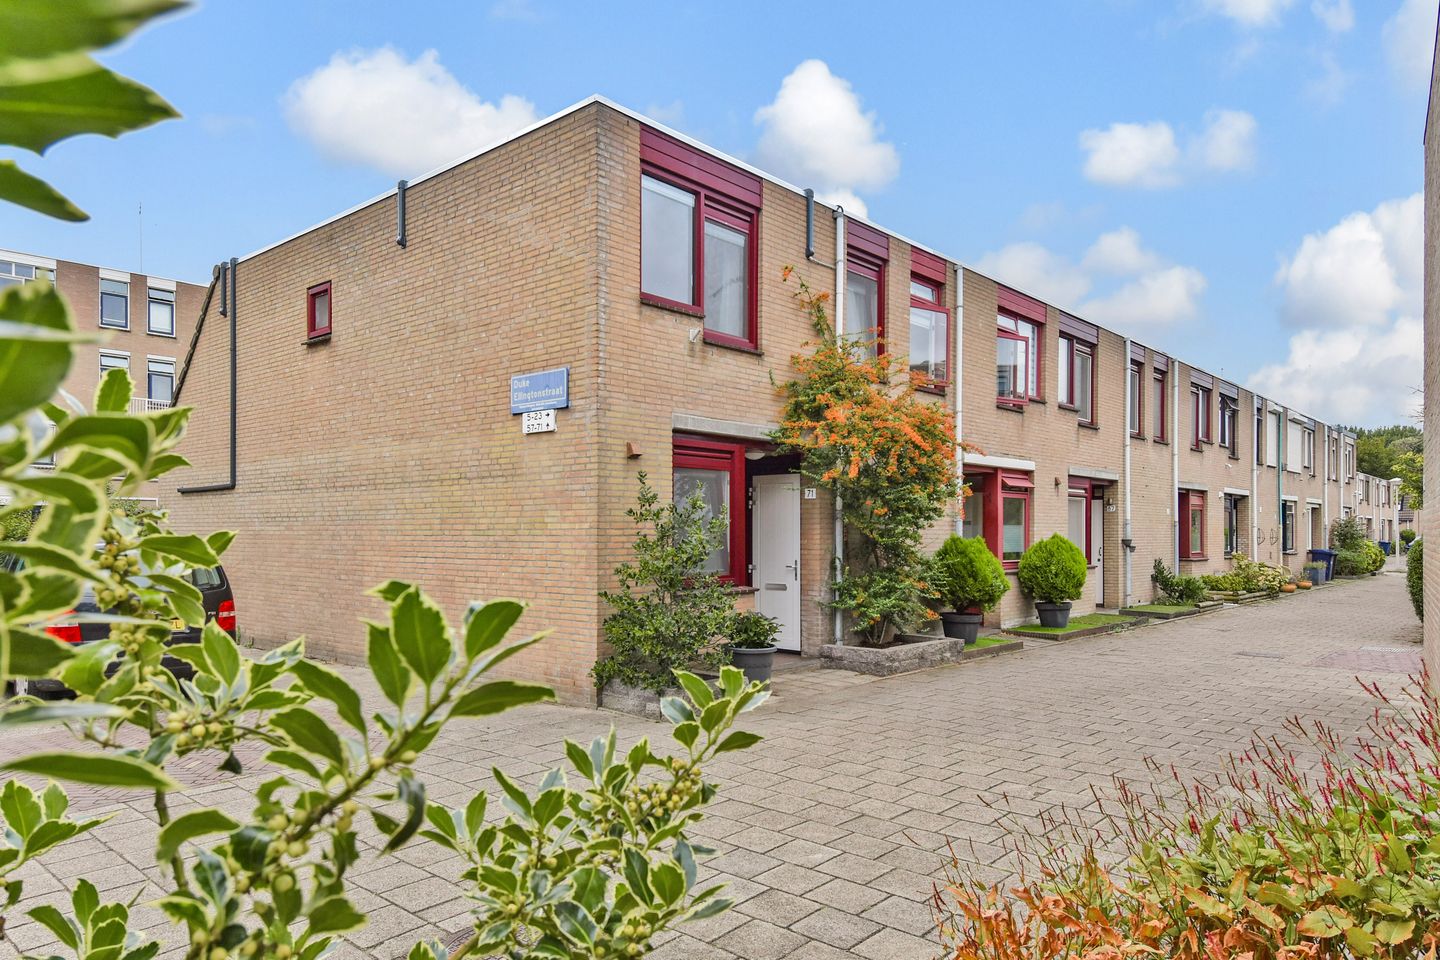
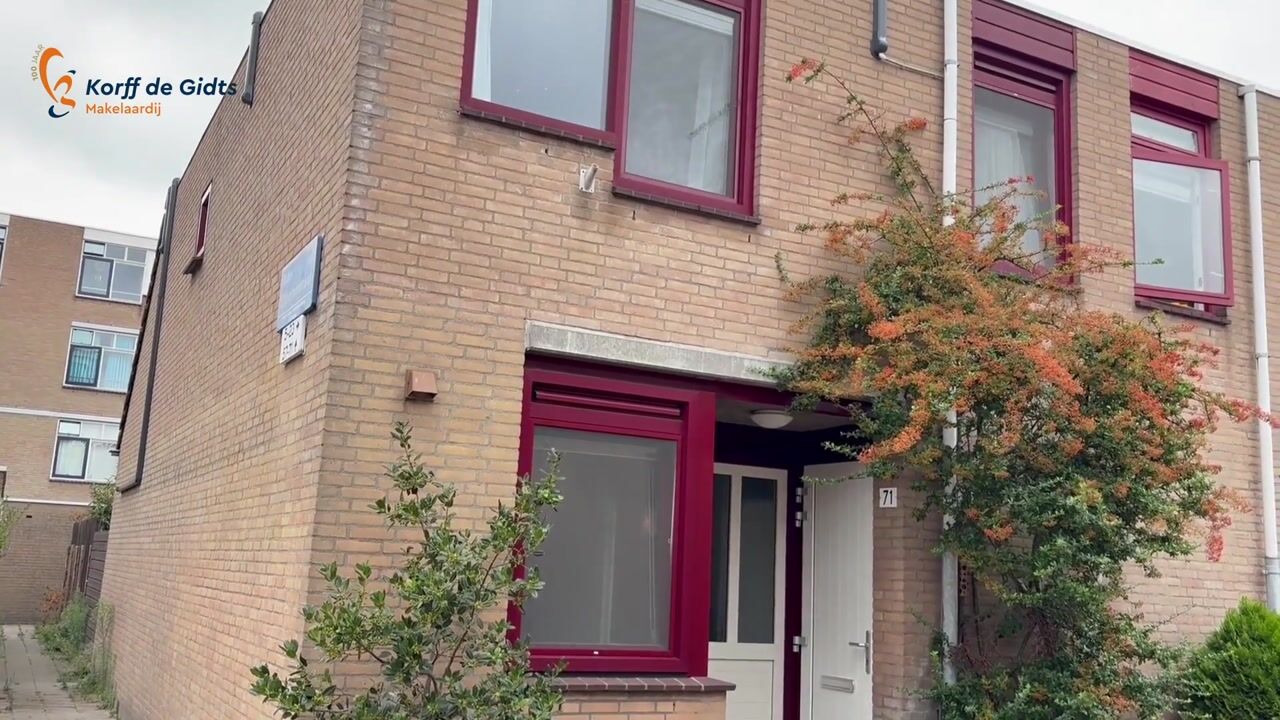
Duke Ellingtonstraat 712551 WB Den HaagNieuw Waldeck
€ 475,000 k.k.

- 94 m²living area
- 120 m²plot size
- 3bedrooms
- Aenergy label
Description
Move-in ready, sustainable and wonderfully sunny!
Looking for a beautiful family home that is ready to move straight into? This beautifully finished end-of-terrace house combines space, comfort and sustainability. With an energy label A, 15 solar panels, excellent insulation and air conditioning throughout, this is a home where comfort and energy efficiency go hand in hand.
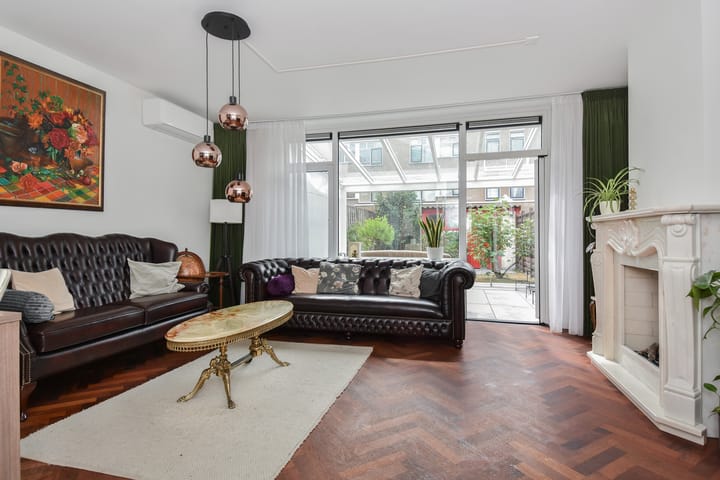
Inside, you will find a modern kitchen, beautiful herringbone parquet flooring, a bright conservatory and an inviting living room.
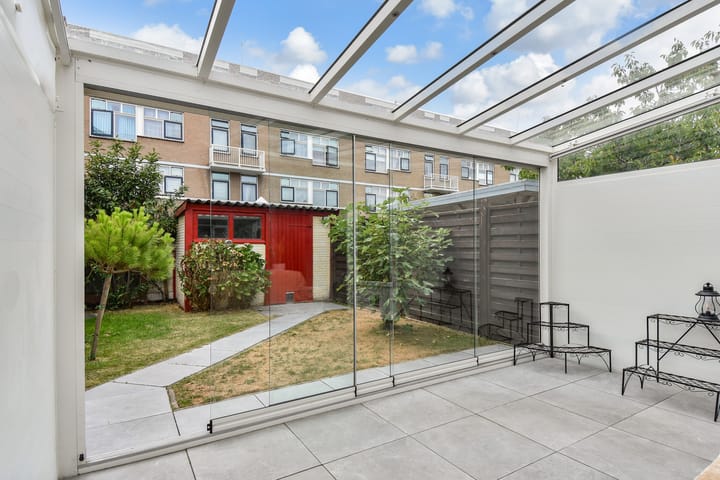
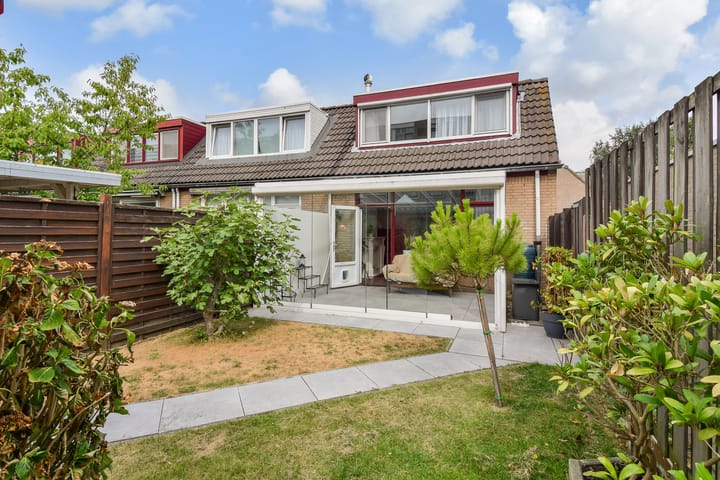
The real highlight is the spacious, sunny south-west-facing garden, complete with a convenient side entrance and no immediate neighbours on the left-hand side. With three bedrooms, a luxurious bathroom and plenty of storage space, this is a wonderful family home.
The property is situated in the green and child-friendly Nieuw Waldeck neighbourhood, with schools, playgrounds, sports facilities, shops and public transport all close by. And for a day at the beach, Kijkduin is just a short cycle ride away.
A beautifully finished home with everything you could wish for – come and take a look!
More about the location
Everything a family needs is within easy reach. Duke Ellingtonstraat is located in the green and family-friendly Nieuw Waldeck neighbourhood. Schools, including The International School of The Hague, as well as childcare facilities, are all within easy reach. There are also a variety of sports clubs nearby, offering football, tennis, hockey and golf.
For a relaxing afternoon outdoors, Meer en Bos, Landgoed Ockenburgh, Madestein and De Uithof are all close by.
Everyday shopping is equally convenient, with a wide range of shops and supermarkets in Waldeck, Loosduinen and Houtwijk. Several public transport connections are nearby, providing easy access to the rest of The Hague.
And then there is the beach: Kijkduin is approximately a 10-minute cycle ride away. Perfect for an impromptu beach visit, a walk through the dunes or a drink on one of the terraces along the boulevard. Here, you can enjoy the peace and greenery of a family-friendly neighbourhood while having everything you need close at hand.
Key features:
- living area of 94 m², measured in accordance with the industry-standard measurement instructions based on the NEN 2580 method, plus a conservatory of approximately 13 m², featuring integrated lighting and electric sun blinds;
- energy label A;
- air conditioning in every room, providing both cooling and heating (2025);
- roof covering renewed and insulated in 2025;
- 15 SunPower solar panels with SolarEdge inverters (2025);
- fully fitted with PVC window frames and HR++ double glazing;
- all windows and doors are fitted with insect screens;
- sun blinds in all bedrooms: electrically operated in the principal bedroom, with integrated blinds between the window panes in the other two bedrooms;
- Tonzon floor insulation (2024);
- modern kitchen with hob, oven and extractor hood (2025), dishwasher (2023);
- a flue was installed in 2025 for the fireplace in the living room;
- water softener installed (Omega, 2025);
- gas meter and meter cupboard renewed; smart meter installed in July 2026;
- ground lease (erfpacht) fully bought out in perpetuity;
- built in 1981;
- hot water supplied by an Intergas central heating boiler and Quooker;
- heating via central heating boiler, partly underfloor heating on the ground floor and air conditioning units;
- both floors feature luxurious Jatoba herringbone parquet flooring with decorative border;
- fibre-optic internet connection available;
- recent building survey report available;
- purchase agreement based on the NVM model, including age and materials clauses;
- please also take a look at our area video;
- completion date to be agreed.
Layout
Ground floor
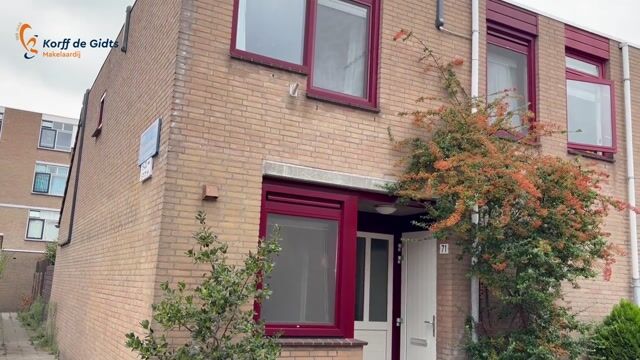
You enter the property through the hallway, which provides access to a spacious storage room. This room can be accessed both from inside the house and directly from the street, offering plenty of practical storage space. It also houses the washing machine and tumble dryer connections, as well as the solar panel inverter.
The meter cupboard, with an extensive electrical installation, and a separate toilet with washbasin are also located in the hallway.
The spacious living room has a warm and inviting atmosphere, enhanced by the beautiful Italian natural stone fireplace surround with gas fire. A convenient storage cupboard can be found beneath the staircase.
From the living room, you step into the bright conservatory – a wonderful extension of the living space and an ideal spot to relax and enjoy the garden.
The conservatory opens onto the sunny south-west-facing garden. The garden features a convenient rear/side access, a storage shed and an outdoor tap. There is plenty of room to enjoy the sunshine, for children to play or for relaxed summer barbecues.
At the front of the property is the welcoming kitchen, equipped with a four-burner gas hob and extractor hood, combination oven/microwave and dishwasher. If you prefer induction cooking, the necessary provisions have already been made, making conversion straightforward.
First floor
The landing features a cupboard housing the central heating boiler.
The exceptionally spacious rear bedroom benefits from air conditioning and offers generous storage space behind the sloping roof sections.
The luxurious bathroom features a second toilet, washbasin, spacious walk-in shower and designer radiator.
At the front of the property are two further bedrooms, both equipped with air conditioning. Ideal as children's bedrooms, but equally suitable as a home office, hobby room or guest bedroom.
In short
A wonderful end-of-terrace family home featuring three bedrooms, a bright conservatory, an inviting living room, a luxurious bathroom and plenty of storage space. The sunny south-west-facing garden, convenient side entrance and absence of direct neighbours on the left provide an additional sense of space, privacy and practicality.
Interested in this property? Immediately engage your own NVM purchasing agent. Your NVM agent will represent your interests and save you time, money, and worry.
Addresses of fellow NVM purchasing agents in the Haaglanden region can be found on Funda.
Cadastral description: Municipality of Loosduinen, Section H, number 6638
Delivery date: in consultation, can be quick
Highlights
AI-generated from the description
Maximum sustainable comfort
Energy label A, 15 solar panels, floor insulation and air conditioning in every room.
Sunny garden with conservatory
Spacious 13 m² conservatory and sunny south-west-facing garden with side access.
Inviting living and kitchen
Living room with Italian fireplace, gas fire and modern kitchen with recent appliances.
Advertisement
Features
Transfer of ownership
- Listed since
- Acceptance
- Available in consultation
- Asking price
- € 475,000 kosten koper
- Asking price per m²
- € 5,053
- Status
- Available
Construction
- Kind of house
- Single-family home, corner house
- Building type
- Resale property
- Year of construction
- 1981
- Type of roof
- Flat roof
- Quality marks
- Bouwkundige Keuring
Surface areas and volume
- Areas
- Living area
- 94 m²
- Other space inside the building
- 5 m²
- External storage space
- 18 m²
- Plot size
- 120 m²
- Volume in cubic meters
- 343 m³
Layout
- Number of rooms
- 4 rooms (3 bedrooms)
- Number of bath rooms
- 1 bathroom and 1 separate toilet
- Bathroom facilities
- Walk-in shower, toilet, and sink
- Number of stories
- 2 stories
- Facilities
- Air conditioning, alarm installation, outdoor awning, optical fibre, mechanical ventilation, flue, TV via cable, and solar panels
Energy
- Energy label
- A
- Insulation
- Roof insulation, insulated walls, floor insulation and completely insulated
- Heating
- CH boiler, gas heater, possibility for fireplace and partial floor heating
- Hot water
- CH boiler
- CH boiler
- Intergas Hre (gas-fired combination boiler from 2018, in ownership)
Cadastral data
- LOOSDUINEN H 6638
- Cadastral map
- Area
- 120 m²
- Ownership situation
- Municipal long-term lease
- Fees
- Bought off for eternity
Exterior space
- Location
- Alongside a quiet road and in centre
- Garden
- Back garden
- Back garden
- 49 m² (10.25 metre deep and 5.28 metre wide)
- Garden location
- Located at the southwest with rear access
Storage space
- Shed / storage
- Detached brick storage
- Facilities
- Electricity
Parking
- Type of parking facilities
- Public parking
Popularity
0x
Viewed
0x
Saved
12-10-2026
On Funda
Neighborhood
Nieuw Waldeck
Den Haag- Residents
- 7,375
- Family with children
- 34%
- Avg. asking price / m²
- € 4,152
Discover the neighborhood
Curious about the housing supply, residents and local real estate agents?

Don’t want to forget this home?
Save it as a favorite. You’ll easily find it back and get notified when something changes.
