
New
Verversstraat 361011 JA AmsterdamZuiderkerkbuurt
€ 800,000 k.k.

- 100 m²living area
- 40 m²plot size
- 3bedrooms
- Fenergy label
Description
Verversstraat 36, Amsterdam
Situated in a charming location between the Groenburgwal and Zwanenburgwal canals, this characterful property dating from 1790 offers a living area of 100 m² (measured in accordance with NEN standards), arranged over three floors.
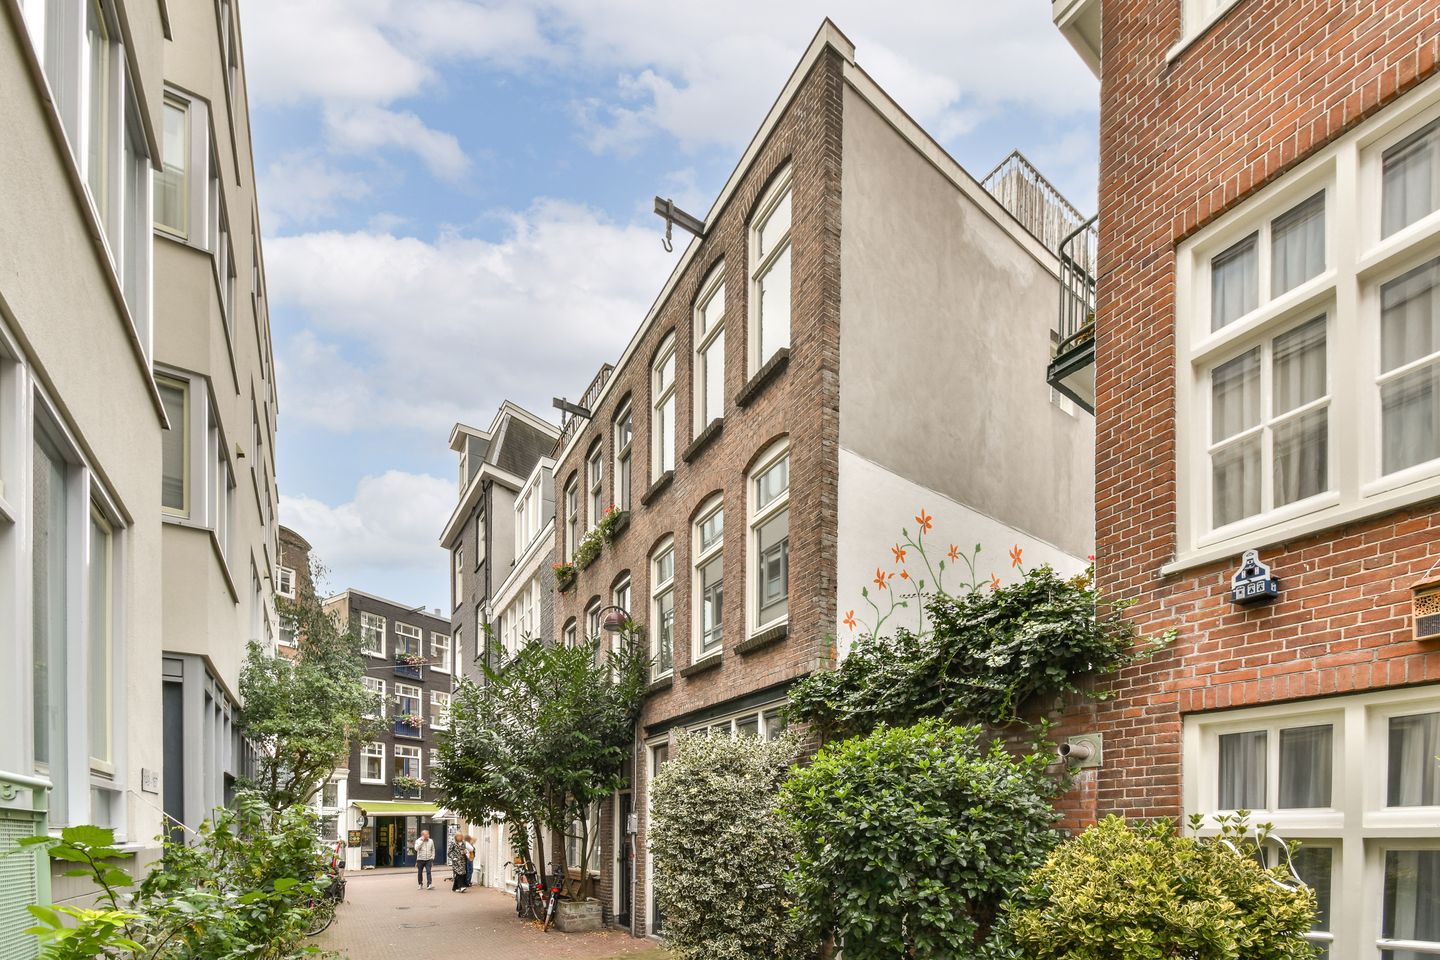
The property is located on a unique, quiet, traffic-calmed street in the heart of Amsterdam’s historic city centre. It features two separate living units and a delightful roof terrace offering views across Amsterdam’s rooftops.
A distinctive property offering a variety of possibilities, situated on freehold land and delivered completely vacant.
Layout:
Ground Floor
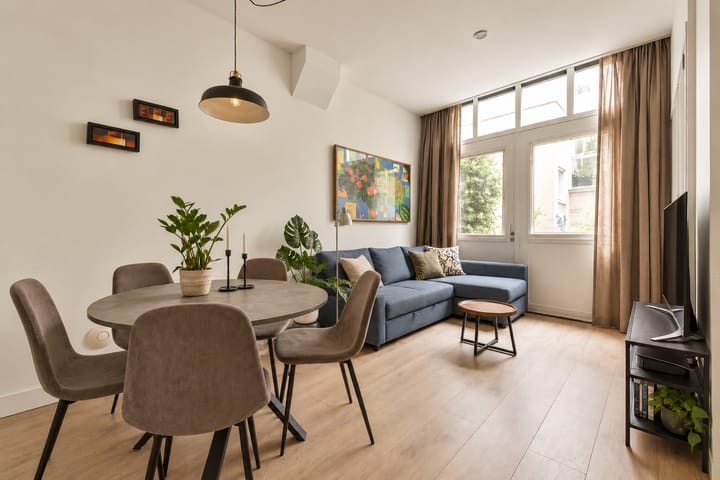
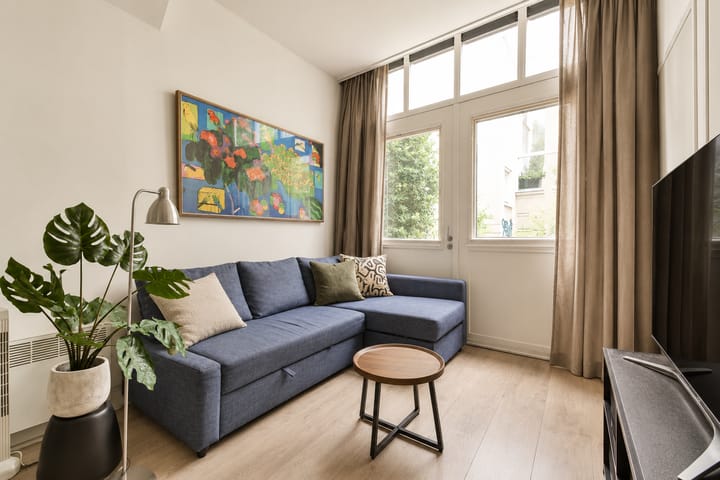
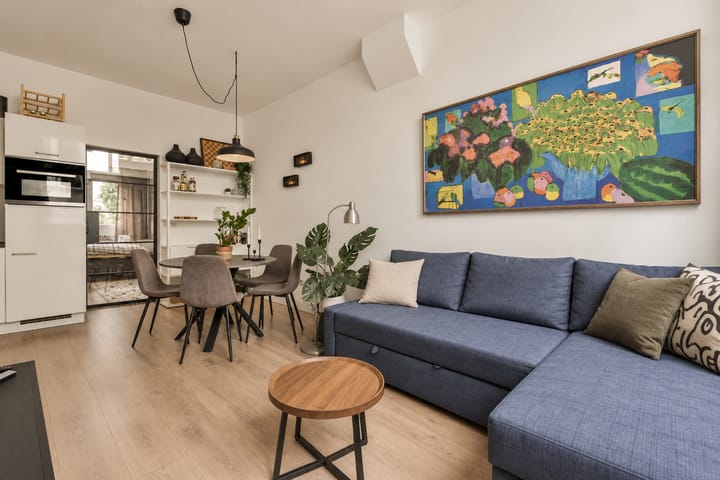
Behind the private entrance is a hallway providing access to the ground-floor living unit and the staircase leading to the upper floors. The ground floor features an inviting living room at the front of the property, with a modern corner kitchen equipped with various built-in appliances, including an oven, refrigerator, dishwasher and hob.
A sliding door connects the living room to the bedroom, which is situated at the quiet rear of the property. Adjacent to the bedroom is a spacious bathroom featuring a shower, vanity unit and toilet.
This living unit also offers practical storage facilities, including a separate cupboard with connections for a washing machine and tumble dryer. The entire ground floor is finished with low-maintenance PVC flooring and benefits from electric heating.
First Floor
The upper floors are accessed via the communal staircase. The first floor features a pleasant, light-filled living room with windows at both the front and rear, allowing plenty of natural daylight to enter.
The open-plan kitchen connects seamlessly to the living area and is equipped with various built-in appliances, including a gas hob, oven and refrigerator. Solid oak flooring lends this floor a warm and timeless character. There is also a separate storage area with connections for a washing machine and tumble dryer.
Second Floor
A fixed staircase leads to the second floor, where a spacious and bright landing provides access to the various rooms.
At the front of the property is a generously sized bedroom extending across the full width of the building. The second bedroom is situated at the quiet rear. The modern bathroom features a bathtub and vanity unit. There is also a separate toilet located in the extension. A practical wall of fitted cupboards on the landing provides additional storage space. This floor is also finished with beautiful solid oak flooring.
Roof Terrace
From the landing, a fixed staircase leads through a roof hatch, which allows attractive natural light to enter, to the delightful roof terrace. The terrace offers a wonderful outdoor space with views across the rooftops of Amsterdam’s historic city centre.
Location:
Verversstraat is a charming, traffic-calmed street in the historic heart of Amsterdam, situated between the picturesque Groenburgwal and Zwanenburgwal canals.
The street is distinguished by its unique elevated passageway connecting the buildings on its northern side. The surrounding area is characterised by historic buildings, atmospheric canals, narrow streets and a rich cultural heritage.
Despite its exceptionally central location, the street enjoys a surprisingly peaceful and intimate atmosphere, making it a particularly pleasant place to live.
Within a short walking distance are Waterlooplein, Nieuwmarkt, the Amstel River and the characteristic canals of Amsterdam’s old city centre. A wide range of cultural attractions, museums, galleries and theatres are also within easy reach.
The immediate neighbourhood offers a diverse selection of restaurants, cafés, speciality shops and boutiques. Several supermarkets and local shops are conveniently located nearby for everyday shopping.
Public transport connections are excellent, with various tram and metro services available in the surrounding area. In addition, virtually all the amenities of Amsterdam’s city centre can easily be reached on foot or by bicycle.
A truly special location where the charm of historic Amsterdam and the convenience of contemporary city living come together effortlessly.
Key Features:
- Entire property arranged over three floors
- Year of construction: 1790
- Living area: 100 m² (measurement report available)
- Freehold property – no ground lease
- Two separate living units
- Ground floor: living room, kitchen, bedroom and bathroom; first and second floors arranged as a separate residential
unit
- Three bedrooms and two bathrooms in total
- Delightful roof terrace overlooking Amsterdam’s historic city centre
- Solid oak flooring on the first and second floors
- Energy label F
- Located within a protected historic cityscape
- Quiet, traffic-calmed street between the Groenburgwal and Zwanenburgwal canals
- Delivered completely vacant
- Completion date by mutual agreement
- Parking subject to a municipal permit system
- An age-related clause and a non-owner-occupancy clause apply
- A legally binding agreement will only come into effect once the purchase agreement has been signed by both parties
Disclaimer
This information has been compiled by Engel & Völkers with due care and attention. However, Engel & Völkers accepts no liability for the accuracy of the information provided, nor can any rights be derived from its contents.
The measurement instructions are based on the NEN 2580 standard. The property has been measured by a professional organisation, and Engel & Völkers cannot be held liable for any discrepancies in the stated measurements.
The purchaser acknowledges having been given the opportunity to carry out, or commission, an independent measurement in accordance with NEN 2580.
Highlights
AI-generated from the description
Characterful home layout
Entire 1790 property with 3 floors and 2 units.
Roof terrace with views
Roof terrace with views over historic city centre.
Charming central location
Quiet, traffic-calmed street between two canals.
Advertisement
Features
Transfer of ownership
- Listed since
- Acceptance
- Available in consultation
- Asking price
- € 800,000 kosten koper
- Status
- Available
- Permanent occupancy
- Permanent occupancy is allowed
Construction
- Kind of house
- Mansion, semi-detached residential property
- Building type
- Resale property
- Year of construction
- 1790
- Type of roof
- Flat roof covered with asphalt roofing
Surface areas and volume
- Areas
- Living area
- 100 m²
- Exterior space attached to the building
- 20 m²
- Plot size
- 40 m²
- Volume in cubic meters
- 377 m³
Layout
- Number of rooms
- 5 rooms (3 bedrooms)
- Number of bath rooms
- 2 bathrooms and 1 separate toilet
- Bathroom facilities
- Shower, toilet, 2 sinks, and bath
- Number of stories
- 3 stories
- Facilities
- TV via cable
Energy
- Energy label
- F
- Insulation
- Partly double glazed
- Heating
- CH boiler
- Hot water
- CH boiler
- CH boiler
- Gas-fired combination boiler, in ownership
Cadastral data
- AMSTERDAM G 6779
- Cadastral map
- Area
- 40 m²
- Ownership situation
- Full ownership
Exterior space
- Location
- Alongside a quiet road and in centre
- Garden
- Sun terrace
- Sun terrace
- 20 m² (3.95 metre deep and 5.00 metre wide)
- Balcony/roof terrace
- Roof terrace present
Parking
- Type of parking facilities
- Paid parking, public parking and resident's parking permits
Popularity
0x
Viewed
0x
Saved
12-10-2026
On Funda
Neighborhood

Zuiderkerkbuurt
Amsterdam- Residents
- 1,600
- Family with children
- 13%
- Avg. asking price / m²
- € 9,160
Discover the neighborhood
Curious about the housing supply, residents and local real estate agents?

Don’t want to forget this home?
Save it as a favorite. You’ll easily find it back and get notified when something changes.
