New

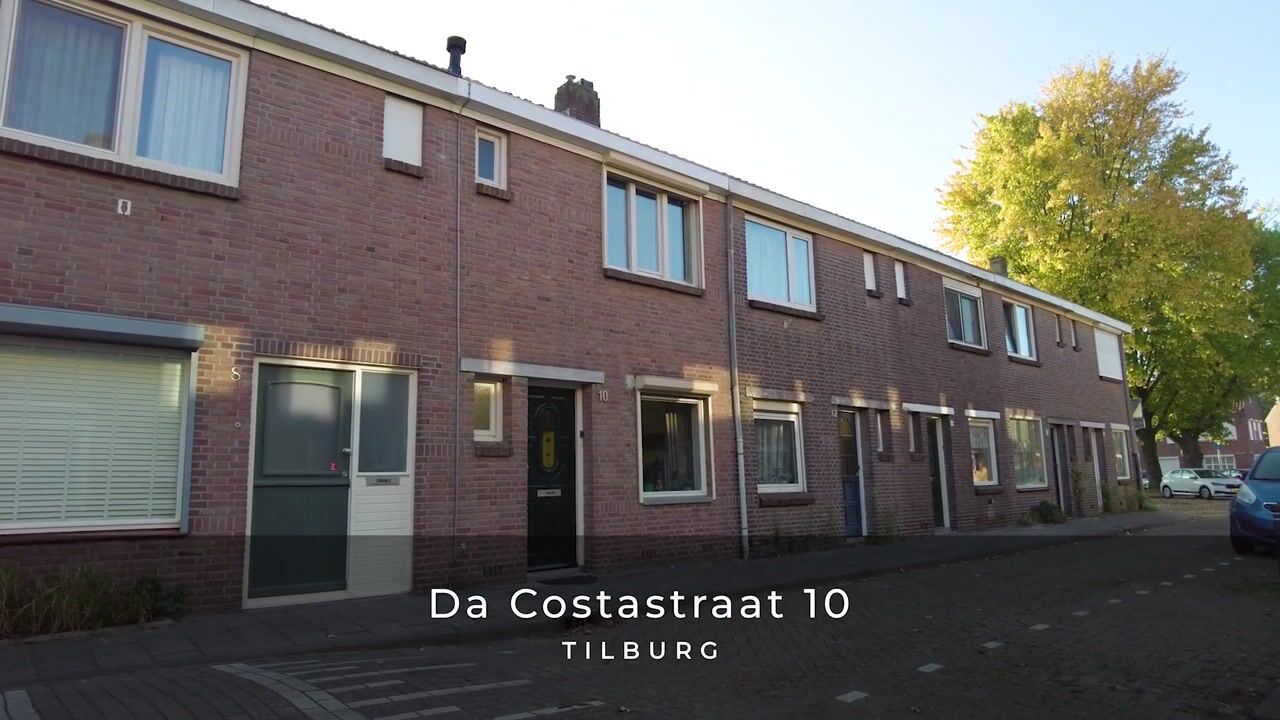
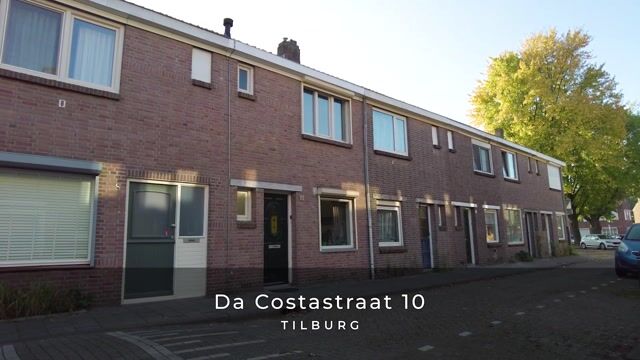
Da Costastraat 105025 TE TilburgSchrijversbuurt

Map
  • 98 m²
  • 133 m²
  • 3
  • A
Calculate monthly payment

Description

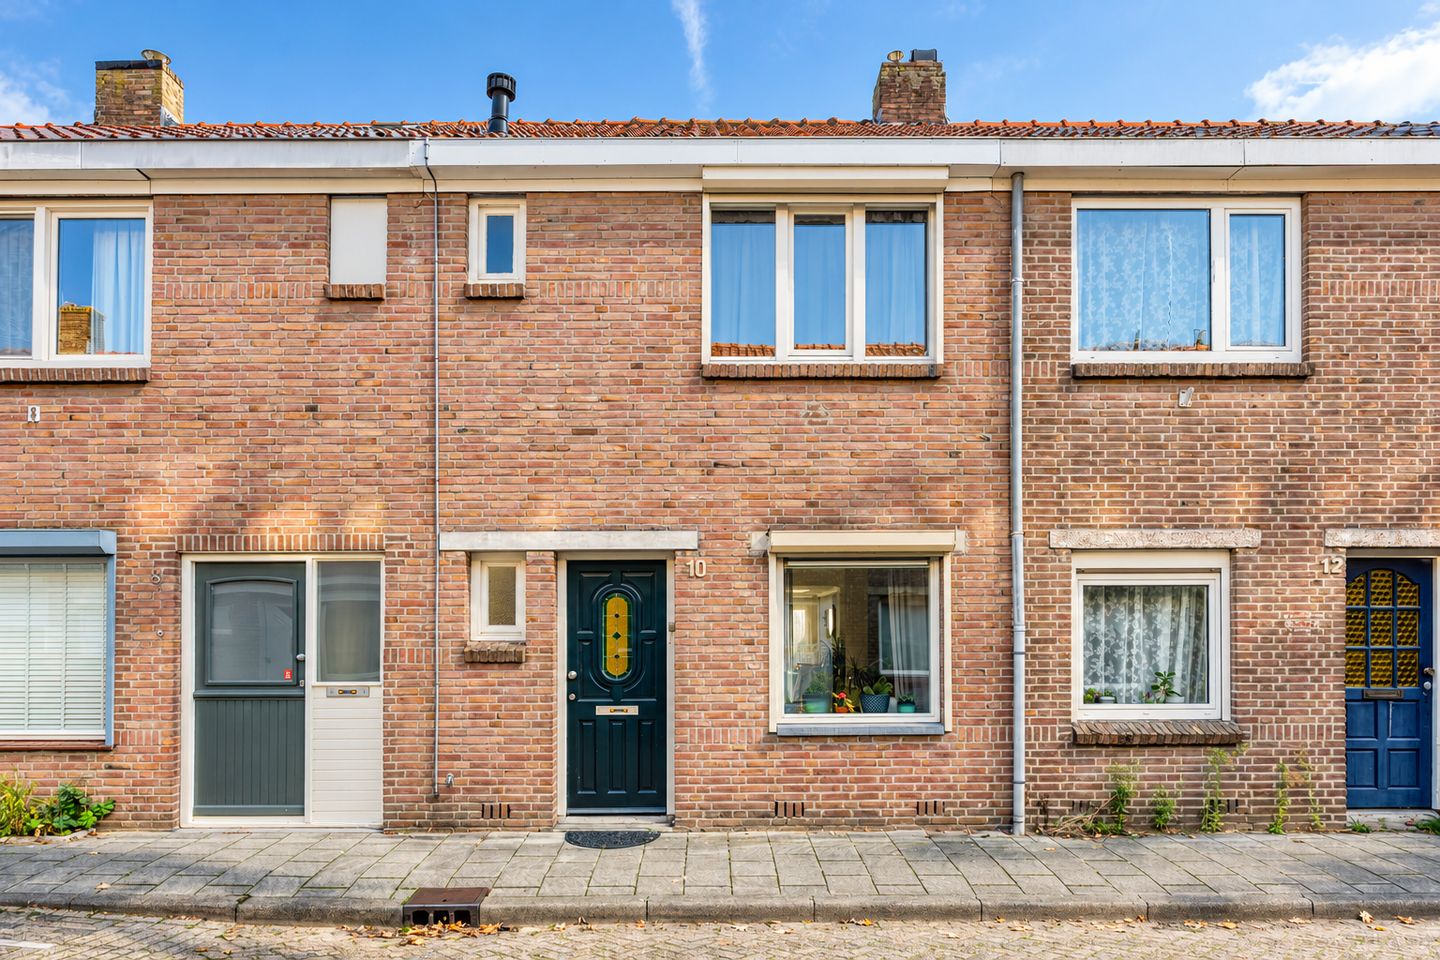
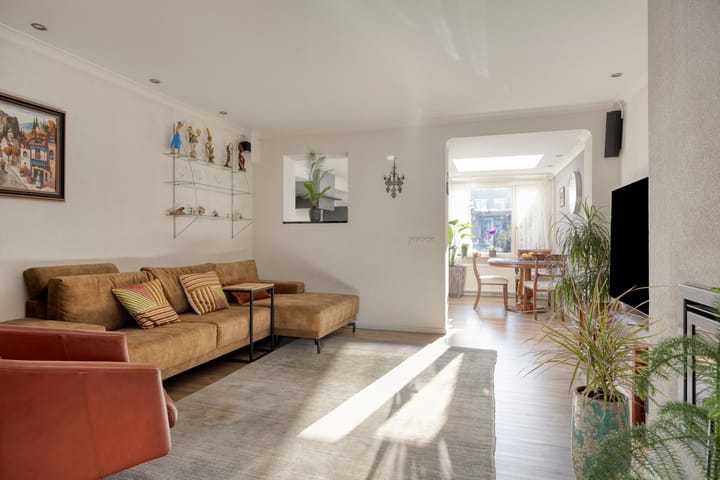
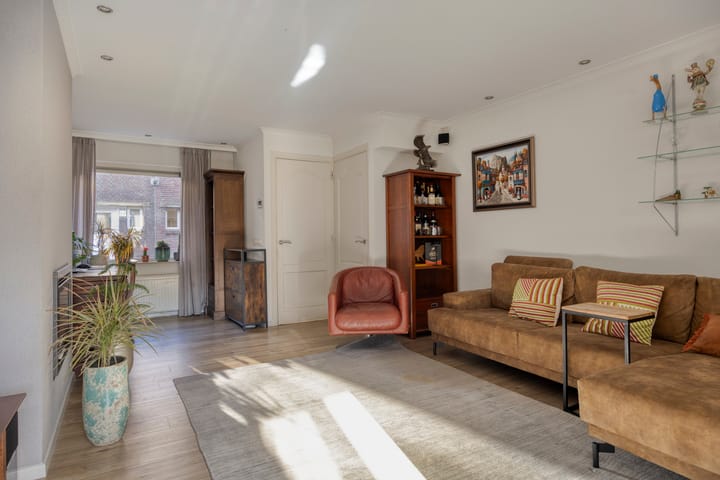
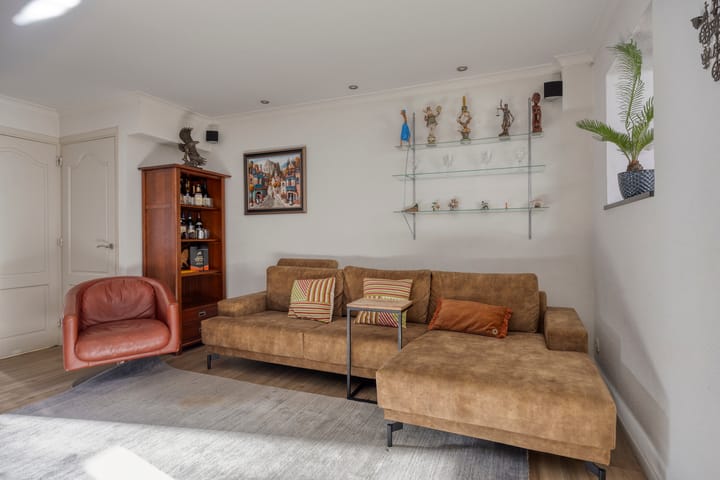
Located in a charming street in the popular Korvel neighbourhood, this well-maintained family home combines authentic 1930s character with modern living comfort. Offering 98 m² of living space, three bedrooms, a stylish kitchen (2024), a fully equipped bathroom and a sunny southeast-facing garden, this property has plenty to offer. The house also benefits from 10 solar panels. Ground floor The inviting living room features a cosy fireplace and modern flooring. At the rear, the house has been extended to create a spacious, light-filled kitchen with a large skylight. Renovated in 2024, the kitchen comes fully equipped with modern appliances. The bathroom features a bathtub, walk-in shower and double washbasin. A separate toilet and laundry area complete this floor. First and second floors The first floor offers two comfortable bedrooms, including one with built-in wardrobes. A fixed staircase leads to the second floor, where a dormer window provides plenty of natural light in the third bedroom. Sunny garden The southeast-facing garden is easy to maintain and perfect for outdoor dining and relaxing. A spacious storage shed (approx. 12 m²), covered area (approx. 9 m²) and private rear access add extra convenience. Location Korvel is a lively and well-connected neighbourhood, just a short bike ride from Tilburg city centre. Shops, supermarkets, schools and playgrounds are all nearby, with easy access to major roads. A charming and comfortable home in a convenient location, ideal for anyone looking to enjoy city living in Tilburg!

Highlights

AI-generated from the description
  • Extended bright kitchen

    Spacious kitchen extension with skylight and modern 2024 appliances.

  • Sunny garden with shed

    Deep southeast garden, low maintenance, shed and covered area.

  • Equipped with 10 solar panels

    Home with 10 solar panels for added energy comfort.

Features

Transfer of ownership

Listed since
Acceptance
Available in consultation
Asking price
€ 339,500 kosten koper
Asking price per m²
€ 3,464
Status
Available

Construction

Kind of house
Single-family home, row house
Building type
Resale property
Year of construction
1931
Type of roof
Gable roof covered with roof tiles

Surface areas and volume

Areas
Living area
98 m²
External storage space
12 m²
Plot size
133 m²
Volume in cubic meters
347 m³

Layout

Number of rooms
4 rooms (3 bedrooms)
Number of bath rooms
1 bathroom and 1 separate toilet
Bathroom facilities
Double sink, walk-in shower, bath, and washstand
Number of stories
2 stories and an attic
Facilities
Optical fibre, mechanical ventilation, rolldown shutters, TV via cable, and solar panels

Energy

Energy label
Insulation
Roof insulation, double glazing and floor insulation
Heating
CH boiler
Hot water
CH boiler
CH boiler
Remeha Tzerra Ace 39c CW5 (gas-fired combination boiler from 2019, in ownership)

Cadastral data

TILBURG Q 5643
Cadastral map
Area
133 m²
Ownership situation
Full ownership

Exterior space

Location
Alongside a quiet road and in residential district
Garden
Back garden
Back garden
40 m² (8.20 metre deep and 4.82 metre wide)
Garden location
Located at the southeast with rear access

Storage space

Shed / storage
Detached brick storage
Facilities
Electricity

Parking

Type of parking facilities
Paid parking and resident's parking permits

Popularity

0x

Viewed

0x

Saved

13-10-2026

On Funda

Neighborhood

Schrijversbuurt

Tilburg
Residents
1,145
Family with children
16%
Avg. asking price / m²
€ 3,823

Discover the neighborhood

Curious about the housing supply, residents and local real estate agents?

View neighborhood insights

Don’t want to forget this home?

Save it as a favorite. You’ll easily find it back and get notified when something changes.