New
Van Diemenstraat 311013 NH AmsterdamZeeheldenbuurt
€ 495,000 k.k.

- 55 m²living area
- 2bedrooms
- Cenergy label
Description
Bright and Charming 2-Bedroom Apartment with a Generous Sunny Rooftop Terrace in a Prime Location in Amsterdam!
Looking for a bright apartment with two bedrooms and multiple outdoor spaces, including a generous private rooftop terrace? Then this top-floor apartment is certainly worth a closer look.
With approximately 55 m² of living space, a south-facing balcony and an impressive rooftop terrace of approximately 39 m², this property offers a combination that is rarely found in this sought-after part of Amsterdam.
I N T E R I O R
Via the communal entrance and staircase, you reach the apartment on the third floor. Upon entering the private entrance, the distinctive layout immediately stands out: from here, you have access not only to the apartment itself, but also directly to the generous private rooftop terrace.
The central hallway provides access to almost all rooms. Here you will find the separate toilet as well as access to the spacious living room with open-plan kitchen.
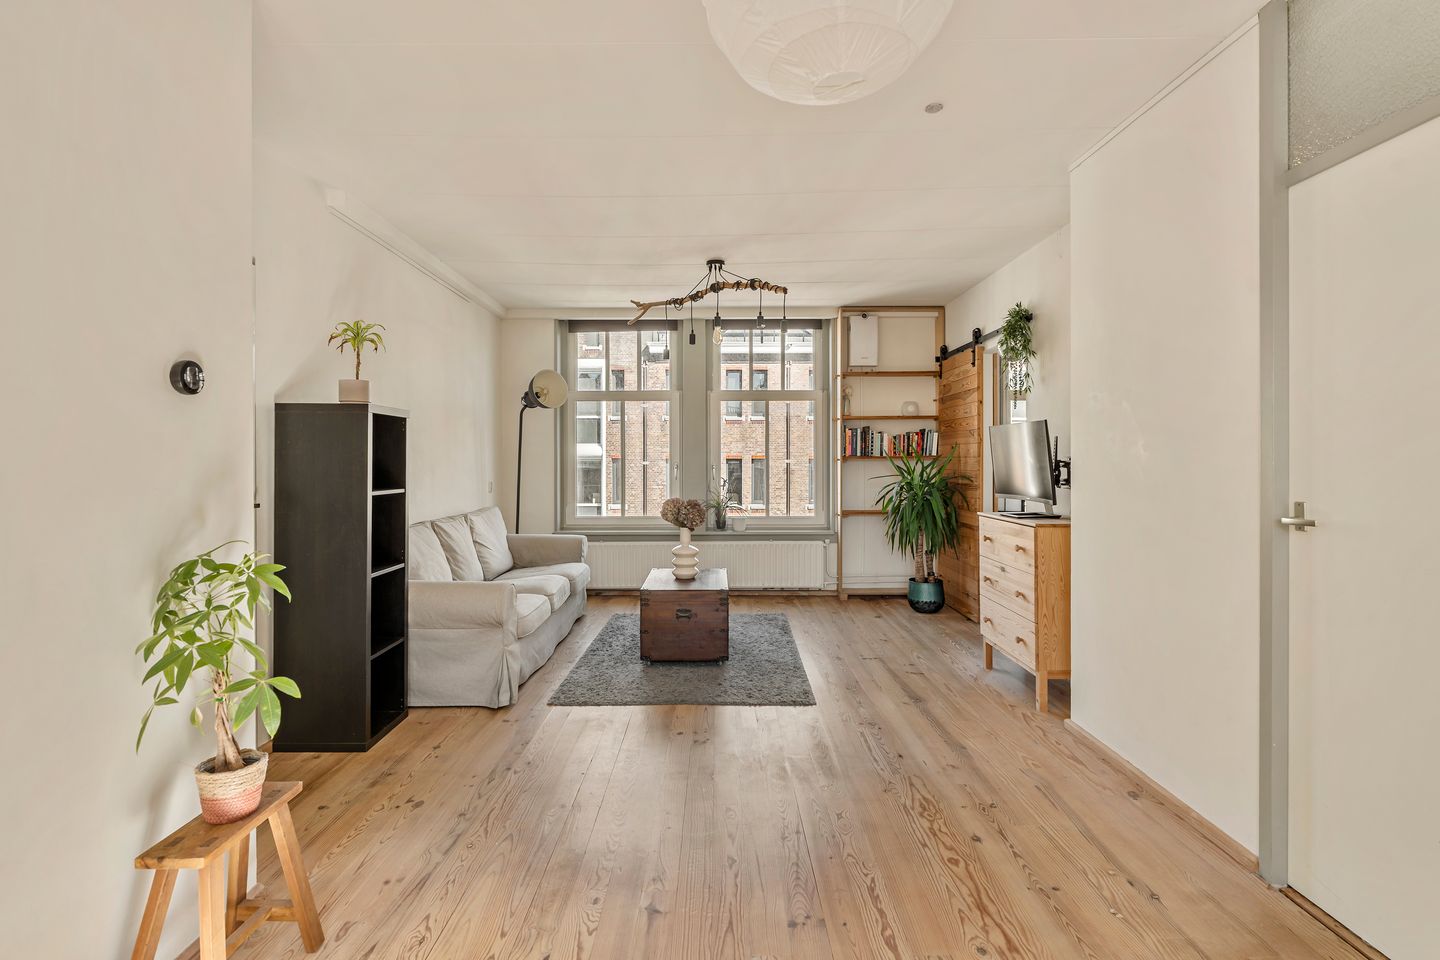
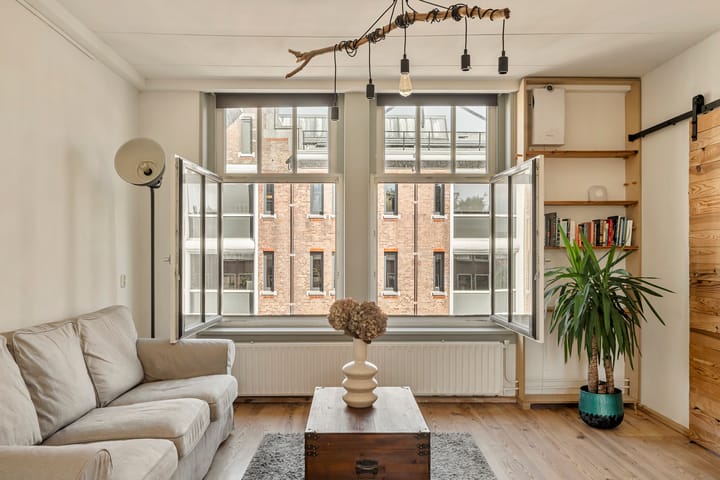
The bright living room is located at the front of the apartment and offers pleasant views over the street. Thanks to its generous proportions, it provides a comfortable living environment where living, cooking and relaxing naturally come together. The open-plan kitchen connects seamlessly with the living area and is equipped with various built-in appliances, including a combination oven, dishwasher, fridge-freezer, gas hob and extractor hood. There is also a practical connection for a washing machine and/or dryer.
Adjacent to the living room is the primary bedroom with an en-suite bathroom. The well-appointed bathroom features a walk-in shower and washbasin. Both the bedroom and the living room provide direct access to the balcony, creating a pleasant connection between the living and sleeping areas.
At the front of the apartment is a second room. Thanks to its versatile layout, this space can be used perfectly as a second bedroom, stylish home office, walk-in wardrobe or guest room.
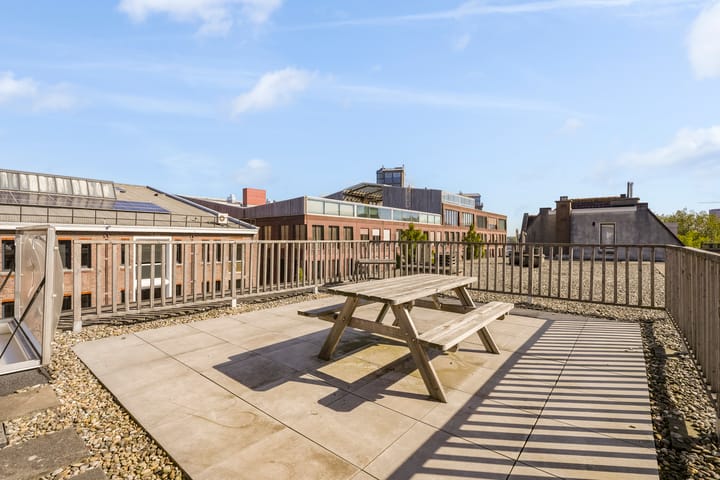
One of the property's absolute highlights is the private rooftop terrace of approximately 39 m², which is directly accessible from the entrance. This exceptional outdoor space gives the apartment an exclusive character and offers plenty of opportunities to enjoy the outdoors in privacy.
S U R R O U N D I N G S
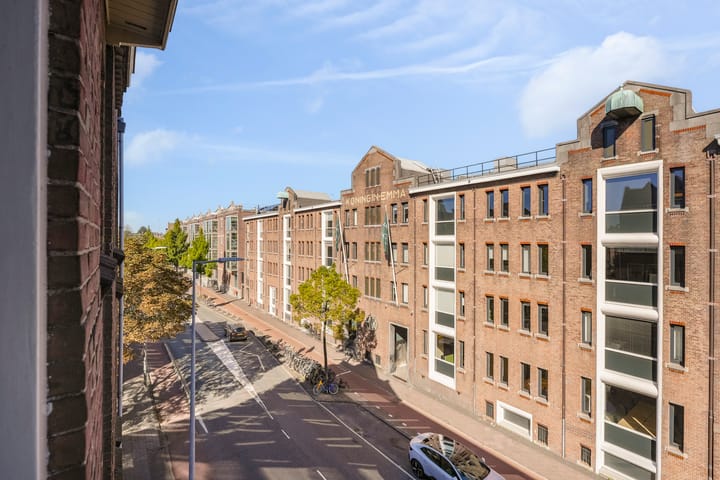
The apartment is situated in a particularly attractive location where the energy of the city and the tranquillity of the water come together naturally. Several of Amsterdam's most popular neighbourhoods and landmarks are within easy reach. The characteristic Haarlemmerdijk and atmospheric Jordaan are both nearby, offering a diverse selection of stylish boutiques, specialist shops, cafés and excellent restaurants.
For walking, exercising or simply relaxing, there are plenty of options close by. Nearby Westerpark provides a green oasis in the heart of the city and is a popular destination for walking, sports and enjoying one of the many terraces. On the other side, the IJ offers expansive views across the water and the vibrant atmosphere of Amsterdam's waterfront.
For those wishing to explore Amsterdam-Noord, the ferry to the NDSM Wharf is just a short walk away. This creative and ever-evolving area is known for its cultural events, hospitality venues and distinctive industrial architecture.
A C C E S S I B I L I T Y
The location is not only central, but also particularly convenient. Amsterdam Central Station is within easy reach, providing excellent train, tram, bus and metro connections. The ferry across the IJ is also within walking distance, offering easy access to Amsterdam-Noord and the NDSM Wharf.
The historic city centre and surrounding neighbourhoods can be reached quickly and easily by bicycle. By car, the main arterial roads are readily accessible, with a direct connection to the A10 ring road via the S101, S102 and S103.
L E A S E H O L D
The property is situated on municipal leasehold land owned by the Municipality of Amsterdam. The current leasehold period runs until 31 May 2063. The ground rent has been fully bought off until the end of the current leasehold period. The terms for conversion to perpetual leasehold have already been secured under favourable conditions.
B I J Z O N D E R H E D E N
+ Living area of approximately 55 m² (NEN 2580 measurement report available);
+ Located on the top floor;
+ Private rooftop terrace of approximately 39 m²;
+ South-facing balcony;
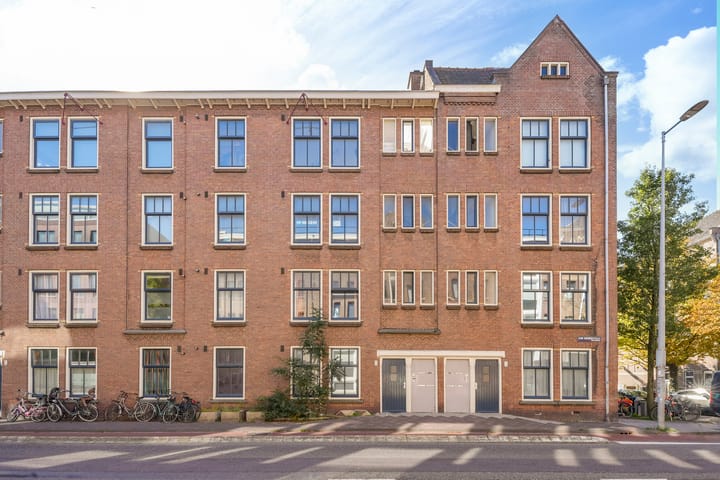
+ Municipal monument;
+ Spacious primary bedroom and versatile second room, ideal as a bedroom, home office or guest room;
+ Energy label C;
+ Professionally managed and active Owners' Association (VvE);
+ Leasehold ground rent bought off until 31 May 2063;
+ Monthly service charges: €167.61;
+ Excellent location close to the Jordaan, Haarlemmerdijk, Westerpark and the IJ;
+ Completion by mutual agreement.
A D D I T I O N A L I N F O R M A T I O N
• Sale subject to the seller's approval;
• The purchase agreement will be drawn up by a notary in Amsterdam;
• The purchase agreement is only legally concluded after it has been signed by both parties;
• An age clause and asbestos clause apply;
• A non-owner-occupancy clause applies.
D I S C L A I M E R
This information has been compiled with due care. However, no liability is accepted for any incompleteness, inaccuracies or otherwise, nor for any consequences thereof. All stated measurements and areas are indicative. The buyer has an obligation to independently investigate all matters that may be of importance to them. With regard to this apartment, the estate agent acts as an advisor to the seller. We recommend engaging a qualified estate agent to assist you throughout the purchase process.
Advertisement
Features
Transfer of ownership
- Listed since
- Acceptance
- Available in consultation
- Asking price
- € 495,000 kosten koper
- Asking price per m²
- € 9,000
- Status
- Available
- VVE (Owners Association) contribution
- € 167.61 per month
Construction
- Type apartment
- Upstairs apartment (apartment)
- Building type
- Resale property
- Year of construction
- 1915
- Specific
- Listed building (national monument)
- Type of roof
- Flat roof covered with asphalt roofing
Surface areas and volume
- Areas
- Living area
- 55 m²
- Exterior space attached to the building
- 45 m²
- Volume in cubic meters
- 177 m³
Layout
- Number of rooms
- 3 rooms (2 bedrooms)
- Number of bath rooms
- 1 bathroom and 1 separate toilet
- Bathroom facilities
- Walk-in shower and sink
- Number of stories
- 1 story
- Facilities
- Smart home, mechanical ventilation, passive ventilation system, and TV via cable
- Located at
- 4th floor
Energy
- Energy label
- C
- Insulation
- Double glazing
- Heating
- CH boiler
- Hot water
- CH boiler
- CH boiler
- Intergas Kombi Kompakt HRE 24/18 (gas-fired combination boiler from 2013, in ownership)
Cadastral data
- AMSTERDAM M 7245
- Cadastral map
- Ownership situation
- Municipal ownership encumbered with long-term leaset
- Fees
- Paid until 01-06-2063
Exterior space
- Location
- In residential district and unobstructed view
- Garden
- Sun terrace
- Balcony/roof terrace
- Roof terrace present and balcony present
Parking
- Type of parking facilities
- Paid parking and resident's parking permits
VVE (Owners Association) checklist
- Registration with KvK
- Yes
- Annual meeting
- Yes
- Periodic contribution
- Yes (€ 167.61 per month)
- Reserve fund present
- Yes
- Maintenance plan
- Yes
- Building insurance
- Yes
Popularity
0x
Viewed
0x
Saved
13-10-2026
On Funda
Neighborhood

Zeeheldenbuurt
Amsterdam- Residents
- 1,925
- Family with children
- 22%
- Avg. asking price / m²
- € 8,760
Discover the neighborhood
Curious about the housing supply, residents and local real estate agents?

Don’t want to forget this home?
Save it as a favorite. You’ll easily find it back and get notified when something changes.
