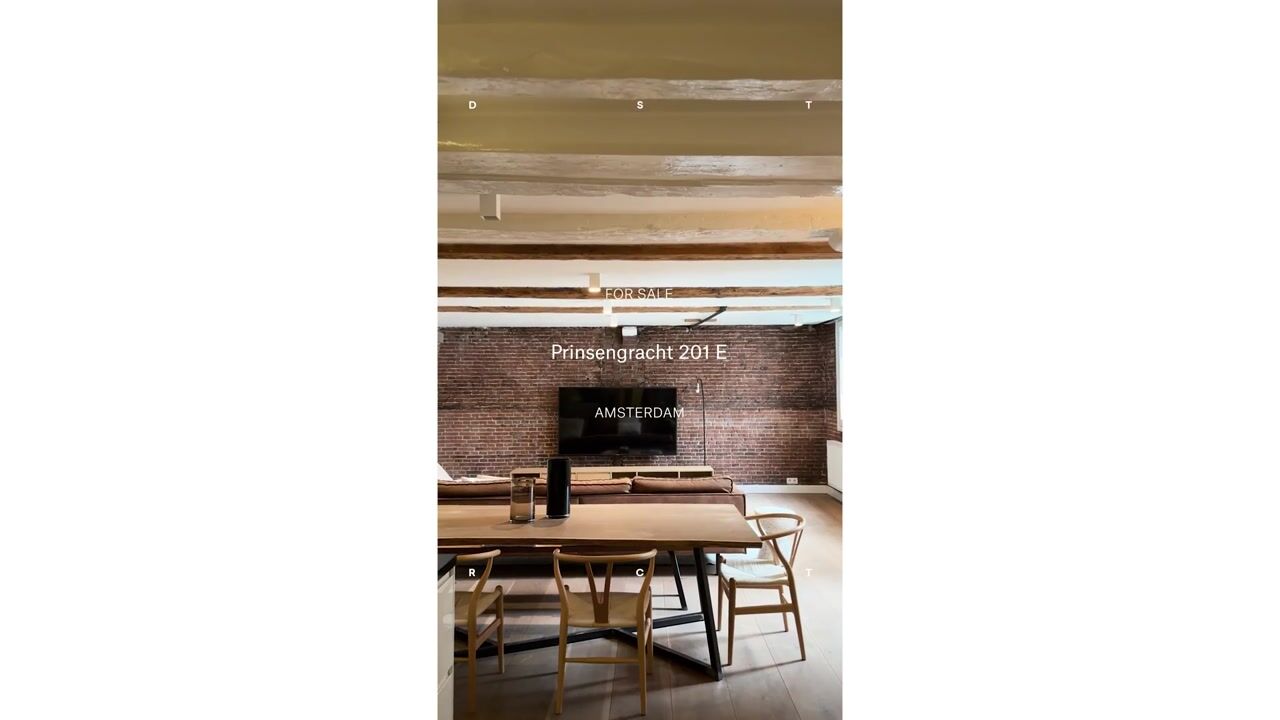
Upper-floor apartment positioned in the rear section of a canal house
Description
*English*
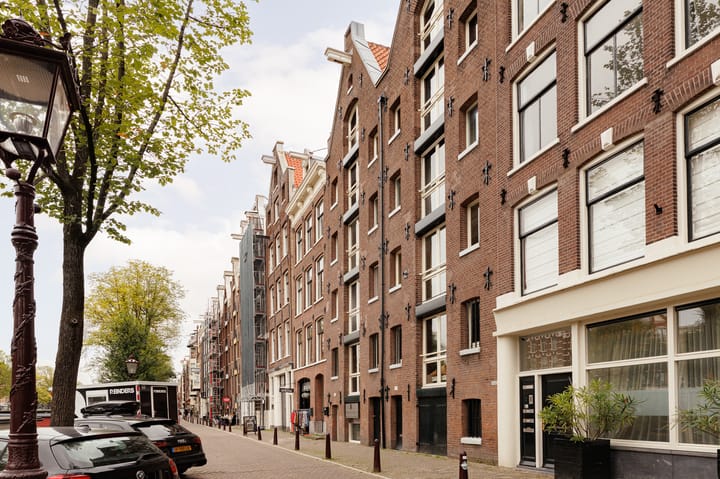
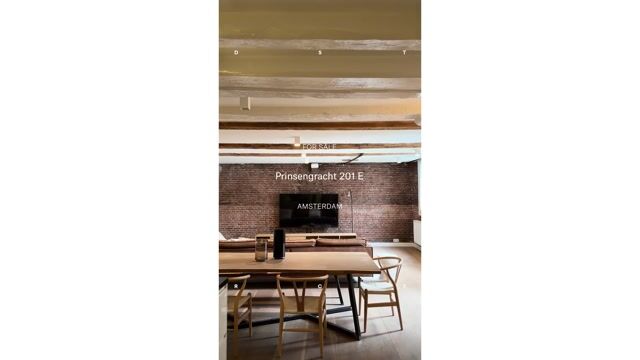
Quietly positioned in the rear section of a characteristic canal house, this approximately 95 sq. m. upper-floor apartment offers two bedrooms, a luxuriously finished bathroom and a bright, open-plan living space overlooking the greenery and the iconic Westertoren. Original exposed wooden beams and brick walls combine historic character with a contemporary, move-in-ready finish. A rare combination of tranquillity and a prime central location on the Prinsengracht, with the Westertoren just around the corner.
The apartment was extensively renovated and has been exceptionally well maintained ever since. It also benefits from an energy label A, which is particularly rare for a property in this historic location.
Layout
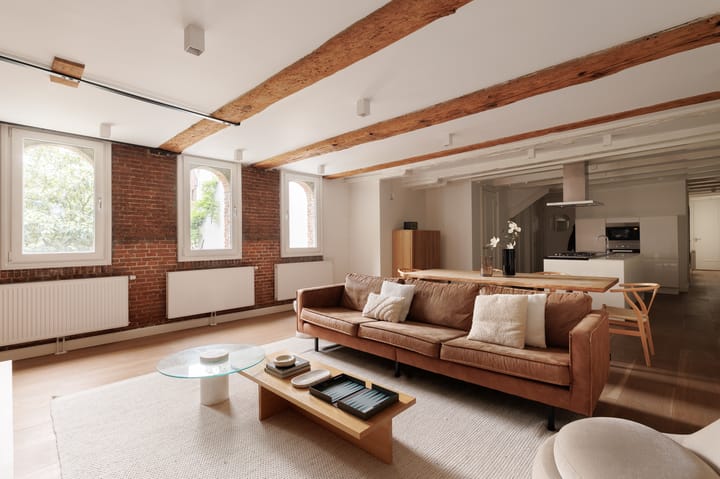
The apartment is accessed via a private entrance on the first floor, which can be reached both through the front building and via the rear garden and rear building. From the entrance, the apartment opens into a spacious open-plan living area, where original wooden beams span the full length of the ceiling and the kitchen with its central island forms the heart of the space.
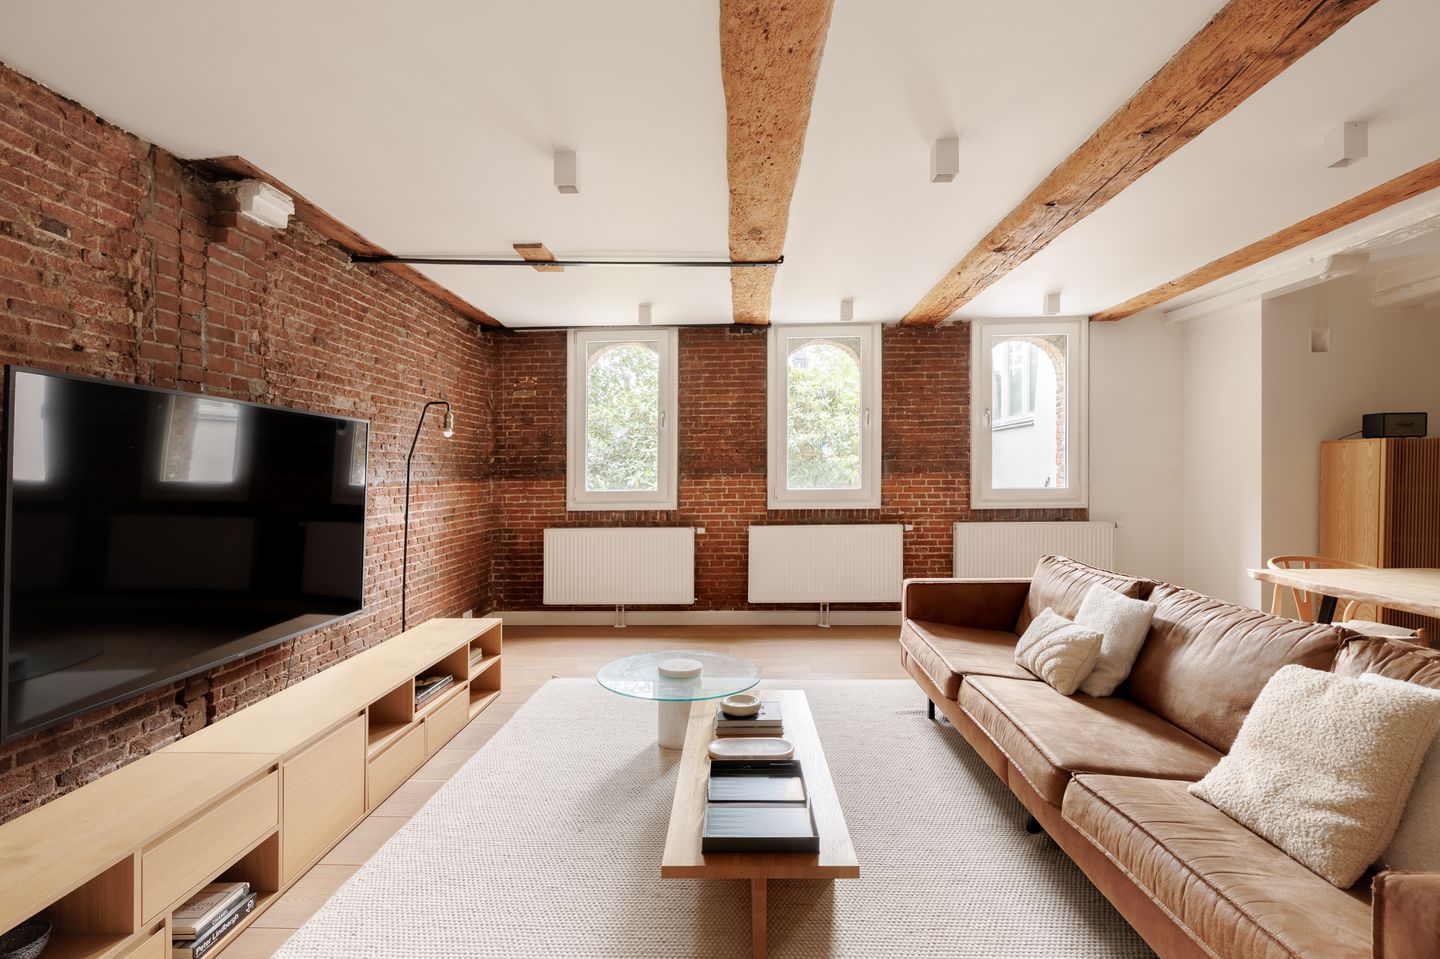
The living room extends towards the garden side, where three windows framed by brick arches offer views of the surrounding greenery and the Westertoren. The result is a living space that feels remarkably peaceful and green despite its central city location, with ample room for a generous seating area and a large dining table.
The sleek kitchen is finished in high-gloss white and fitted with high-quality integrated appliances, complemented by a stainless-steel extractor hood above the island. Two built-in cupboards provide practical additional storage.
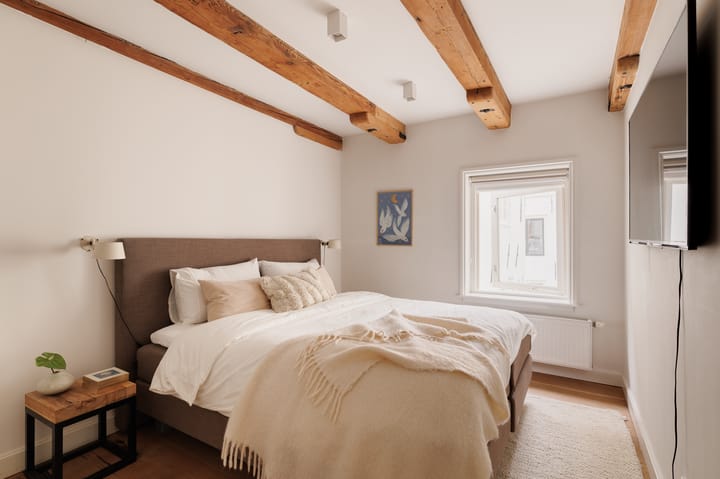
From the living area, a hallway leads to the sleeping quarters, where the exposed wooden beams continue the characteristic feel of the property. The two well-proportioned bedrooms are positioned next to one another in a quiet, separate part of the apartment, with a separate toilet located at the end of the hallway. The luxuriously finished bathroom, situated near the entrance, completes the apartment and features a bathtub, walk-in shower and double washbasin.
Details:
- Living area of 95 sq. m. (measured in accordance with NEN 2580); gross floor area: 103.9 sq. m.;
- 2 bedrooms, 1 bathroom and a separate toilet;
- Beautiful views of the Westertoren;
- Original exposed wooden beam ceilings and exposed brick walls;
- Two access points: via the front building and via the rear garden and rear building;
- Extensively renovated in 2016;
- Double / HR++ glazing;
- Energy label A, valid until 13 October 2031;
- Foundation risk: not elevated;
- Located within a protected cityscape;
- Situated on freehold land (no ground lease);
- Apartment right with an 11/590th share in the community, consisting of 7 apartment rights;
- Active owners’ association (VvE), self-managed;
- Transfer date in consultation.
Location
The apartment is situated on a peaceful stretch of the Prinsengracht in Amsterdam’s Western Canal District, with the Westerkerk just a short walk away. Across the canal lies the Jordaan, home to the Noordermarkt and its popular weekly markets. The boutiques, galleries and restaurants of the Nine Streets, as well as the recently renewed Raadhuisstraat, are all within easy walking distance.
Accessibility is excellent. Public transport connections on Raadhuisstraat are just around the corner, while Amsterdam Central Station can also easily be reached on foot.
Highlights
AI-generated from the description
Bright living with views
Open-plan living with greenery and Westertoren views.
Historic charm with finish
Original beams and brick, move-in-ready renovation.
Quiet and central canal
Peaceful Prinsengracht spot near Jordaan and Westerkerk.
Advertisement
Features
Transfer of ownership
Listed since
Acceptance
Available in consultation
Asking price
€ 850,000 kosten koper
Asking price per m²
€ 8,947
Status
Available
Construction
Type apartment
Upstairs apartment (apartment)
Building type
Resale property
Year of construction
1906
Surface areas and volume
Areas
Living area
95 m²
Volume in cubic meters
293 m³
Layout
Number of rooms
3 rooms (2 bedrooms)
Number of bath rooms
1 bathroom and 1 separate toilet
Bathroom facilities
Double sink, bath, and washstand
Number of stories
1 story
Facilities
Mechanical ventilation and passive ventilation system