New
Concordialaan 1694871 ZA Etten-LeurBaai 4
€ 895,000 k.k.

- 163 m²living area
- 325 m²plot size
- 4bedrooms
- Aenergy label
Description
Bright, spacious and surprisingly versatile: 4 bedrooms, generous living space and 9 solar panels!
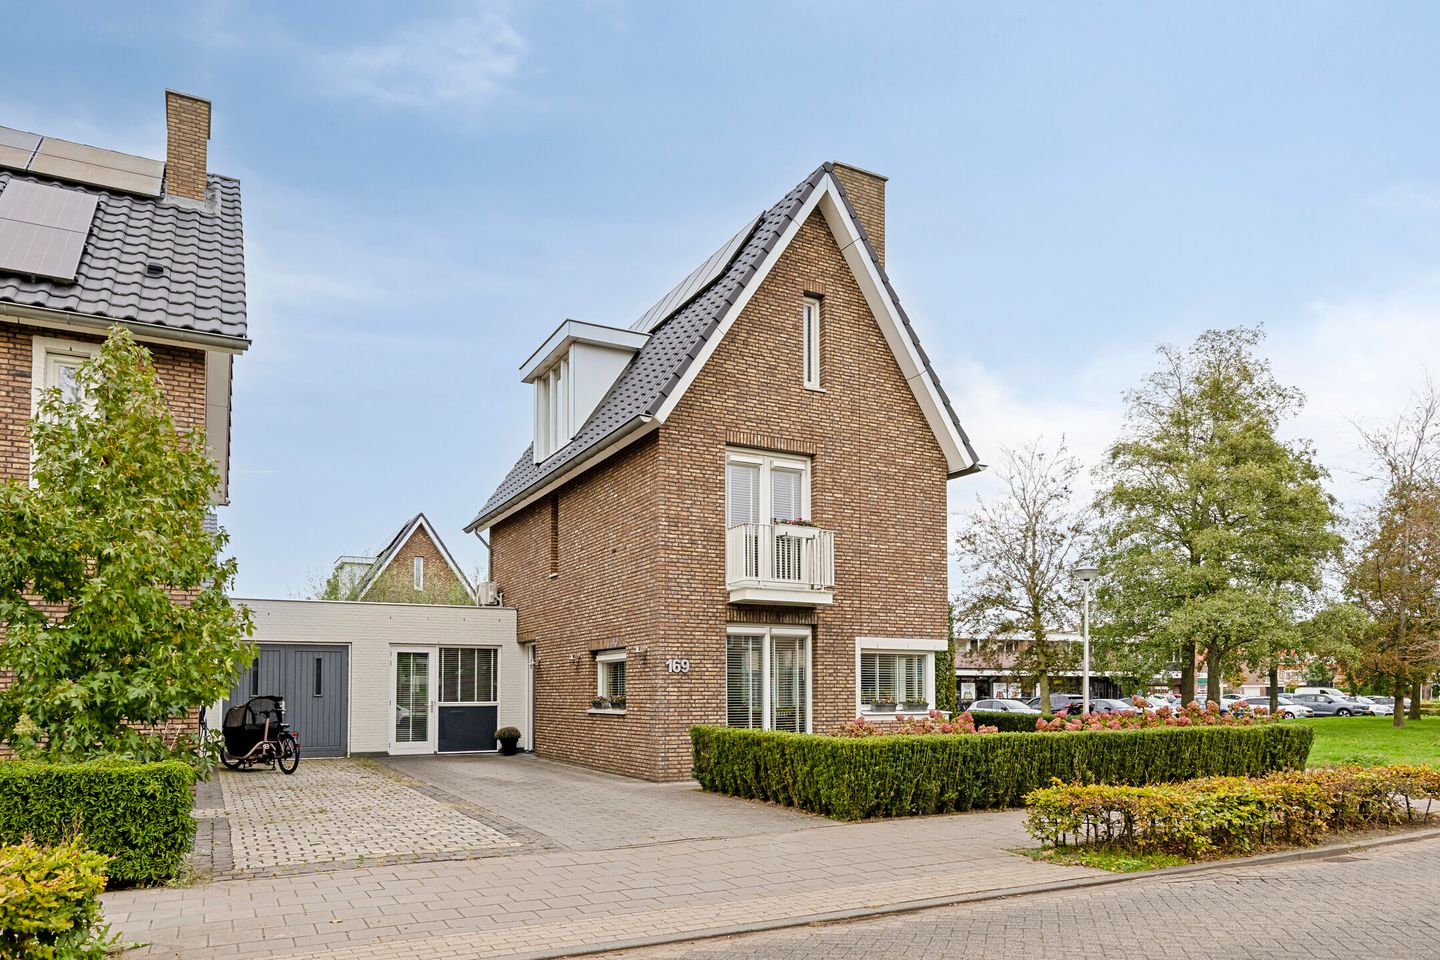
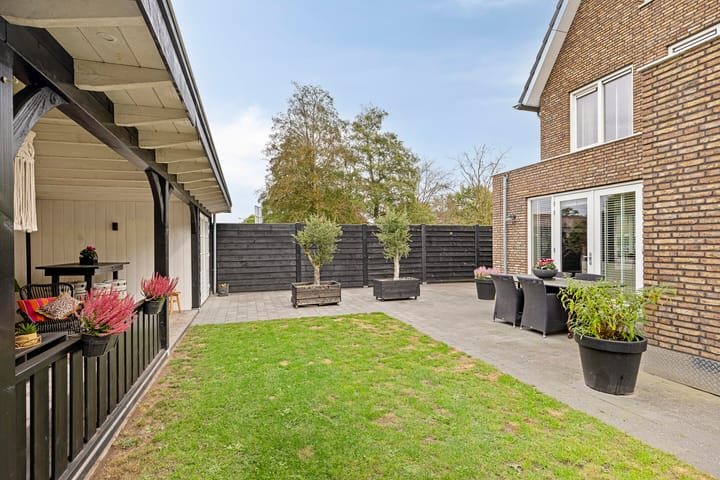
Looking for room to live, work and grow as a family? At Concordialaan 169, you can have it all. This link-detached home feels wonderfully bright and spacious, offering a well-designed layout with a generous living room, an open-plan kitchen, 4 spacious bedrooms and a multifunctional room on the ground floor. Outside, you can enjoy a beautifully maintained rear garden with an inviting covered seating area and practical storage facilities. The 9 solar panels complete the picture.
Can you already imagine yourself living here? Schedule a viewing and experience the space and welcoming atmosphere for yourself!
Ground floor – plenty of natural light, a wonderful kitchen and dining area, and surprisingly generous additional space
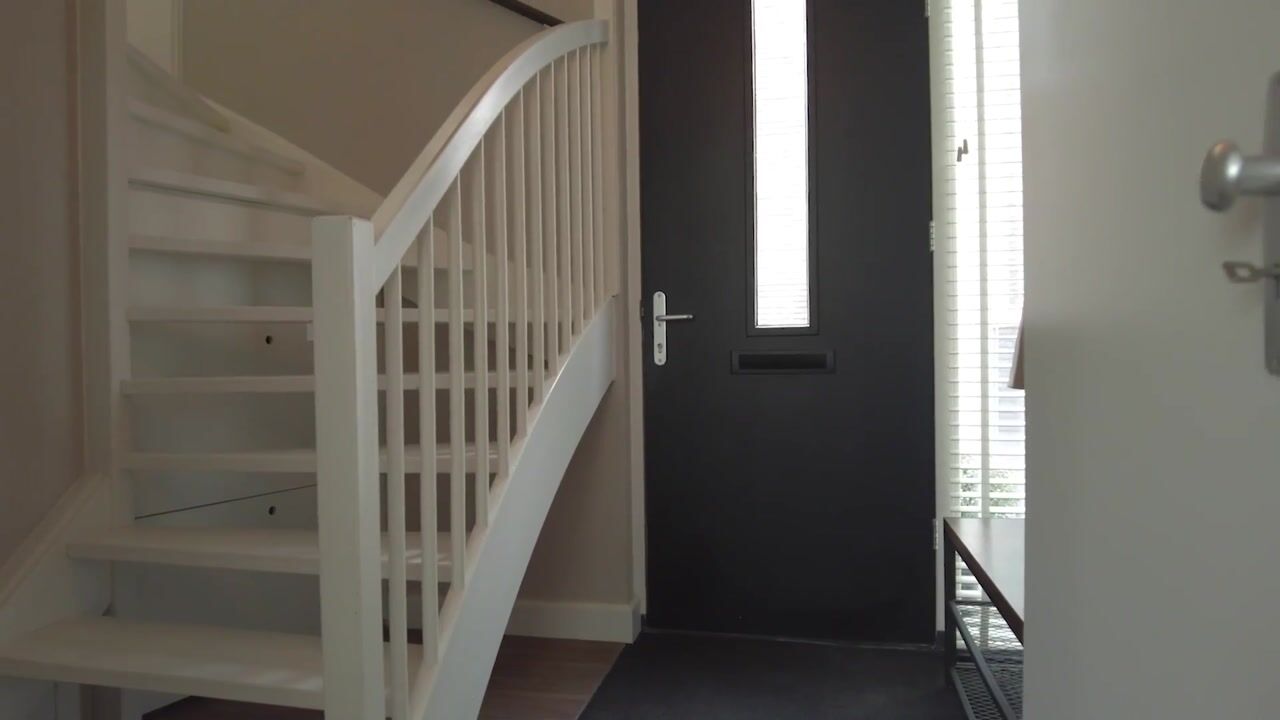
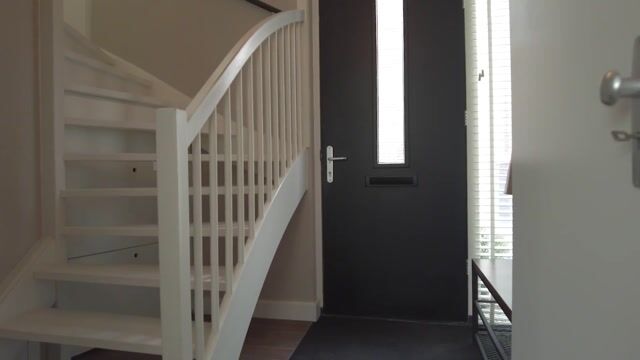
The entrance is reached via the beautifully maintained front garden, featuring decorative paving and a variety of perennial plants, and the driveway with parking space for several cars. The entrance hall provides access to the meter cupboard, the toilet (fully tiled and fitted with a wall-hung toilet and small washbasin) and the staircase leading to the first floor. A solid wooden barn door opens into the living areas, where attractive tiled flooring extends throughout the ground floor.
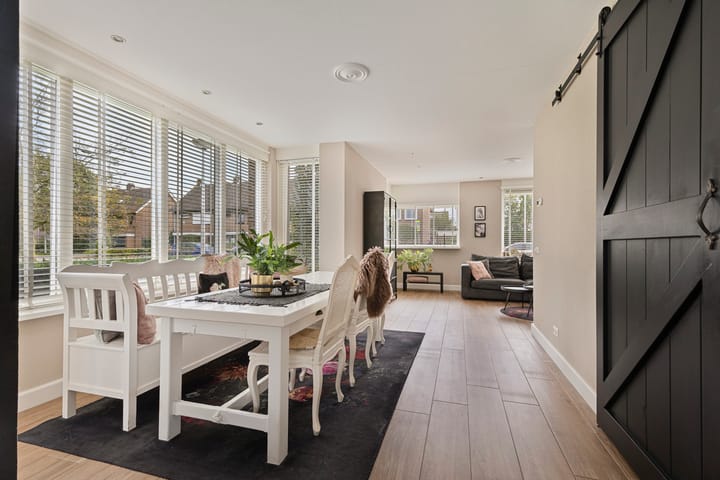
The sitting area of the living room is situated at the front of the property. Large windows allow plenty of natural light to flood in. Towards the centre of the house, the living area flows seamlessly into the dining area. The bay window adds an extra touch of character, providing abundant daylight and lovely views of the greenery outside. It is the perfect spot for a large dining table where the whole family can gather.
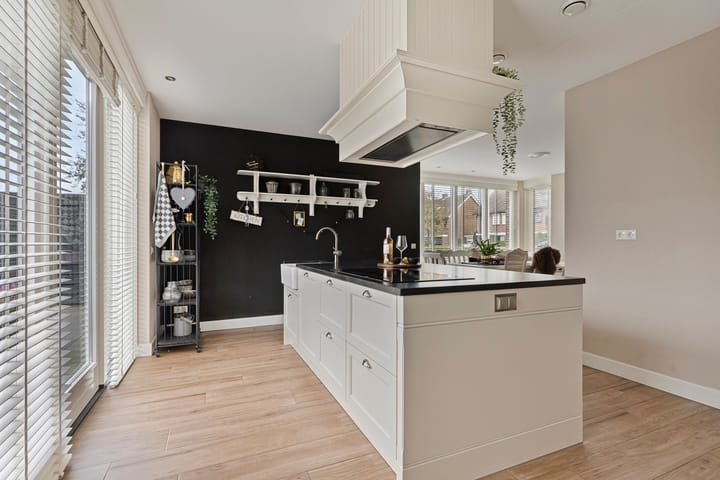
The kitchen is located at the rear of the property and truly forms the heart of the home. A central cooking and sink island is equipped with a 5-zone induction hob, extractor hood and dishwasher. The generous wall of cabinetry offers ample storage space and incorporates an oven, combination steam oven and American-style fridge-freezer. On warmer days, the French doors allow you to seamlessly connect the kitchen with the rear garden.
From the kitchen, you can access a multifunctional room that could easily be converted into a garage with some modifications. Equipped with air conditioning and its own pedestrian door leading to the driveway, this space offers endless possibilities. Whether you are looking for a home office, playroom, hobby room or simply an additional room, the choice is yours.
Adjacent to this is the practical utility room, featuring connections for a washing machine and tumble dryer, as well as additional storage space. A separate door provides direct access to the rear garden.
First floor – 2 generous bedrooms, bathroom and separate toilet
The staircase leads to the first floor, where the landing provides access to the bathroom, a separate toilet (fully tiled and fitted with a wall-hung toilet), 2 bedrooms and the staircase to the second floor.
The first bedroom is located at the rear of the property. This generously sized room easily accommodates a large bed and additional wardrobes. The second bedroom is equally spacious and offers an extra feature: its own walk-in wardrobe. This bedroom also provides access to the balcony at the front of the property.
The fully equipped bathroom features a double washbasin with vanity unit and a spacious walk-in shower with both a rainfall showerhead and handheld shower, as well as a thermostatic mixer tap.
Second floor – another 2 spacious bedrooms
On the second floor, you will find a landing with a dormer window and another 2 spacious bedrooms. The bedroom at the front features a roof window, while the bedroom at the rear also benefits from pleasant natural daylight through its own roof window. Both bedrooms offer generous amounts of space.
This floor also includes a separate storage room housing the central heating and hot water boiler (Intergas, 2018), the mechanical ventilation unit and the inverter for the solar panels.
Rear garden – beautifully maintained and green
There is plenty of space to enjoy outdoors as well. The rear garden has been thoughtfully landscaped with decorative paving and a variety of perennial plants, creating an appealing combination of greenery and easy maintenance.
The garden features an expertly constructed, high-quality garden building that truly extends the comfort of the home into the outdoors. This versatile feature includes an inviting covered veranda, with cleverly designed storage areas on either side: a practical tool shed and a spacious bicycle storage area with room for at least 5 bicycles, including electric bikes.
The building has been constructed with great attention to detail, featuring full insulation to the roof and rear wall, as well as a sustainable green sedum roof with an EPDM waterproof membrane underneath. With an abundance of electrical sockets and lighting, this outdoor space offers exceptional comfort and maximum functionality.
General features
- The property is energy-efficient and has an energy label A.
- The property benefits from roof, wall and floor insulation.
- Most of the ground floor is equipped with underfloor heating and finished with tiled flooring.
- The first and second floors feature laminate flooring.
- The property has concrete intermediate floors.
- The property is equipped with 9 solar panels.
- The multifunctional room is equipped with air conditioning.
- Ample parking is available both on the driveway and in the immediate vicinity.
- The property is situated in a quiet, family-friendly residential neighbourhood, close to the town centre, main roads and public transport.
- The railway station is within walking distance.
Discover Sanderbanken
The attractive residential neighbourhood of Sanderbanken was developed in the early 1990s and consists of the areas Groot Sander, Klein Sander, Lage Banken and ’t Park. The neighbourhood offers a wide variety of property types and architectural styles. In Sanderbanken, you will find family homes, detached houses, bungalows, semi-detached houses and apartments. The area is characterised by its greenery, a beautiful park and numerous small courtyards and squares, with traffic consisting mainly of local residents. There is also a community school that combines education and childcare under one roof. All these features make Sanderbanken an exceptionally family-friendly neighbourhood. Other amenities are also conveniently located nearby, including a supermarket, healthcare centre and sports facilities. From Sanderbanken, you can easily walk to the railway station, where trains depart several times an hour towards Breda and Roosendaal. There are also several bus stops throughout the neighbourhood, including a bus route connecting the area with Prinsenbeek and Breda. Travelling by car is equally convenient, with easy access to major roads and motorways towards Breda, Roosendaal and Antwerp.
Living in Etten-Leur
Wherever you choose to live in Etten-Leur, everyday amenities are always within easy reach. From primary and secondary schools, nurseries and after-school childcare to traditional bakeries, butchers and supermarkets for your daily shopping needs. Etten-Leur also offers an extensive range of sports and recreational activities. Public transport connections are excellent, with convenient bus services linking the different neighbourhoods and a railway station offering Intercity connections towards Roosendaal and Breda. If you prefer travelling by car, the motorway is never more than fifteen minutes away. Shopping enthusiasts will find plenty to enjoy in Etten-Leur. Alongside well-known retail chains, the town centre is home to a wide variety of charming and unique independent shops and boutiques. Fancy something to eat or drink during or after your shopping trip? Choose from one of the many cafés, lunchrooms and restaurants. Etten-Leur is a lively town with a packed calendar of events throughout the year. Add the cinema and the De Nobelaer cultural centre, and you will quickly discover that there is always something to see or do. Do you love nature? Explore the beautiful surrounding countryside and nature reserves on foot or by bicycle. Etten-Leur also has an attractive marina with direct access to the waterways leading to Breda, Oosterhout, the Biesbosch, Dinteloord and the Volkerak.
Conditions of sale
Industry-wide measurement guidelines
The measurement guidelines have been established in accordance with the industry-wide measurement standards. These guidelines are intended to provide a more consistent method of measuring and indicating the usable floor area of a property. However, the measurement guidelines do not completely eliminate differences in measurement results, which may arise due to differences in interpretation, rounding or limitations encountered during the measurement process.
The guiding principle remains: "What you see is what you buy", and the property information is considered secondary to the actual condition and characteristics of the property.
Legally binding purchase agreement only after signing
A verbal agreement between a private seller and a private buyer is not legally binding. This means that a legally valid property purchase only comes into effect once both the private seller and the private buyer have signed the purchase agreement. This requirement follows from Article 7:2 of the Dutch Civil Code. Confirmation of a verbal agreement by email or the provision of a draft purchase agreement does not constitute a legally binding agreement either.
Deposit or bank guarantee
As Agnes Tomesen Makelaardij is affiliated with the NVM (Dutch Association of Real Estate Agents), we use the standard purchase agreement established by the NVM, Vastgoed Nederland, the Dutch Consumers' Association (Consumentenbond) and the Dutch Homeowners' Association (Vereniging Eigen Huis). As standard, this purchase agreement includes a provision requiring the buyer to provide either a deposit or a bank guarantee amounting to 10% of the purchase price.
Sales documentation
This documentation has been compiled with great care. However, the accuracy of the information provided is, to a large extent, dependent on third parties. Therefore, neither the seller nor our agency accepts liability for any inaccuracies in the information supplied.
Finally
We appreciate you taking the time to read through the information about this property.
If you would like to view the property, you are, of course, very welcome to arrange a viewing. During your visit, we will show you the property as it is currently furnished and laid out.
We will guide you through the existing spaces, but perhaps you have different ideas about how you would like to use them. We would be delighted to hear your thoughts.
We can explain the possibilities for adapting the rooms and layout to suit your personal needs and preferences. Even relatively small changes can make a significant difference, and we would be happy to demonstrate these possibilities during your viewing.
If you have any further questions, please feel free to contact us by email or telephone. We will be happy to assist you!
Highlights
AI-generated from the description
Bright family kitchen island
Open-plan kitchen with island, bay window and garden doors.
High-quality garden retreat
Landscaped garden with insulated garden building, veranda and ample storage.
Energy-efficient label A home
Roof, wall, floor insulation, 9 solar panels and underfloor heating.
Advertisement
Features
Transfer of ownership
- Listed since
- Acceptance
- Available in consultation
- Asking price
- € 895,000 kosten koper
- Asking price per m²
- € 5,491
- Status
- Available
Construction
- Kind of house
- Single-family home, detached residential property
- Building type
- Resale property
- Year of construction
- 2018
- Type of roof
- Hip roof covered with roof tiles
Surface areas and volume
- Areas
- Living area
- 163 m²
- Exterior space attached to the building
- 1 m²
- External storage space
- 14 m²
- Plot size
- 325 m²
- Volume in cubic meters
- 602 m³
Layout
- Number of rooms
- 6 rooms (4 bedrooms)
- Number of bath rooms
- 1 bathroom and 2 separate toilets
- Bathroom facilities
- Double sink, walk-in shower, and washstand
- Number of stories
- 3 stories
- Facilities
- Air conditioning, skylight, mechanical ventilation, and solar panels
Energy
- Energy label
- A
- Insulation
- Roof insulation, energy efficient window, insulated walls, floor insulation and completely insulated
- Heating
- CH boiler and partial floor heating
- Hot water
- CH boiler
- CH boiler
- Intergas (gas-fired combination boiler from 2018, in ownership)
Cadastral data
- ETTEN-LEUR K 4789
- Cadastral map
- Area
- 325 m²
- Ownership situation
- Full ownership
Exterior space
- Location
- In residential district
- Garden
- Back garden, front garden and side garden
- Back garden
- 123 m² (10.40 metre deep and 11.80 metre wide)
- Garden location
- Located at the north with rear access
- Balcony/roof terrace
- Balcony present
Storage space
- Shed / storage
- Detached wooden storage
- Facilities
- Electricity
Parking
- Type of parking facilities
- Parking on private property and public parking
Popularity
651x
Viewed
11x
Saved
8-10-2026
On Funda
Neighborhood

Baai 4
Etten-Leur- Residents
- 775
- Family with children
- 36%
- Avg. asking price / m²
- € 3,201
Discover the neighborhood
Curious about the housing supply, residents and local real estate agents?

Don’t want to forget this home?
Save it as a favorite. You’ll easily find it back and get notified when something changes.
