New
Prins Hendriklaan 922051 JE OverveenOverveen
€ 1,225,000 k.k.

- 154 m²living area
- 246 m²plot size
- 6bedrooms
- Eenergy label
Description
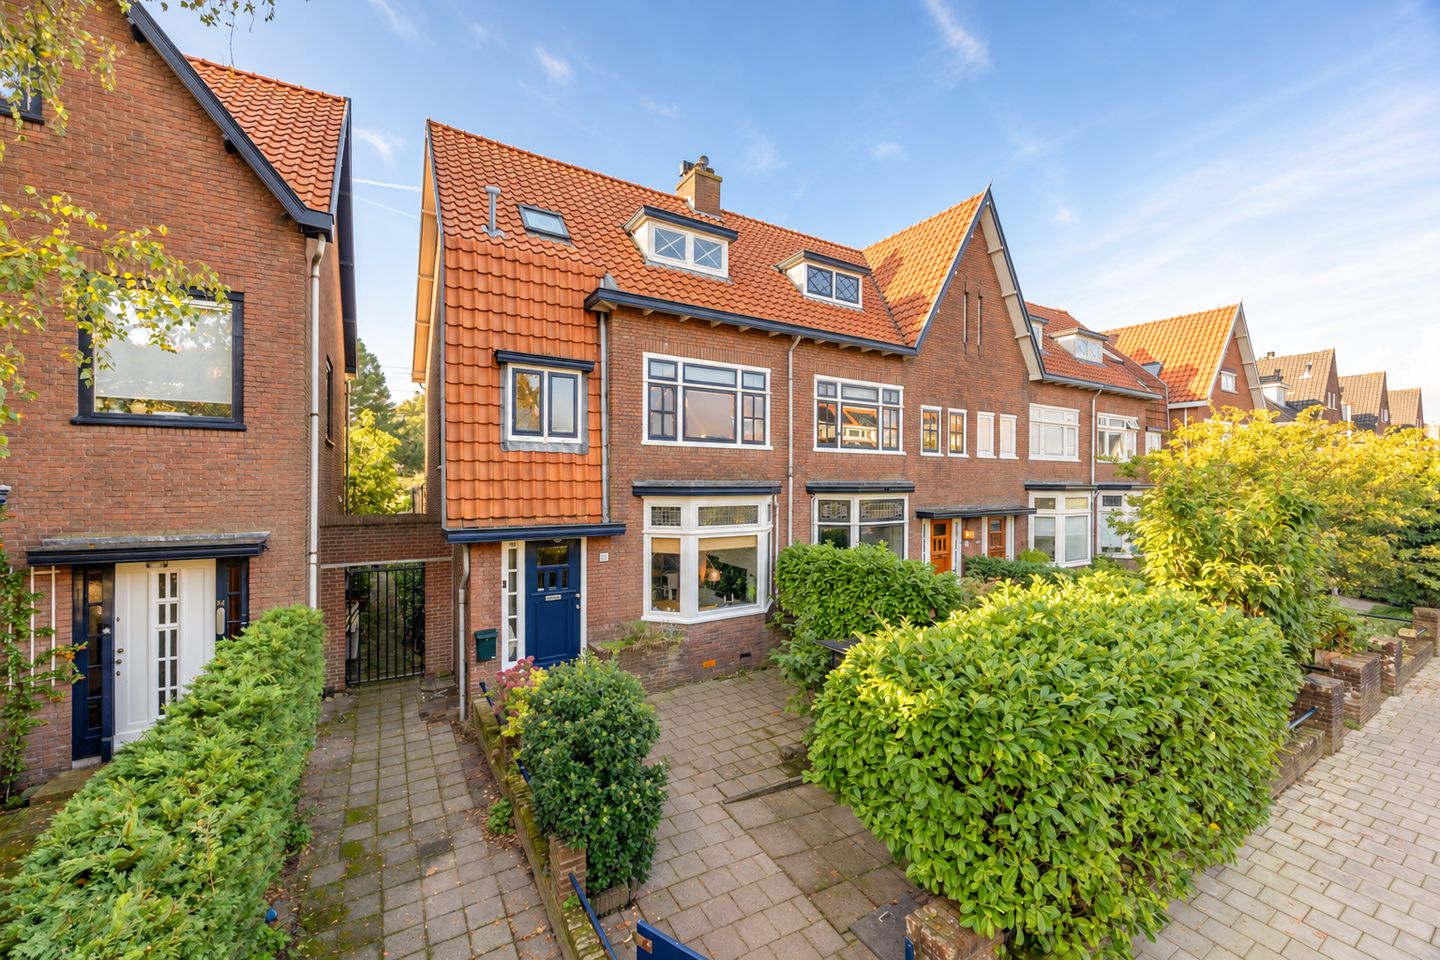
SPACIOUS AND CHARACTERFUL FAMILY HOME WITH SIX BEDROOMS, TWO BATHROOMS AND A WONDERFULLY DEEP SOUTH-FACING REAR GARDEN, LOCATED ON ONE OF OVERVEEN’S MOST ATTRACTIVE RESIDENTIAL AVENUES.
This characteristic and surprisingly spacious family home offers approximately 154 m² of living space and stands on a generous 246 m² plot. Children can happily play outside in the street or at one of the playgrounds and small squares just around the corner. The proportions of the property are particularly generous: the house is almost 6 metres wide and nearly 14 metres deep.
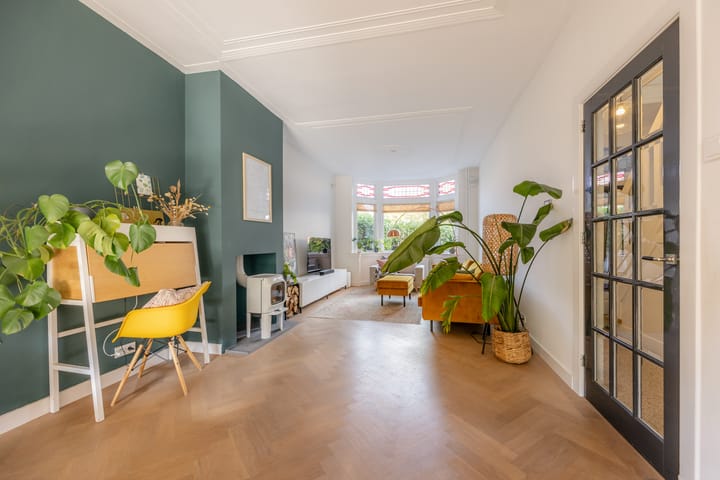
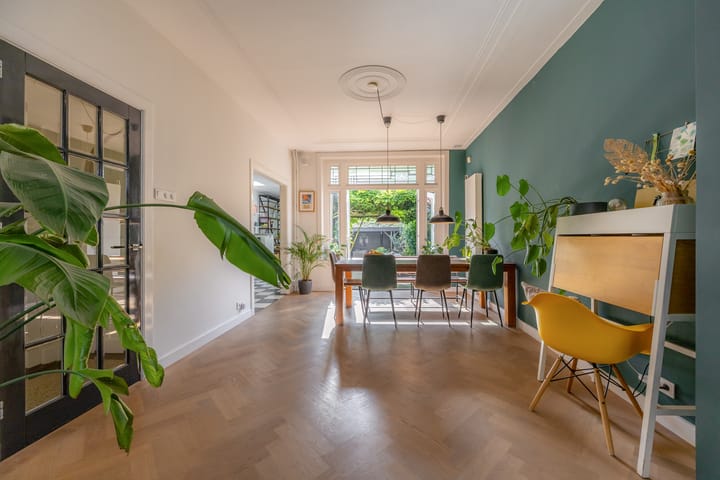
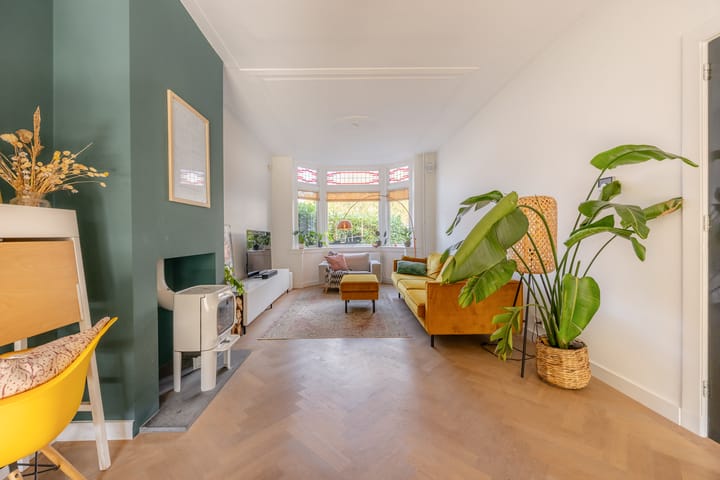
Inside, the many period features immediately catch the eye, including terrazzo floors, stained-glass windows, wooden panelling, decorative ceilings and an oak herringbone floor. The living room is over 9 metres deep and features a wide bay window at the front and a cosy wood-burning stove positioned centrally in the room. At the rear is the long, semi-open kitchen, while French doors provide access to the exceptionally deep rear garden.
There is also an abundance of outdoor space. At the front is a generous paved garden with bicycle storage. The deep rear garden faces due south and features several covered lounge areas, an outdoor fireplace/wood-burning stove and a spacious storage shed. A wonderful place to enjoy the sun throughout the day. The rear garden can also be accessed directly from the street via a secure side passage.
LOCATION
Overveen is a pleasant and welcoming village bordering Haarlem and Bloemendaal, well known for its combination of greenery, tranquillity and excellent amenities. Prins Hendriklaan is a quiet, leafy residential avenue where children can still enjoy playing outside.
Overveen’s charming shopping street is within walking distance and includes an Albert Heijn supermarket, various specialist shops and an ice cream parlour. There is also plenty of choice for coffee, lunch or dinner, including Stach, CLEY Coffee, Loetje and Borski. Overveen also has its own railway station, while several highly regarded primary and secondary schools are located nearby. The sports grounds of Bloemendaal and Haarlem’s historic city centre are both within easy cycling distance.
Prefer spending time in nature? On the other side of the village, Brouwerskolk Park and Zuid-Kennemerland National Park begin almost immediately, offering access to the Kennemer dunes, ’t Wed swimming lake and, a little further away, the beach at Bloemendaal aan Zee.
LAYOUT
Ground floor:
Entrance vestibule with a beautiful stained-glass doorway, original terrazzo floor and meter cupboard. The terrazzo flooring continues into the hallway, where the wooden panelling and attractive staircase immediately add to the character of the house. From the hallway there is access to the WC with washbasin and the cellar. The cellar, approximately 1 metre deep, provides useful additional space for pantry storage and general storage.
The wonderfully bright and spacious living room features a wide bay window at the front with stained-glass windows. The combination of the decorative ceiling, oak herringbone flooring and centrally positioned wood-burning stove gives the room a great deal of character. At the rear, French doors, also featuring stained-glass detailing, open directly onto the garden.
Adjacent to the living room is the long, semi-open kitchen. It is equipped with a Boretti six-burner gas cooker with oven and extractor hood, a combination oven, refrigerator, separate freezer and an AEG dishwasher conveniently installed at working height. The garden can also be accessed directly from the kitchen.
Garden:
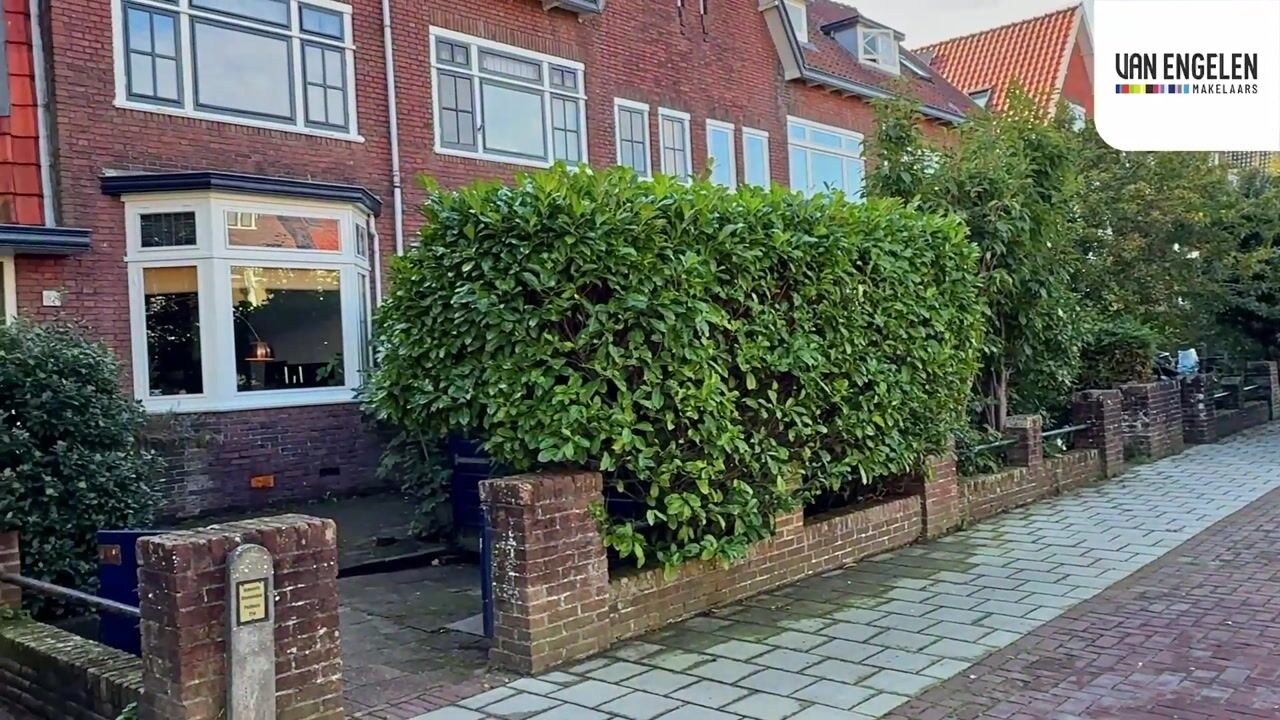
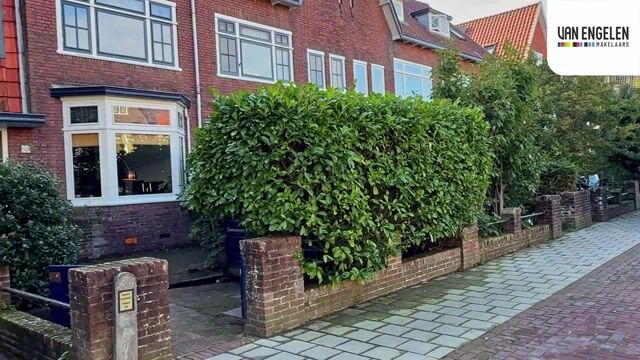
At the front is a paved garden almost 7 metres deep with a practical bicycle storage area. As the property is an end-of-terrace house, there is a secure side passage providing access to the rear garden.
The approximately 18-metre-deep rear garden faces south and is largely paved with brickwork, with an artificial grass area in the centre. Several seating areas have been created, including two covered lounge areas. It is a wonderfully practical family garden offering plenty of space for both children and adults.
First floor:
The attractive staircase with stained-glass window leads to the spacious landing with a separate WC. At the rear is the generous principal bedroom with a wide built-in wardrobe, decorative ceiling and French doors opening onto the south-facing balcony.
The adjoining bathroom can be accessed both from the landing and directly from the principal bedroom and features a bathtub, shower enclosure, washbasin unit, mechanical ventilation and a built-in sound system in the ceiling.
At the front is a very spacious second bedroom with built-in cupboards and attractive stained-glass detailing. Next to this is an additional room that is ideally suited as a study, children’s bedroom or guest room.
Second floor:
Spacious landing with two built-in cupboards and a separate area housing the central-heating boiler and connections for the washing machine and dryer.
At the front is a bedroom with exposed roof beams, giving the room a charming and playful character. It would also make an excellent home office. Adjacent is the second bathroom, fitted with a shower, washbasin unit and heated towel rail.
At the rear are two further spacious bedrooms. Both benefit from plenty of natural light thanks to the wide dormer window and enjoy views towards the south. There is also ample storage space behind the eaves and in the built-in cupboards.
KEY FEATURES
• Approx. 154 m² of living space;
• Plot size of 246 m²;
• Six bedrooms;
• Two bathrooms;
• Approx. 18-metre-deep south-facing rear garden;
• End-of-terrace house with secure side access to the rear garden;
• Two covered lounge areas and a spacious storage shed;
• Front garden with practical bicycle storage;
• Many original period features, including stained glass, terrazzo flooring, decorative ceilings and wooden panelling;
• Oak herringbone flooring in the living room;
• Wood-burning stove in the living room;
• South-facing balcony adjoining the principal bedroom;
• Cellar/pantry storage;
• Largely fitted with HR double glazing;
• Central-heating boiler from 2019;
• Meter cupboard fitted with, among other things, a three-phase electrical connection;
• Completion by mutual agreement.
Highlights
AI-generated from the description
Deep sunny rear garden
Approx. 18-metre south-facing garden with lounge areas and shed.
Rich in original features
Stained glass, terrazzo floors, decorative ceilings and wooden panelling.
Spacious six-bedroom family home
Characterful end-of-terrace with approx. 154 m², six bedrooms and two bathrooms.
Advertisement
Features
Transfer of ownership
- Listed since
- Acceptance
- Available in consultation
- Asking price
- € 1,225,000 kosten koper
- Asking price per m²
- € 7,955
- Status
- Available
Construction
- Kind of house
- Single-family home, corner house
- Building type
- Resale property
- Year of construction
- 1932
- Type of roof
- Combination roof covered with roof tiles
Surface areas and volume
- Areas
- Living area
- 154 m²
- Exterior space attached to the building
- 8 m²
- External storage space
- 6 m²
- Plot size
- 246 m²
- Volume in cubic meters
- 569 m³
Layout
- Number of rooms
- 7 rooms (6 bedrooms)
- Number of bath rooms
- 2 bathrooms and 2 separate toilets
- Bathroom facilities
- 2 showers, bath, 2 sinks, and 2 washstands
- Number of stories
- 3 stories
- Facilities
- Skylight, mechanical ventilation, and flue
Energy
- Energy label
- E
- Insulation
- Double glazing and secondary glazing
- Heating
- CH boiler and wood heater
- Hot water
- CH boiler
- CH boiler
- Remeha Calenta Ace 40L CCS (gas-fired combination boiler from 2019, in ownership)
Cadastral data
- BLOEMENDAAL E 598
- Cadastral map
- Area
- 246 m²
- Ownership situation
- Full ownership
Exterior space
- Location
- Alongside a quiet road and in residential district
- Garden
- Back garden and front garden
- Back garden
- 133 m² (18.00 metre deep and 7.39 metre wide)
- Garden location
- Located at the south with rear access
- Balcony/roof terrace
- Balcony present
Storage space
- Shed / storage
- Detached wooden storage
- Facilities
- Electricity
Parking
- Type of parking facilities
- Paid parking, public parking and resident's parking permits
Popularity
1,103x
Viewed
50x
Saved
8-10-2026
On Funda
Neighborhood

Overveen
Overveen- Residents
- 3,955
- Family with children
- 43%
- Avg. asking price / m²
- € 7,053
Discover the neighborhood
Curious about the housing supply, residents and local real estate agents?

Don’t want to forget this home?
Save it as a favorite. You’ll easily find it back and get notified when something changes.
