
New
Cobetstraat 422313 KD LeidenBurgemeesterswijk
€ 1,079,000 k.k.

- 163 m²living area
- 197 m²plot size
- 5bedrooms
- Cenergy label
Spullen inpakken en lekker wonen! Welkom op de Cobetstraat 42
Open House
- Tuesday, October 13 from 1:30 PM to 2:15 PM
Description
TUESDAY, 13 OCTOBER – 1:30 PM TO 2:15 PM – DIGITAL OPEN HOUSE VIA INSTAGRAM LIVE
Would you like to join us for this open house? Follow our office on Instagram and join us LIVE from your computer during the digital viewing. Please note that joining the live viewing is only possible via the Instagram app on your tablet or smartphone. Would you rather view this beautiful home in person? Of course, that is also possible! Please contact us to arrange an appointment for a private viewing.
--------------------------------------------------------
‘Exceptionally well maintained (turnkey), spacious (163 m²), charming 1930s townhouse with a wonderfully deep rear garden and… stunning stained-glass windows that simply cannot be missed.’

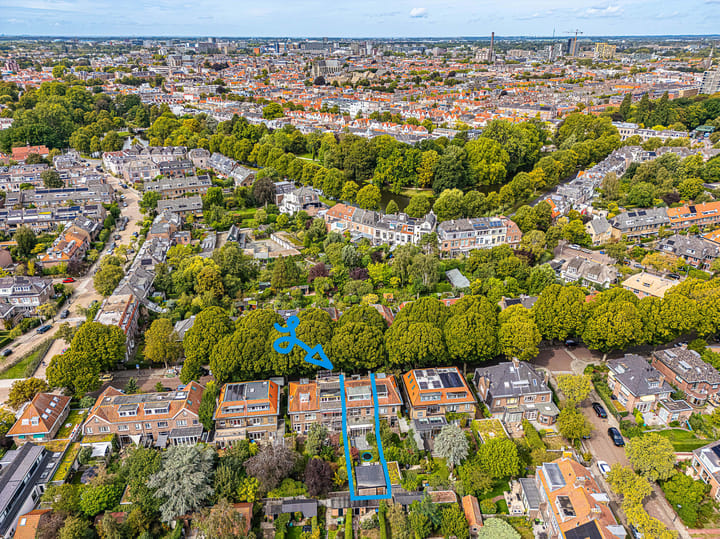
A house dating from 1930 with all the characteristic details that come with it, combined with a contemporary interior. Featuring a bay window at the front with beautiful stained glass, high ceilings, elegant proportions and magnificent mature trees right outside the front door, you will probably think during your first viewing: ‘Yes, this must be the prettiest street in Leiden.’ But don't let the charming exterior fool you, because there is plenty of charm hidden behind the front door too, spread over 163 m² of living space. Set on a 198 m² plot, with an impressive 16-metre-deep rear garden facing south-east, a tasteful interior and more than enough space for a large family.
Cobetstraat 42 is also not a home that requires renovation before it becomes attractive or comfortable to live in. It has been exceptionally well cared for, is very well maintained and, for example, has recently been painted throughout the interior. The current owners have clearly lived here with great care and affection. That may sound sentimental, but you can genuinely see it here. A house that has been used as a family home while still being so beautifully maintained and ready to move straight into is a rare find.
The façade immediately tells you where you have arrived. Patterned glass in the front door, the bay window in the living room and, above it, that fantastic geometric stained glass in green, purple, red and orange. When the sunlight shines through it, the colours are brought right into the house. The same stained glass can also be found above the front door. Thankfully, because details like these deserve to be cherished, and that is exactly what has been done here.
Inside, you enter the practical entrance hall. There is plenty of room here for coats, sports equipment and shoes, as well as the utility cupboard. The adjoining hallway provides access to all other rooms on the ground floor and to the staircase leading upstairs.
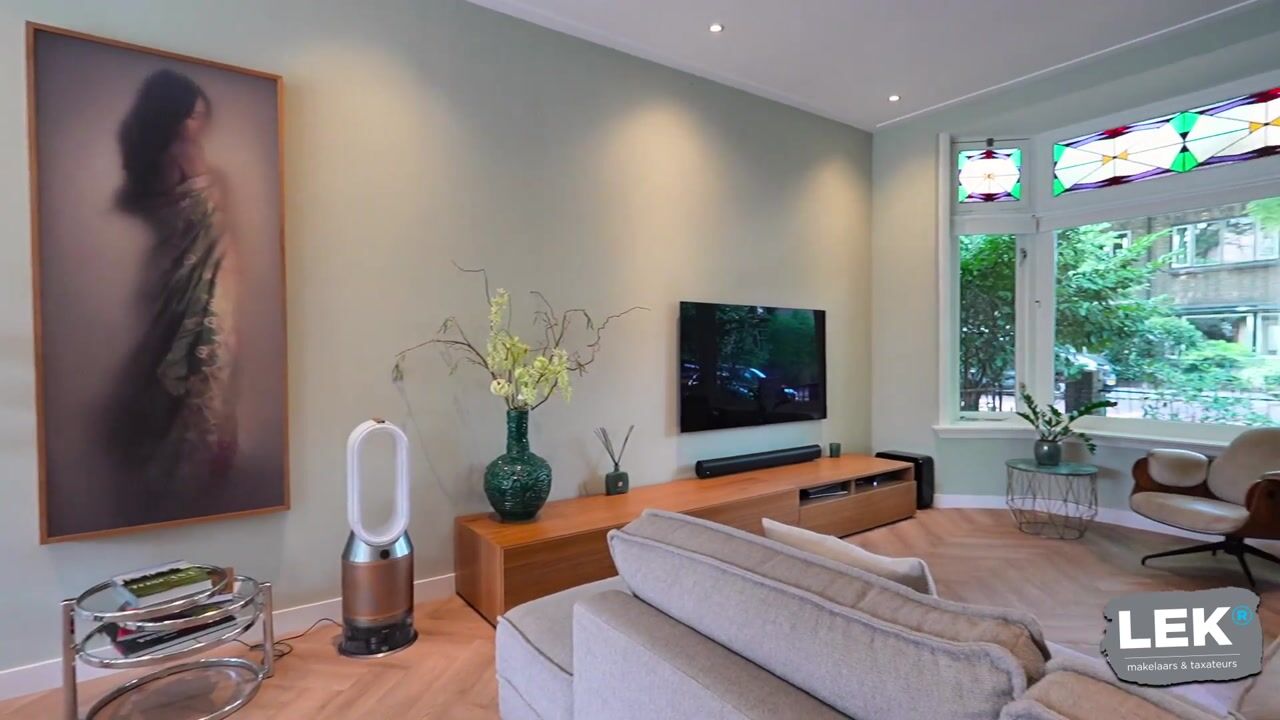
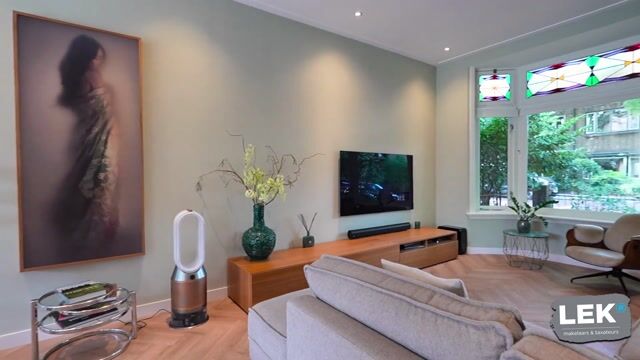
At the front of the house, the sitting area has been created around the atmospheric bay window, which does exactly what you would expect it to: it brings in plenty of natural light, makes the room feel larger and creates a lovely place to sit overlooking the street. The coloured stained glass continues above the windows. Beneath it, you look out onto the greenery of Cobetstraat. And green is exactly what this street is. Truly green. Large, mature trees and, from the front living room, a glimpse between the houses towards a ‘city park’. This gives the home on Cobetstraat its own distinctive atmosphere, especially when combined with the architecture of the 1930s. The living room has pleasantly high ceilings and beautiful long sightlines. A warm herringbone floor runs throughout, while spotlights are integrated into the ceiling. The walls have been kept calm and understated, allowing the original architectural details to take centre stage and making the room feel cohesive as a whole.
There is easily enough space for a large sofa, as well as a generous dining table towards the rear. Moving towards the back of the house, we arrive at the open-plan kitchen. And no, it is not white. Nor sand-coloured, beige or light grey. It is red. A very tasteful, deep, rich red. This is a substantial kitchen with high-gloss fronts, a dark worktop and an impressive amount of cupboard space. Most of the appliances are integrated into the tall cabinet wall, while on the opposite side there is a large kitchen island with a sink and Quooker tap, providing boiling and sparkling water. The kitchen also features a large steam oven and a Miele dishwasher. The wooden herringbone floor continues into the kitchen, creating a natural connection between the living room and kitchen.
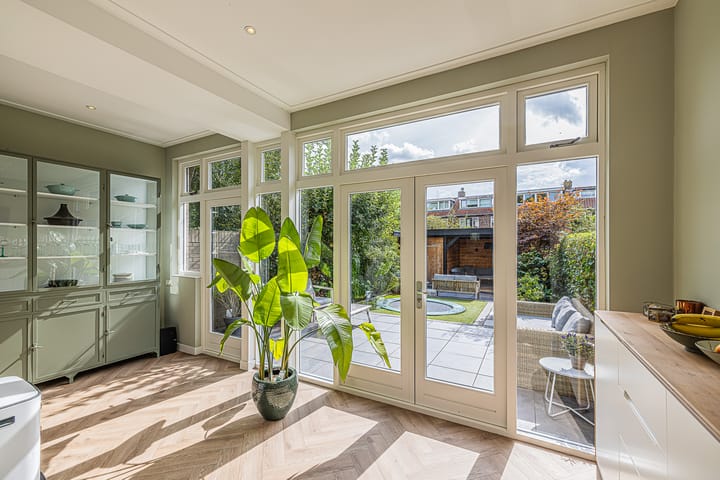
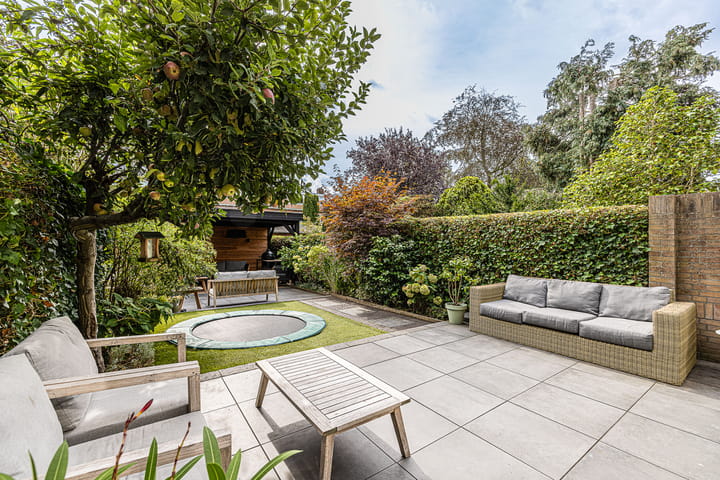
Outside, directly adjoining the house, is a spacious terrace. French doors and large areas of glazing provide uninterrupted views of the garden from the living space. The garden then stretches a wonderful 16 metres into the depth of the plot, creating several areas and terraces where you can enjoy both the sunshine and welcome shade. The garden also features plenty of evergreen planting, ivy, shrubs and lawn. In short, it is a garden that genuinely feels like a garden. There is room for a large dining table, a lounge set and an area for children to play. The current trampoline is proof of that. Despite the urban location, the rear garden feels pleasantly private and sheltered.
At the very back of the garden is another feature that you will truly appreciate once you live here: the veranda. A wonderful place to sit, enjoy a barbecue or make the most of the evening sun. And that is not its only function. There is practical storage space for garden cushions, tools and bicycles, while the rear access is neatly incorporated into the structure. A clever solution that is both attractive and practical.
On the first floor, the sense of space from the ground floor continues. There are two large bedrooms, a third smaller room at the front and a spacious bathroom. This is a floor with generous proportions and, above all, an abundance of natural daylight. The main bedroom at the rear is generously sized and features a large built-in wardrobe spanning an entire wall. This keeps the room calm and uncluttered, while leaving more than enough space for a large double bed and bedside tables. The large windows overlook the garden, and here too you can appreciate the pleasant proportions typical of a 1930s home. The second large bedroom is located at the front and perhaps has the most charming view on this floor. The windows overlook Cobetstraat and, in particular, the greenery of the enormous mature trees. It is a fully grown-up bedroom, but would work just as well as a spacious children's room. There is also a third room at the front. Smaller than the other two, but certainly very useful. Currently used as an excellent home office, it would also make a great child's bedroom or dressing room. This is exactly the kind of additional space that a family always seems to find a use for. Storage space has also been carefully considered. The bedrooms feature practical built-in wardrobes.
The bathroom is fresh and spacious, with large light-coloured wall tiles and a dark tiled floor. There is a bathtub, which is particularly convenient with young children, and on the opposite side there is a wide vanity unit with plenty of storage space and two taps. The large window provides pleasant natural daylight and can be opened for natural ventilation. There is also a separate walk-in shower. The toilet is accessible from the landing.
And of course, there is another staircase leading up from the landing. Because after two large bedrooms, an additional room and a bathroom, we are not finished yet at Cobetstraat 42. This floor contains two full-sized bedrooms, a second bathroom and a separate laundry room. Ideal for a larger family, guests or children who would like to have their own floor.
The two bedrooms each have their own character. One room receives light through a large skylight and a modest dormer window and, with its sloping roof and exposed beams, has exactly the cosy atmosphere you hope to find on an upper floor.
The other bedroom has a wide dormer window at the rear. From here, you can look out over the green rear garden and the surrounding area.
A second bathroom is located next to the bedrooms. It is particularly complete, with a shower, toilet and washbasin. Especially with several children or regular guests, a second bathroom is certainly no unnecessary luxury.
The washing machine and dryer also have their own dedicated space upstairs in a separate laundry room. Neatly tucked away and, thanks to the large skylight, surprisingly bright.
With a total of five bedrooms and two bathrooms, this home offers an impressive range of possibilities. Sleeping, working, having guests stay over, creating a playroom or giving the children their own floor – here, all of it is possible.
Cobetstraat 42 is located in the Burgemeesterswijk district of Leiden, an area where people actively seek out homes. It is a quiet, green neighbourhood full of character, with wide streets and plenty of greenery, while the lively centre of Leiden remains within easy reach. Here, you live close to the terraces, shops and bustle of the city centre, while your home itself remains peaceful. Whenever you feel like heading into town, simply get on your bike and you will be there in no time. Going into town for groceries, a coffee, an evening out or a museum visit – it is all close by.
For a family, this combination may well be the greatest advantage of this location. Various primary schools, childcare facilities, sports clubs and other everyday amenities are all located nearby. Children can therefore walk or cycle to school or sports activities in the neighbourhood. At the same time, the centre of Leiden is close enough to genuinely be part of everyday life. The location is also practical if you regularly need to travel outside Leiden. The railway station and the main routes out of the city are easily accessible.
And then there is something that is difficult to put into words: the atmosphere of the street itself. Thanks to its abundant greenery and tall mature trees, Cobetstraat has a pleasant, almost fairytale-like appearance.
It is the kind of street where you can see the seasons changing. Fresh green in spring, lush and sheltered in summer, and warm and colourful when autumn arrives. Coming home here never gets boring.
Good to know:
- A spacious and well-maintained ‘turnkey’ family home with a surprisingly complete layout spread over three floors, featuring no fewer than five bedrooms and two bathrooms;
- The ground floor has underfloor heating, providing additional comfort;
Herringbone parquet flooring is laid on both the first and second floors, providing a warm and understated foundation that flows beautifully from room to room;
- The house has been well maintained over the years, and it shows. The entire property is beautifully cared for and offers an excellent basis for moving in straight away;
- The first floor has three bedrooms and a complete bathroom. Two generous bedrooms, plus an additional room at the front that is ideally suited as a child's bedroom or home office;
- The second floor also has two bedrooms, a bathroom and a separate laundry room. This makes the house surprisingly practical even for a larger family;
- There is also something special at the front: between the houses opposite, you have a view towards the greenery of a city park (privately owned) along the canal;
- At the rear of the garden is a veranda that cleverly combines several functions, including a sheltered seating area, practical storage space and integrated rear access;
- The location on Cobetstraat completes the picture. Peace and greenery right outside the door, while Leiden city centre, schools, sports facilities, shops, the railway station and the main roads are all nearby;
And perhaps most importantly: Cobetstraat 42 is a home that can grow and adapt with a family. Five bedrooms, two bathrooms, good storage space, a lovely garden and plenty of room to live, work, play and grow up – all in a house that has everything.
-------------------------------------------------
General information:
- The parties are only legally bound once a written purchase agreement has been signed, either physically or electronically. The purchase agreement will be drawn up in accordance with the latest NVM model. In addition to this model, additional clauses may apply, such as an age clause for homes more than 50 years old and a materials/asbestos clause for homes built before 1993. The buyer is required to provide a bank guarantee or security deposit amounting to 10% of the purchase price.
- This information has been compiled by LEK makelaars with due care. However, no rights can be derived from it. We accept no liability whatsoever for any incompleteness, inaccuracies or other errors, or for any consequences thereof. All stated dimensions and surface areas are indicative. The NVM terms and conditions, as well as the customary General Terms and Conditions, apply.
- LEK makelaars respects the privacy of its clients, as well as that of interested parties, bidders and/or buyers of the properties. Although the greatest possible accuracy is observed, LEK makelaars cannot be held liable if information is unlawfully obtained by third parties.
Highlights
AI-generated from the description
Charming 1930s townhouse
Characterful façade, bay window and stained glass.
Spacious living with kitchen
Bright living room with herringbone floor and red island kitchen.
Deep garden with veranda
16-metre south-east garden with terrace and veranda.
Advertisement
Features
Transfer of ownership
- Listed since
- Acceptance
- Available in consultation
- Asking price
- € 1,079,000 kosten koper
- Asking price per m²
- € 6,620
- Status
- Available
Construction
- Kind of house
- Mansion, semi-detached residential property
- Building type
- Resale property
- Year of construction
- 1930
- Specific
- Protected townscape or village view (permit needed for alterations) and partly furnished with carpets and curtains
- Type of roof
- Gable roof covered with roof tiles
- Quality marks
- Bouwkundige Keuring and Energie Prestatie Advies
Surface areas and volume
- Areas
- Living area
- 163 m²
- External storage space
- 13 m²
- Plot size
- 197 m²
- Volume in cubic meters
- 512 m³
Layout
- Number of rooms
- 6 rooms (5 bedrooms)
- Number of bath rooms
- 2 bathrooms and 2 separate toilets
- Bathroom facilities
- Double sink, walk-in shower, bath, 2 washstands, shower, toilet, and sink
- Number of stories
- 3 stories
- Facilities
- Outdoor awning, skylight, mechanical ventilation, passive ventilation system, and TV via cable
Energy
- Energy label
- C
- Insulation
- Roof insulation, mostly double glazed and floor insulation
- Heating
- CH boiler
- Hot water
- CH boiler
- CH boiler
- NEFIT ( combination boiler from 2014, in ownership)
Cadastral data
- LEIDEN M 4551
- Cadastral map
- Area
- 151 m²
- Ownership situation
- Full ownership
- LEIDEN M 8178
- Cadastral map
- Area
- 46 m²
- Ownership situation
- Full ownership
Exterior space
- Location
- Alongside a quiet road, in residential district and open location
- Garden
- Back garden and front garden
- Back garden
- 93 m² (16.00 metre deep and 5.80 metre wide)
- Garden location
- Located at the southeast with rear access
Storage space
- Shed / storage
- Detached wooden storage
- Facilities
- Electricity
- Insulation
- No insulation
Parking
- Type of parking facilities
- Paid parking and resident's parking permits
Popularity
1,313x
Viewed
48x
Saved
8-10-2026
On Funda
Neighborhood

Burgemeesterswijk
Leiden- Residents
- 1,925
- Family with children
- 38%
- Avg. asking price / m²
- € 5,866
Discover the neighborhood
Curious about the housing supply, residents and local real estate agents?

Don’t want to forget this home?
Save it as a favorite. You’ll easily find it back and get notified when something changes.
