Hart Nibbrigkade 592597 XP Den HaagUilennest
€ 425,000 k.k.

- 78 m²living area
- 2bedrooms
- Cenergy label
Description
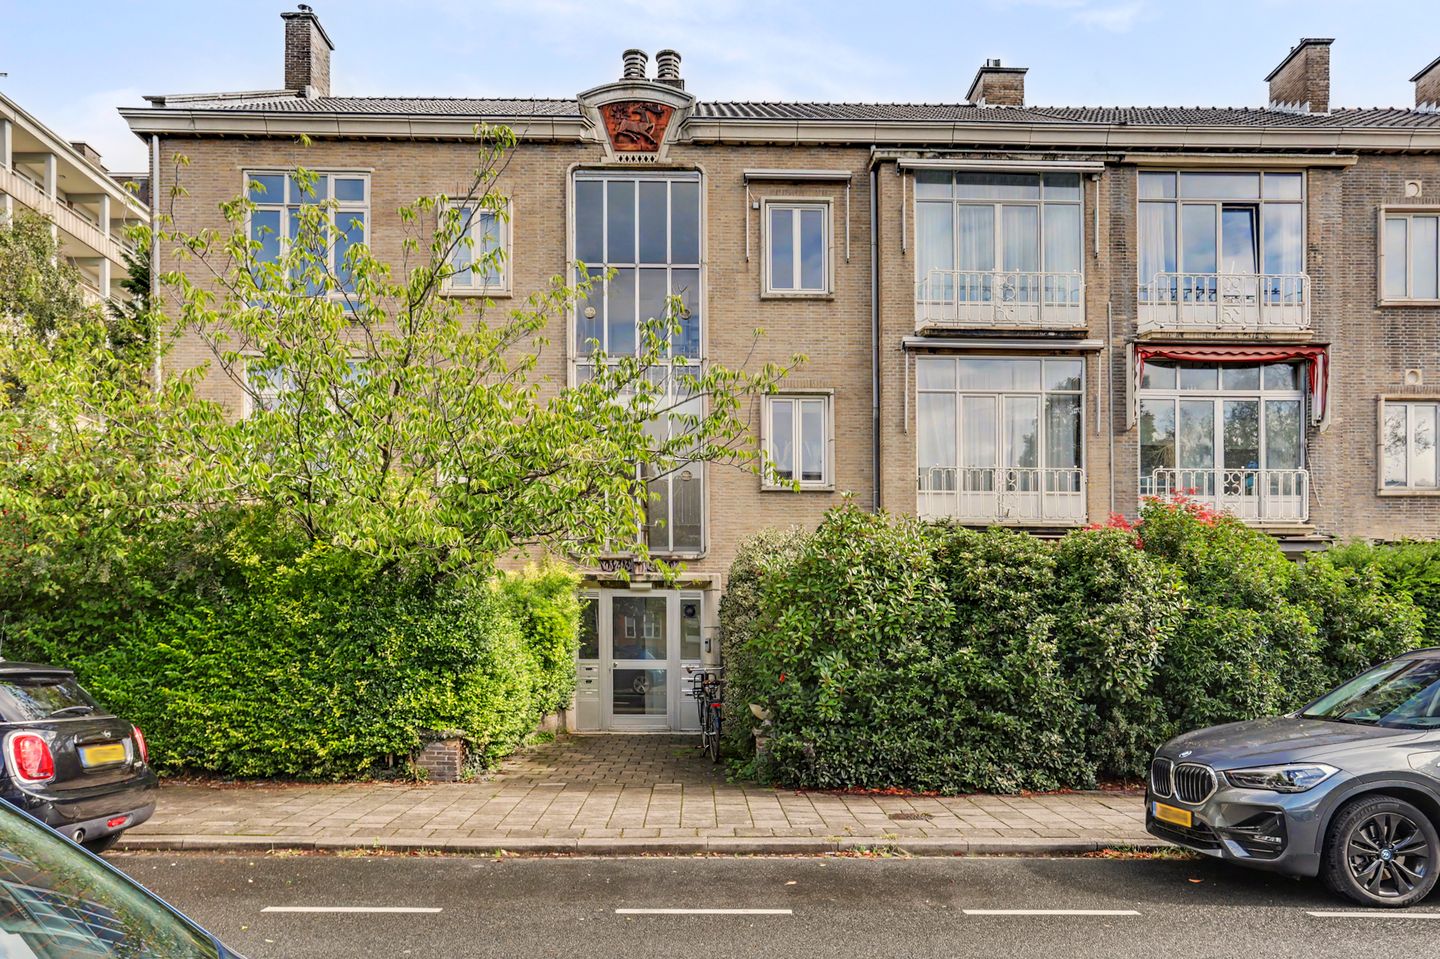
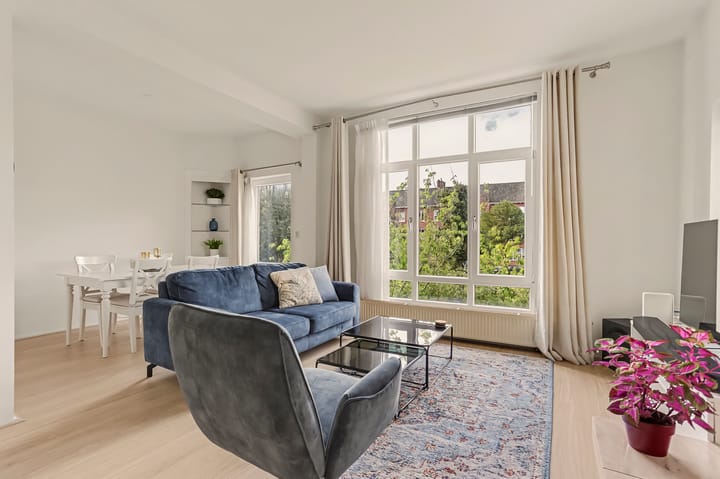
A very light and excellently maintained three-room corner flat with two bedrooms, situated on the first floor with no fewer than two balconies and a private bicycle storage room. Thanks to its corner location, the flat enjoys plenty of natural light and a lovely, unobstructed view of the quay.
Situated in a beautiful and peaceful location in the popular Benoordenhout neighbourhood, near Clingendael and just a few minutes’ walk from the lively Van Hoytemastraat. Here you’ll find a varied selection of charming terraces and restaurants, exclusive specialist shops and an Albert Heijn for your daily shopping.
Nature lovers will also find plenty to enjoy. Within easy reach are the beautiful Clingendael Park and the Oostduin-Arendsdorp Estate, ideal for a walk, a run or a relaxing moment in the countryside. In addition, there are excellent sports facilities in the immediate vicinity, including tennis and cricket clubs.
Accessibility is excellent, whether by car, public transport or bicycle. The centre of The Hague, the beach and the dunes are easily accessible. Various international organisations and institutions, including Shell, Europol, the International Criminal Court (ICC) and several embassies, are also located in the immediate vicinity.
Layout:
Enclosed porch with letterboxes and doorbells. The stairs lead up to the first floor.
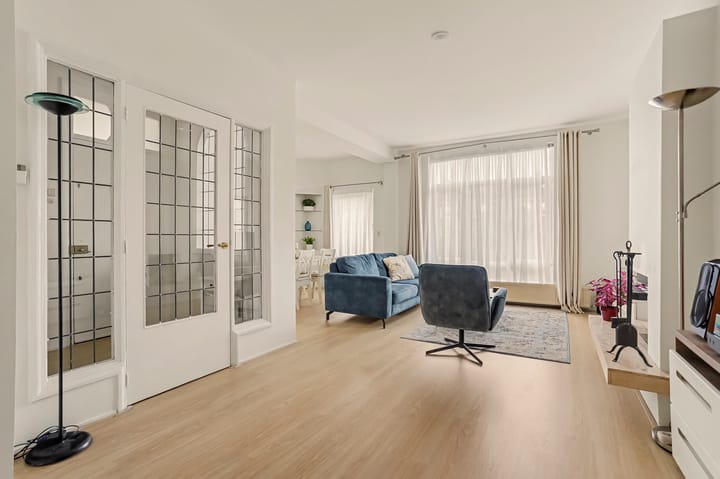
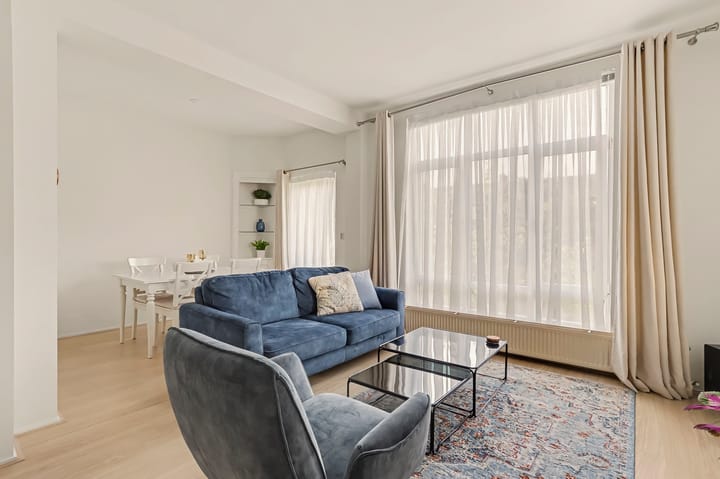
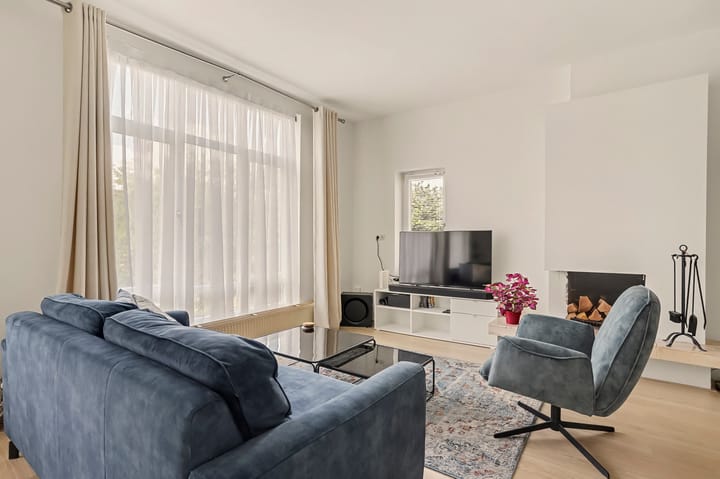
The property’s entrance opens onto the hall, which features a practical coat cupboard. The hall leads into the wonderfully light, L-shaped living/dining room with a cosy open fire and a lovely unobstructed view over the quay and the surrounding greenery.
At the rear is the neat kitchen, fitted with various built-in appliances, a washing machine connection and access to the balcony.
The spacious master bedroom is also situated at the rear and features a built-in wardrobe wall and access to the second balcony. The second bedroom also has access to a balcony.
The modernised bathroom is fitted with a bath, washbasin unit, toilet and towel radiator.
Finally, there is a private bicycle storage area behind the apartment block.
General:
Living area approx. 78m²
Volume approx. 273m³
Year of construction 1952
Electrical system: 4 circuits with RCDs
Energy rating C
Intergas central heating boiler (2014)
Fitted with HR++ double glazing
Listed townscape
Active Owners’ Association, monthly contribution €180
Age, asbestos and non-owner-occupation clauses will be included in the NVM deed of sale
Choice of solicitor reserved for the buyer, provided they are within the Haaglanden catchment area
Freehold
Completion: by mutual agreement
The documentation for this property is provided via a Move account. Once you have booked a viewing, you will receive an (activation) email regarding this. Please note: Bids can only be submitted via the Move account.
Explanatory clause NEN2580
The Measurement Instructions are based on NEN2580. The Measurement Instructions are intended to provide a more uniform method of measurement for giving an indication of the usable floor area. The Measurement Instructions do not entirely rule out differences in measurement results, due, for example, to differences in interpretation, rounding off or limitations in carrying out the measurement.
Interested in this property? Contact your own NVM buying agent straight away. Your NVM buying agent will look after your interests and save you time, money and hassle.
You can find the contact details of fellow NVM buying estate agents in Haaglanden on Funda.nl
This information has been compiled by us with due care. However, we accept no liability whatsoever for any incompleteness, inaccuracy or other errors, or for the consequences thereof.
Advertisement
Features
Transfer of ownership
- Listed since
- Acceptance
- Available in consultation
- Asking price
- € 425,000 kosten koper
- Asking price per m²
- € 5,449
- Status
- Available
- VVE (Owners Association) contribution
- € 180.00 per month
Construction
- Type apartment
- Upstairs apartment (apartment)
- Building type
- Resale property
- Year of construction
- 1952
- Specific
- Protected townscape or village view (permit needed for alterations) and partly furnished with carpets and curtains
- Type of roof
- Gable roof covered with roof tiles
Surface areas and volume
- Areas
- Living area
- 78 m²
- Exterior space attached to the building
- 7 m²
- External storage space
- 3 m²
- Volume in cubic meters
- 273 m³
Layout
- Number of rooms
- 3 rooms (2 bedrooms)
- Number of bath rooms
- 1 bathroom and 1 separate toilet
- Bathroom facilities
- Bath and washstand
- Number of stories
- 1 story
- Facilities
- Passive ventilation system and TV via cable
- Located at
- 2nd floor
Energy
- Energy label
- C
- Heating
- CH boiler
- Hot water
- CH boiler
- CH boiler
- Intergas (gas-fired combination boiler from 2014, in ownership)
Cadastral data
- 'S-GRAVENHAGE X 4640
- Cadastral map
- Ownership situation
- Full ownership
Exterior space
- Location
- Alongside a quiet road, in residential district and unobstructed view
- Balcony/roof terrace
- Balcony present
Storage space
- Shed / storage
- Storage box
Parking
- Type of parking facilities
- Paid parking, public parking and resident's parking permits
VVE (Owners Association) checklist
- Registration with KvK
- Yes
- Annual meeting
- Yes
- Periodic contribution
- Yes (€ 180.00 per month)
- Reserve fund present
- Yes
- Maintenance plan
- Yes
- Building insurance
- Yes
Curious what your home is worth?
See your estimated home value and discover what's happening in your neighborhood.

Popularity
1,058x
Viewed
33x
Saved
21-10-2026
On Funda
Neighborhood
Uilennest
Den Haag- Residents
- 2,320
- Family with children
- 23%
- Avg. asking price / m²
- € 5,564
Discover the neighborhood
Curious about the housing supply, residents and local real estate agents?

Don’t want to forget this home?
Save it as a favorite. You’ll easily find it back and get notified when something changes.
