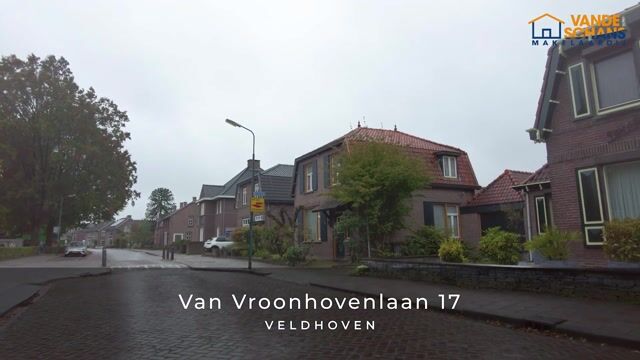
Van Vroonhovenlaan 175503 CM VeldhovenMeerveldhoven
€ 619,000 k.k.

- 113 m²living area
- 555 m²plot size
- 3bedrooms
- Genergy label
Description
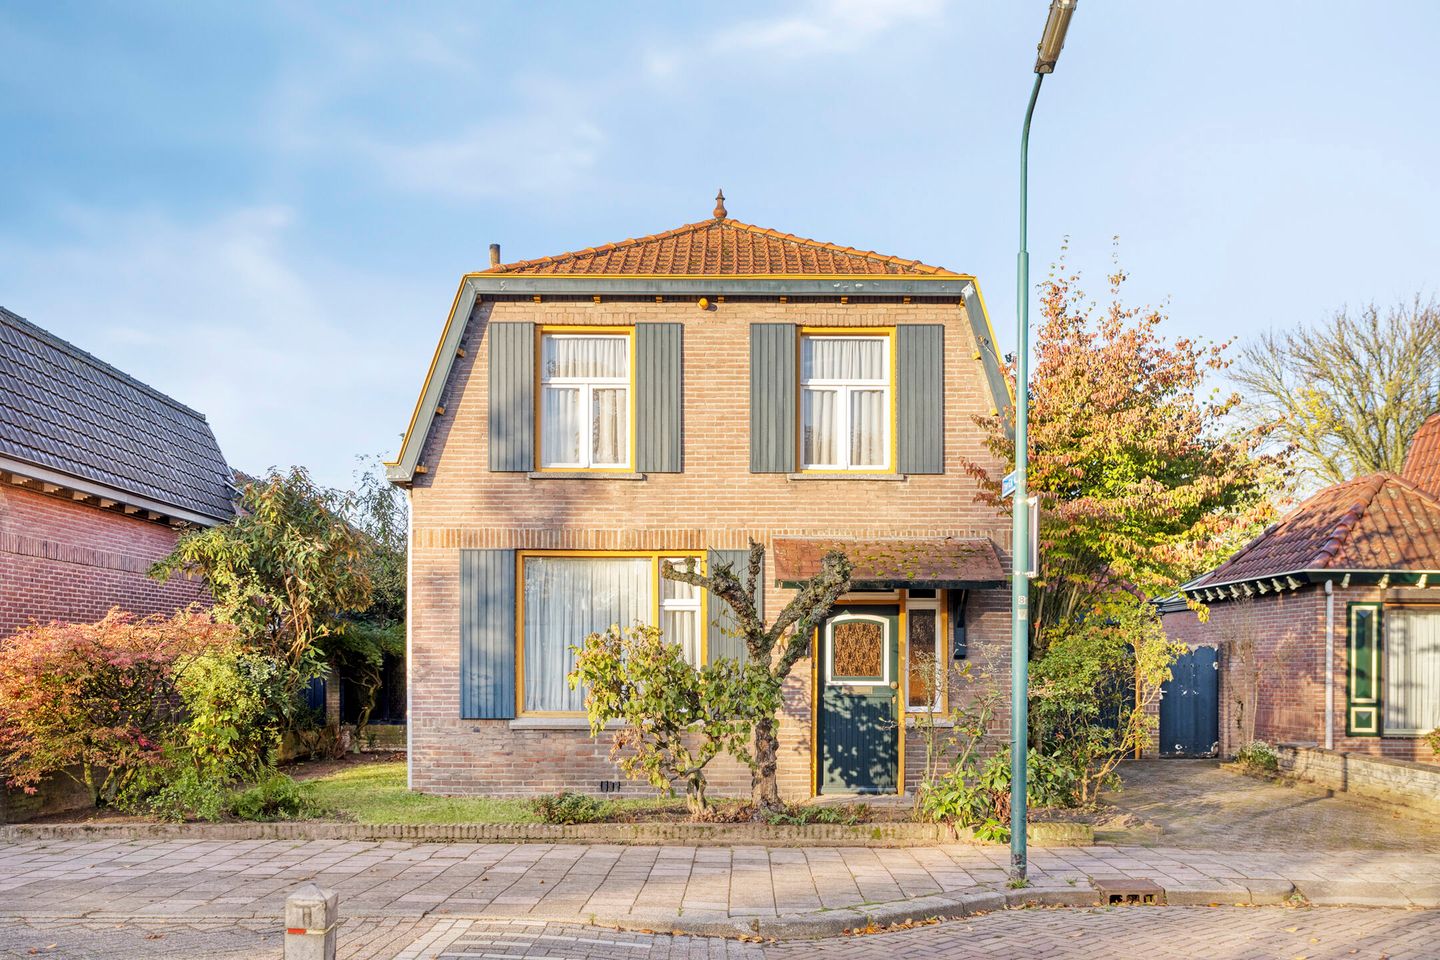
A characterful detached home with plenty of potential! Situated in the sought-after area of Meerveldhoven, this charming detached property occupies a generous plot. The house features a spacious and inviting living room with authentic details, a large separate kitchen, a practical utility room, three bedrooms and a surprising amount of storage space, including a cellar, attic storage areas, an attached garage and a detached storage shed. The generous west-facing rear garden and wide plot complete the picture. A home full of character and potential, ideal for anyone who enjoys taking on a renovation project and wants to create their own dream home!
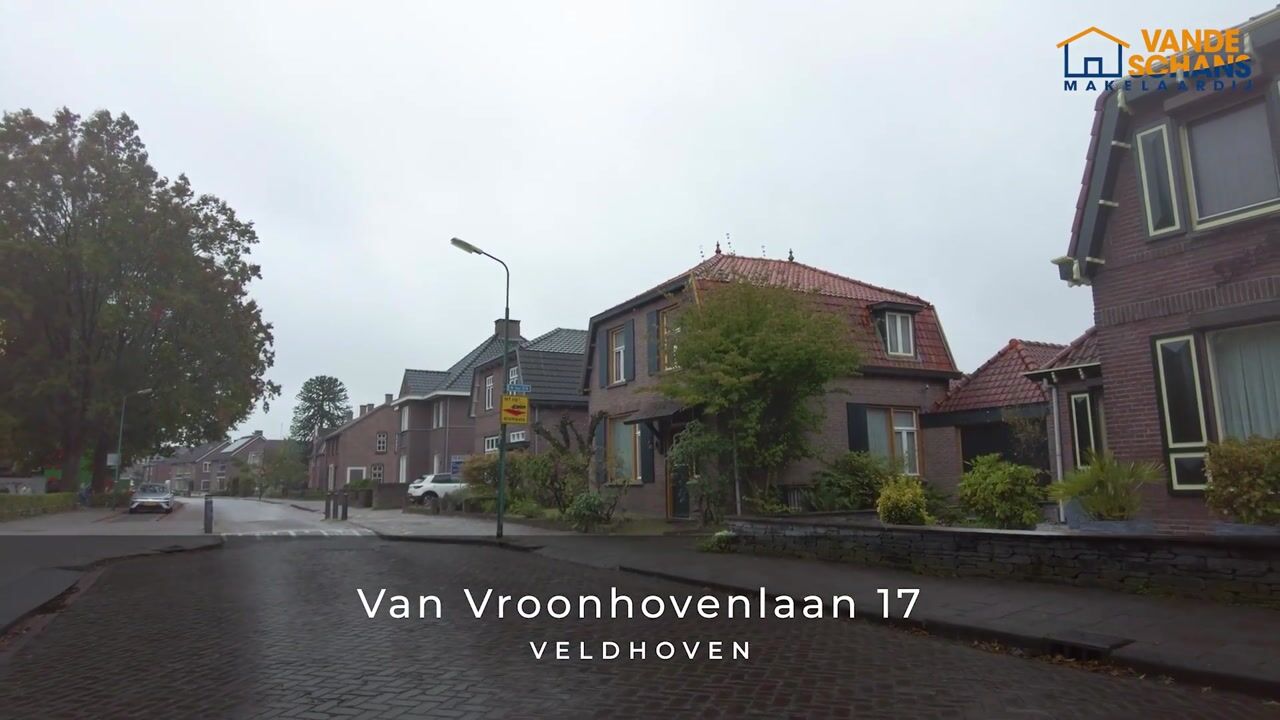
The property is located in the desirable area of Meerveldhoven, within easy reach of a wide range of everyday amenities. Shops, supermarkets, schools, childcare facilities, sports facilities and public transport are all nearby. Veldhoven's City Centre, ASML, Máxima Medical Centre and the High Tech Campus are also easily accessible. Thanks to its convenient location near the A2, N2 and A67 motorways, Eindhoven and the surrounding towns can be reached with ease.
LAYOUT
GROUND FLOOR
The front garden features a variety of perennial plants and a pathway leading to the covered entrance of the property. The house also benefits from a private driveway with off-street parking.
The covered entrance leads into the hallway, which features a characteristic slate floor and walls partly finished with exposed brickwork and textured plaster. The hallway includes a coat area and a meter cupboard with 7 electrical circuits and 2 residual-current circuit breakers. From here, there is access to the living room and the staircase leading to the first floor.
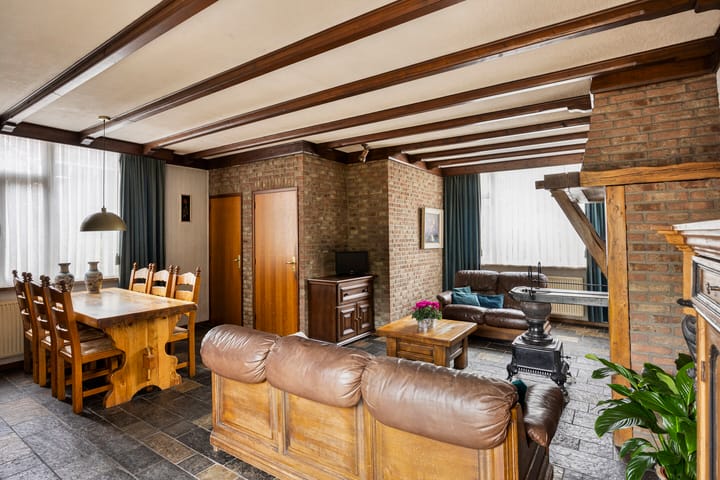
The spacious and inviting living room is full of character, featuring an authentic fireplace surround with traditional Dutch tiles, robust wooden beams and a traditional Brabant-style wood-burning stove (plattebuiskachel). The distinctive beamed ceiling and walls with exposed brickwork and partially textured plaster enhance the warm, rustic atmosphere of this room.
Several windows with wooden frames and double glazing provide pleasant natural light. The living room also features a sliding patio door opening onto the rear garden, fitted with double glazing and an external roller shutter. The floor is finished with slate tiles. The living room also provides access to the cellar, offering plenty of additional pantry and storage space.
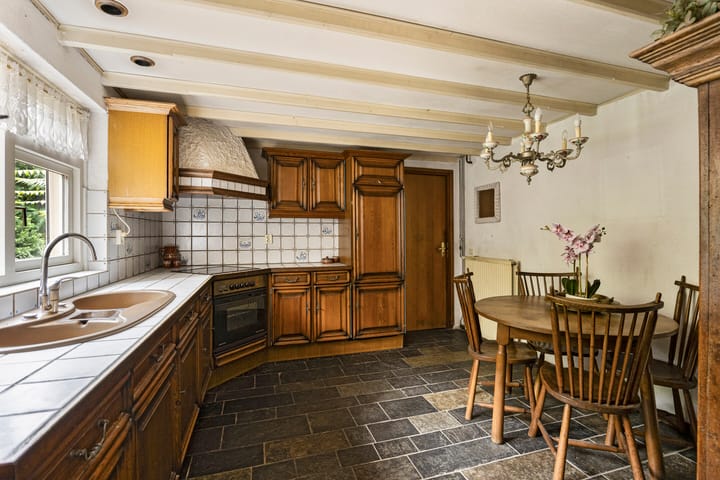
From the living room, you enter the spacious separate kitchen, fitted with traditional wooden kitchen units featuring numerous base and wall cabinets, providing ample practical storage space. The tiled worktop and matching splashback complement the authentic character of the property.
The kitchen is equipped with a double sink with mixer tap, ceramic hob, oven, extractor hood and refrigerator. The room features a slate floor, textured plaster walls and an attractive beamed ceiling. A window with a wooden frame, double glazing and an external roller shutter overlooks the rear garden.
Adjacent to the kitchen is a passageway providing access to the rear garden, the toilet and the utility room.
The fully tiled utility room is a practical addition to the property and features a built-in cupboard offering ample storage space, connections for laundry appliances and the central heating boiler (Nefit, installed in 2012). The room is heated and features a wooden window frame with double glazing and an external roller shutter.
A loft hatch with a retractable ladder provides access to the spacious storage attic above the utility room, offering even more practical storage space.
Fully tiled toilet fitted with a WC, small washbasin, radiator and a ventilation window with an external roller shutter.
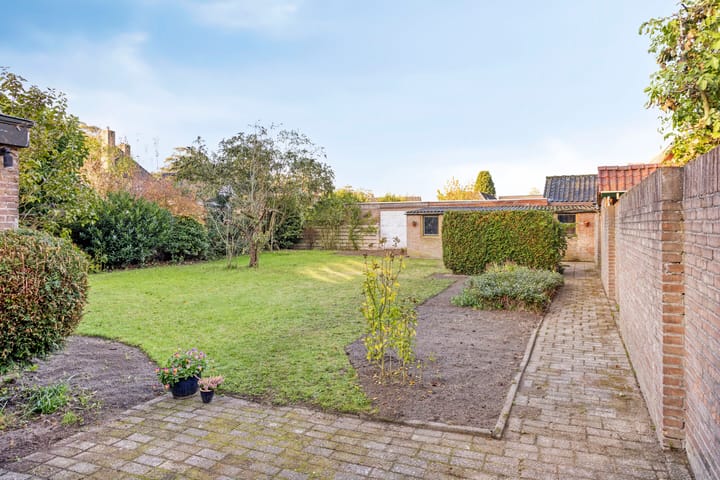
The generous west-facing rear garden offers plenty of space to relax and enjoy outdoor living. The garden features a large lawn, a sunny terrace and various planting borders with perennial plants. There is also a detached storage shed, ideal for storing bicycles, gardening equipment and other belongings.
Thanks to its generous dimensions, the garden offers numerous possibilities for landscaping and personalisation.
The property benefits from a spacious attached garage, fitted with a steel up-and-over door, tiled floor and electricity. The garage provides ample space for parking a car, storing bicycles and other belongings, and is also perfectly suited for use as a hobby room or workshop.
FIRST FLOOR
The landing is finished with carpeting and textured plaster walls and provides access to three bedrooms, the bathroom and a practical built-in cupboard. There is also a loft hatch with a retractable ladder providing access to the storage attic.
The master bedroom is located at the rear of the property. This room features wallpapered walls, wooden wall panelling and low-pile carpeting. The wooden window frame is fitted with single glazing and an external roller shutter.
The second bedroom is also located at the rear of the property. This room is similarly finished with wallpapered walls, wooden wall panelling and low-pile carpeting. The wooden window frame is fitted with single glazing.
The third bedroom is situated at the front of the property. This room also features wallpapered walls, wooden wall panelling and low-pile carpeting. The wooden window frame is fitted with single glazing.
The exceptionally spacious, fully tiled bathroom is comprehensively equipped with a bathtub, separate shower enclosure, toilet and washbasin. Thanks to its generous dimensions, the bathroom offers plenty of possibilities for modernisation according to personal taste. A window with a wooden frame and single glazing provides natural daylight and ventilation.
SECOND FLOOR
The storage attic can be accessed via a loft hatch with a retractable ladder from the first-floor landing. This floor provides plenty of practical storage space for seasonal items and other belongings.
KEY FEATURES
- Characterful detached home with plenty of potential;
- Inviting living room with authentic features;
- Spacious separate kitchen and practical utility room;
- 3 bedrooms and a generously sized bathroom;
- Ample pantry and storage space thanks to the cellar and storage attics;
- Attached garage with electricity and detached storage shed;
- Generous west-facing rear garden;
- Wide plot offering potential for driveways on both sides or an extension suitable for a home office or professional practice, subject to the necessary permissions;
- Rear-facing windows fitted with external roller shutters;
- The property requires modernisation to meet current standards;
- A charming home offering numerous opportunities to create your own dream home;
- Located in the sought-after area of Meerveldhoven, close to a wide range of amenities.
Highlights
AI-generated from the description
Charming characterful living room
Authentic fireplace, beamed ceiling and stove.
Generous west-facing garden
Large lawn, sunny terrace and storage shed.
Abundant practical storage
Cellar, attic storage, garage and shed.
Advertisement
Features
Transfer of ownership
- Listed since
- Acceptance
- Available in consultation
- Asking price
- € 619,000 kosten koper
- Asking price per m²
- € 5,478
- Status
- Available
Construction
- Kind of house
- Single-family home, detached residential property
- Building type
- Resale property
- Year of construction
- 1929
- Type of roof
- Mansard roof covered with roof tiles
Surface areas and volume
- Areas
- Living area
- 113 m²
- Other space inside the building
- 18 m²
- Exterior space attached to the building
- 1 m²
- External storage space
- 20 m²
- Plot size
- 555 m²
- Volume in cubic meters
- 486 m³
Layout
- Number of rooms
- 4 rooms (3 bedrooms)
- Number of bath rooms
- 1 bathroom and 1 separate toilet
- Bathroom facilities
- Shower, bath, toilet, and sink
- Number of stories
- 2 stories, an attic, and a basement
- Facilities
- Rolldown shutters and sliding door
Energy
- Energy label
- G
- Insulation
- Partly double glazed
- Heating
- CH boiler and wood heater
- Hot water
- CH boiler
- CH boiler
- Nefit (gas-fired combination boiler from 2012, in ownership)
Cadastral data
- VELDHOVEN D 1584
- Cadastral map
- Area
- 555 m²
- Ownership situation
- Full ownership
Exterior space
- Location
- In residential district
- Garden
- Surrounded by garden
Storage space
- Shed / storage
- Detached brick storage
Garage
- Type of garage
- Attached brick garage
- Capacity
- 1 car
- Facilities
- Loft and electricity
Parking
- Type of parking facilities
- Parking on private property
Popularity
1,531x
Viewed
36x
Saved
21-10-2026
On Funda
Neighborhood

Meerveldhoven
Veldhoven- Residents
- 2,535
- Family with children
- 28%
- Avg. asking price / m²
- € 4,687
Discover the neighborhood
Curious about the housing supply, residents and local real estate agents?

Don’t want to forget this home?
Save it as a favorite. You’ll easily find it back and get notified when something changes.
