


New
Lindenlaan 72-B1161 VL ZwanenburgZwanenburg Noordwest
€ 549,000 k.k.

- 91 m²living area
- 125 m²plot size
- 2bedrooms
- Aenergy label
Deze jonge woning met tuin ZW heeft de Wauw factor, klik snel verder
Description
CHARMING MODERN HOME IN THE SOUGHT-AFTER CENTRE OF ZWANENBURG
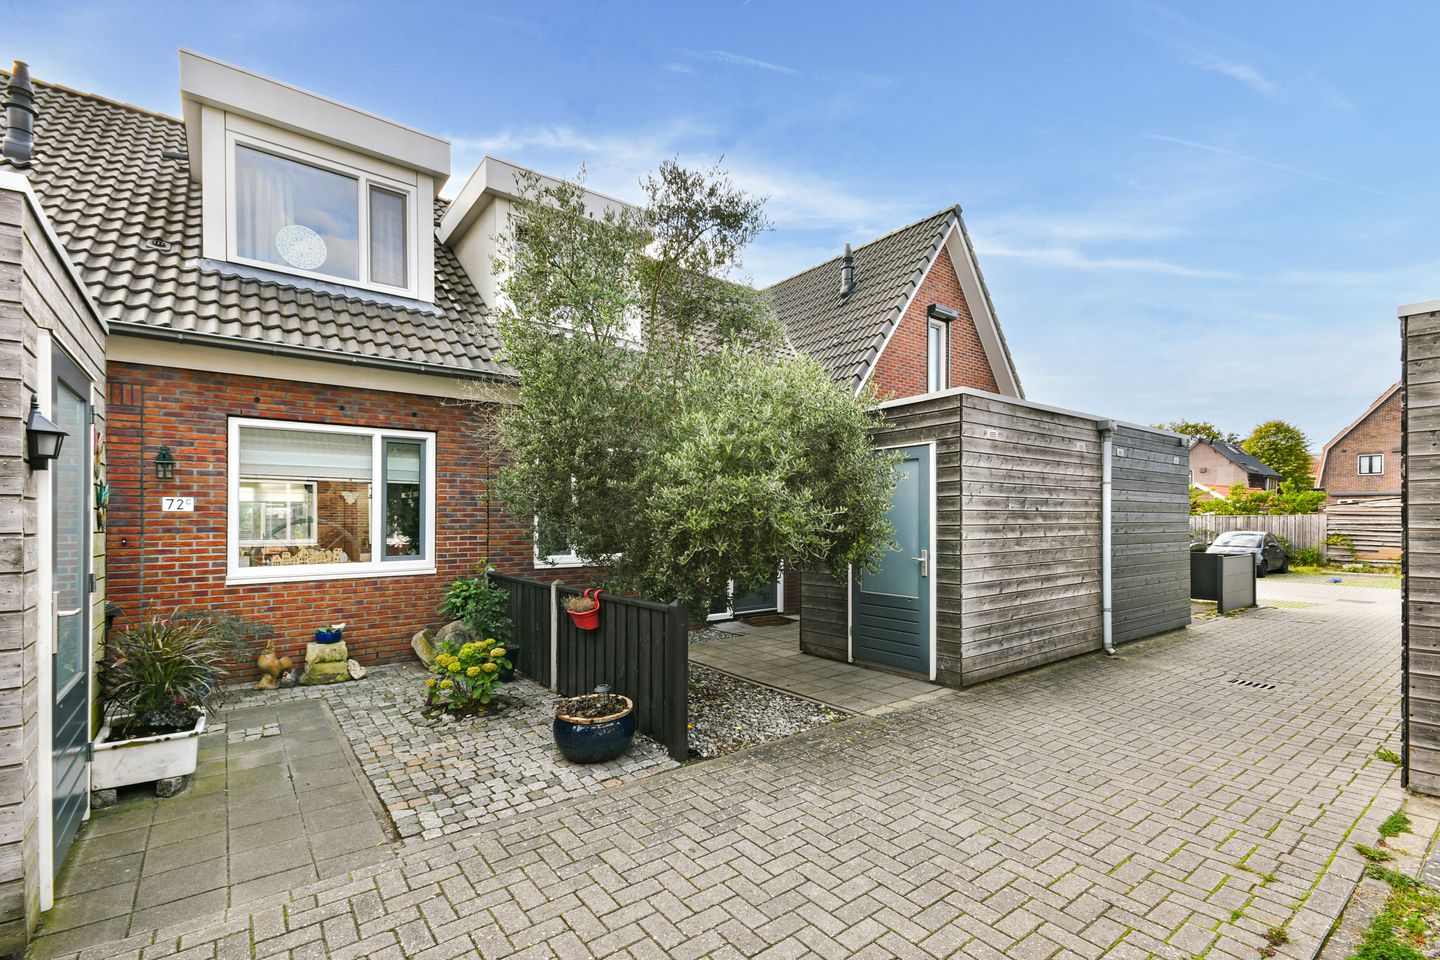
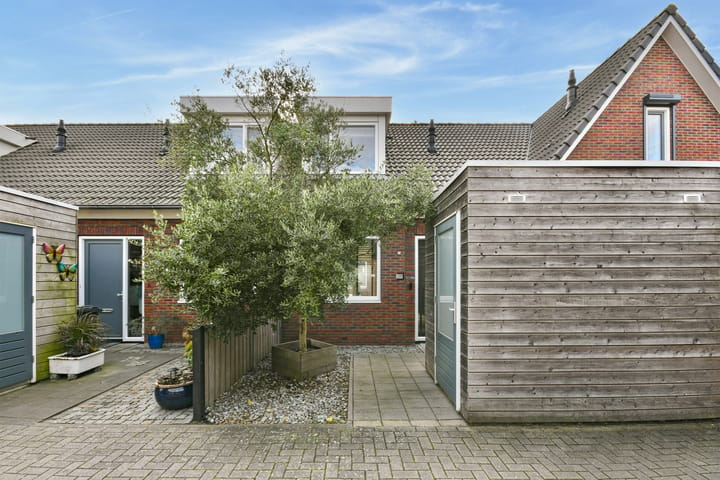
A modern home in a desirable location, featuring a sunny south-west-facing garden, an energy rating of A and a private parking space!
Looking for a home that combines modern comfort, a pleasant residential setting and a convenient location? This property in the sought-after centre of Zwanenburg is well worth a viewing.
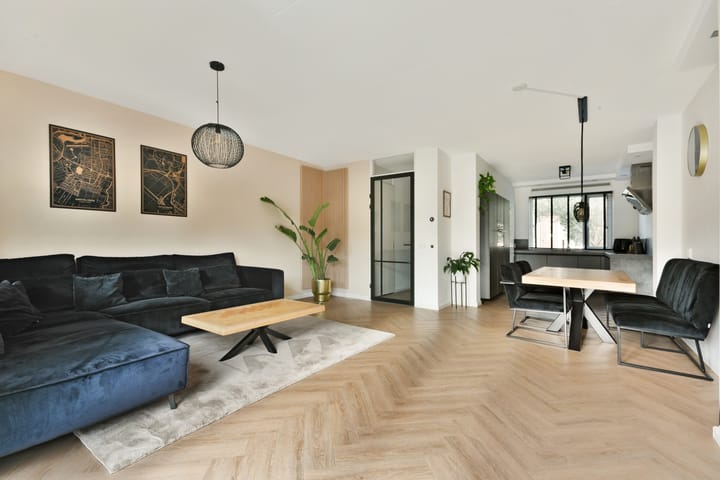
The property features a bright living room with French doors opening onto the garden, an open-plan kitchen, two bedrooms and a contemporary bathroom. A number of recent improvements ensure that the home offers modern-day comfort.
The sunny south-west-facing rear garden and private parking space are additional highlights.
The location is another major advantage. Halfweg-Zwanenburg railway station is within walking distance, making this an excellent choice for those who value convenient public transport connections.
MODERN COMFORT AND ENERGY RATING A
The property has benefited from several improvements and upgrades in recent years. The bathroom was renovated in 2022, the garden was redesigned in the same year, and a PVC floor was installed on the ground floor in 2020. Later this year, the windows in the dormer serving the main bedroom will be replaced, and additional insulation will be installed.
With an energy rating of A, four solar panels and uPVC window frames fitted with double glazing, the property offers a solid foundation for energy-efficient living. Heating is provided by an ATAG central heating boiler.
GROUND FLOOR
The entrance hall provides access to the toilet, meter cupboard, practical under-stairs storage cupboard and living room.
The living room is a bright and inviting space, with French doors opening directly onto the rear garden. This creates a natural connection between indoor and outdoor living, allowing you to enjoy the garden whenever the weather permits.
At the front of the property, the open-plan kitchen connects seamlessly with the living room. It is equipped with a range of integrated appliances, including a combination oven/microwave, fridge, freezer, dishwasher, induction hob and extractor hood. It is an ideal space for cooking while remaining connected with family or guests.
FIRST FLOOR
The landing provides access to both bedrooms and the bathroom. There is also a practical cupboard housing the central heating boiler, as well as a separate cupboard with connections for a washing machine.
The bedroom at the front of the property is ideal as a child's bedroom, guest room or home office.
At the rear is the main bedroom. Thanks to the dormer window, this room benefits from additional space and plenty of natural light.
The contemporary bathroom was renovated in 2022 and features a walk-in shower and vanity unit. It is a stylish, well-maintained space in which to start and end your day in comfort.
SUNNY SOUTH-WEST-FACING REAR GARDEN
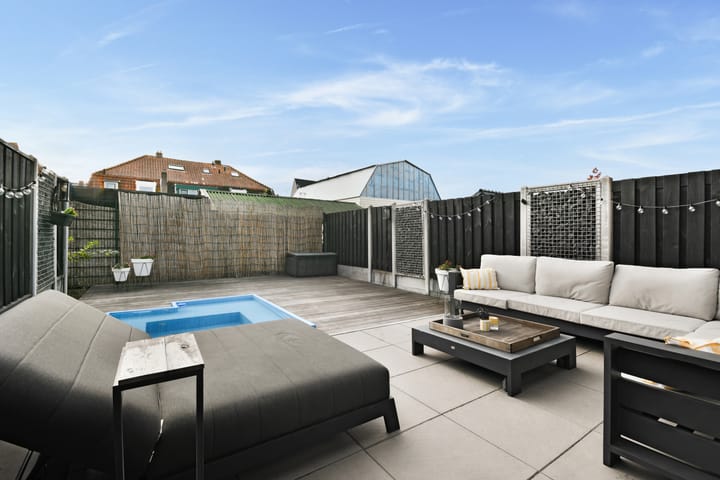
Redesigned in 2022, the rear garden enjoys a favourable south-west-facing aspect. Measuring approximately 9.20 x 5.60 metres, it offers plenty of room to create a comfortable seating area and an inviting spot for outdoor dining.
The garden is partly paved and features durable IPE hardwood decking at the rear, extending the outdoor living space.
Its south-west-facing position allows you to enjoy the afternoon and evening sun. The French doors from the living room further enhance the connection between the interior and the garden, making the outdoor space a natural extension of the living area.
PRIVATE PARKING SPACE
A particularly valuable feature is the private parking space included in the property ownership.
Additional public parking is available on Lindenlaan. A homeowners' association (VvE) has been established to manage the parking spaces. The monthly contribution for the private parking space is €15.
LIVING IN THE SOUGHT-AFTER CENTRE OF ZWANENBURG
The property is situated in the desirable centre of Zwanenburg, a pleasant residential area where everyday amenities are within easy reach.
Halfweg-Zwanenburg railway station is within walking distance, making the property particularly appealing to commuters and anyone who regularly travels by train.
The combination of a sought-after location, modern comforts, an energy rating of A, a sunny garden and private parking makes this an attractive home for first-time buyers, couples and small families alike.
KEY FEATURES
• Situated in the sought-after centre of Zwanenburg
• Relatively modern property with several recent improvements
• Energy rating A
• Four solar panels
• uPVC window frames with double glazing
• Bathroom renovated in 2022
• Garden redesigned in 2022
• PVC flooring installed on the ground floor in 2020
• Replacement dormer windows and additional insulation planned for later this year
• ATAG central heating boiler
• Open-plan kitchen with a range of integrated appliances
• Two bedrooms
• Sunny south-west-facing rear garden measuring approximately 9.20 x 5.60 metres
• Private parking space included in the property ownership
• Halfweg-Zwanenburg railway station within walking distance
INTERESTED?
Discover the welcoming atmosphere, practical layout and attractive location of this lovely home for yourself. With its relatively modern construction, energy rating A, sunny garden and private parking space, this property is well worth a viewing. We would be delighted to show you around!
Highlights
AI-generated from the description
Sunny south-west facing garden
Rear garden facing south-west, approx. 9.20 x 5.60 m.
Private parking at home
Private parking space plus nearby public parking.
Energy efficient rating A
Energy rating A, 4 solar panels, double glazing.
Advertisement
Features
Transfer of ownership
- Listed since
- Acceptance
- Available in consultation
- Asking price
- € 549,000 kosten koper
- Asking price per m²
- € 6,033
- Status
- Available
Construction
- Kind of house
- Single-family home, row house
- Building type
- Resale property
- Year of construction
- 2017
- Type of roof
- Gable roof covered with roof tiles
Surface areas and volume
- Areas
- Living area
- 91 m²
- External storage space
- 6 m²
- Plot size
- 125 m²
- Volume in cubic meters
- 291 m³
Layout
- Number of rooms
- 3 rooms (2 bedrooms)
- Number of bath rooms
- 1 bathroom
- Bathroom facilities
- Walk-in shower and washstand
- Number of stories
- 2 stories
- Facilities
- Outdoor awning and solar panels
Energy
- Energy label
- A
- Insulation
- Roof insulation, double glazing and insulated walls
- Heating
- CH boiler
- Hot water
- CH boiler
- CH boiler
- Atag (gas-fired combination boiler from 2017, in ownership)
Cadastral data
- HAARLEMMERMEER A 10938
- Cadastral map
- Area
- 125 m²
- Ownership situation
- Full ownership
Exterior space
- Location
- In centre and in residential district
- Garden
- Back garden
- Back garden
- 52 m² (9.20 metre deep and 5.60 metre wide)
- Garden location
- Located at the southwest
Storage space
- Shed / storage
- Detached wooden storage
Popularity
730x
Viewed
6x
Saved
21-10-2026
On Funda
Neighborhood
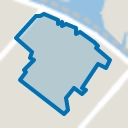
Zwanenburg Noordwest
Zwanenburg- Residents
- 1,175
- Family with children
- 35%
- Avg. asking price / m²
- € 5,458
Discover the neighborhood
Curious about the housing supply, residents and local real estate agents?

Don’t want to forget this home?
Save it as a favorite. You’ll easily find it back and get notified when something changes.
