
New
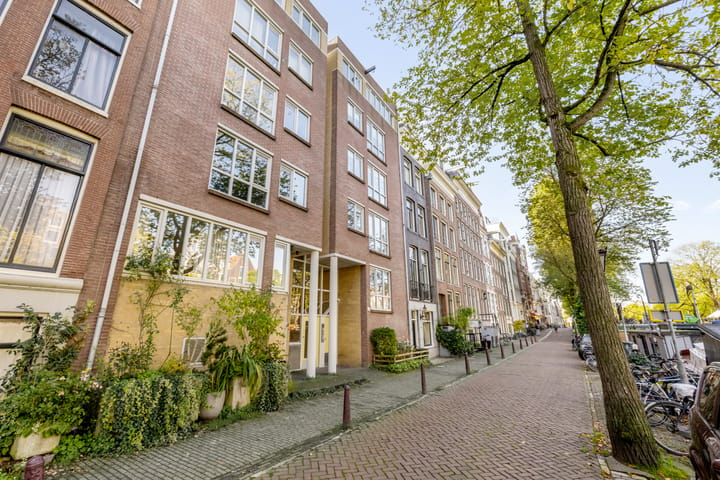
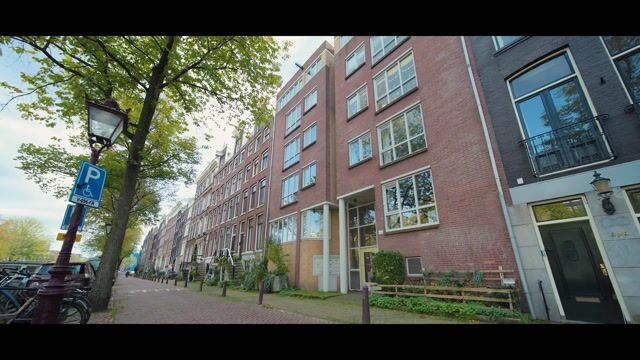
Prinsengracht 832-D1017 JM AmsterdamUtrechtsebuurt-Zuid
€ 500,000 k.k.

- 47 m²living area
- 1bedroom
- Benergy label
Geweldige locatie, 47m², 1 slaapkamer, energielabel B, balkon Zuid!
Description
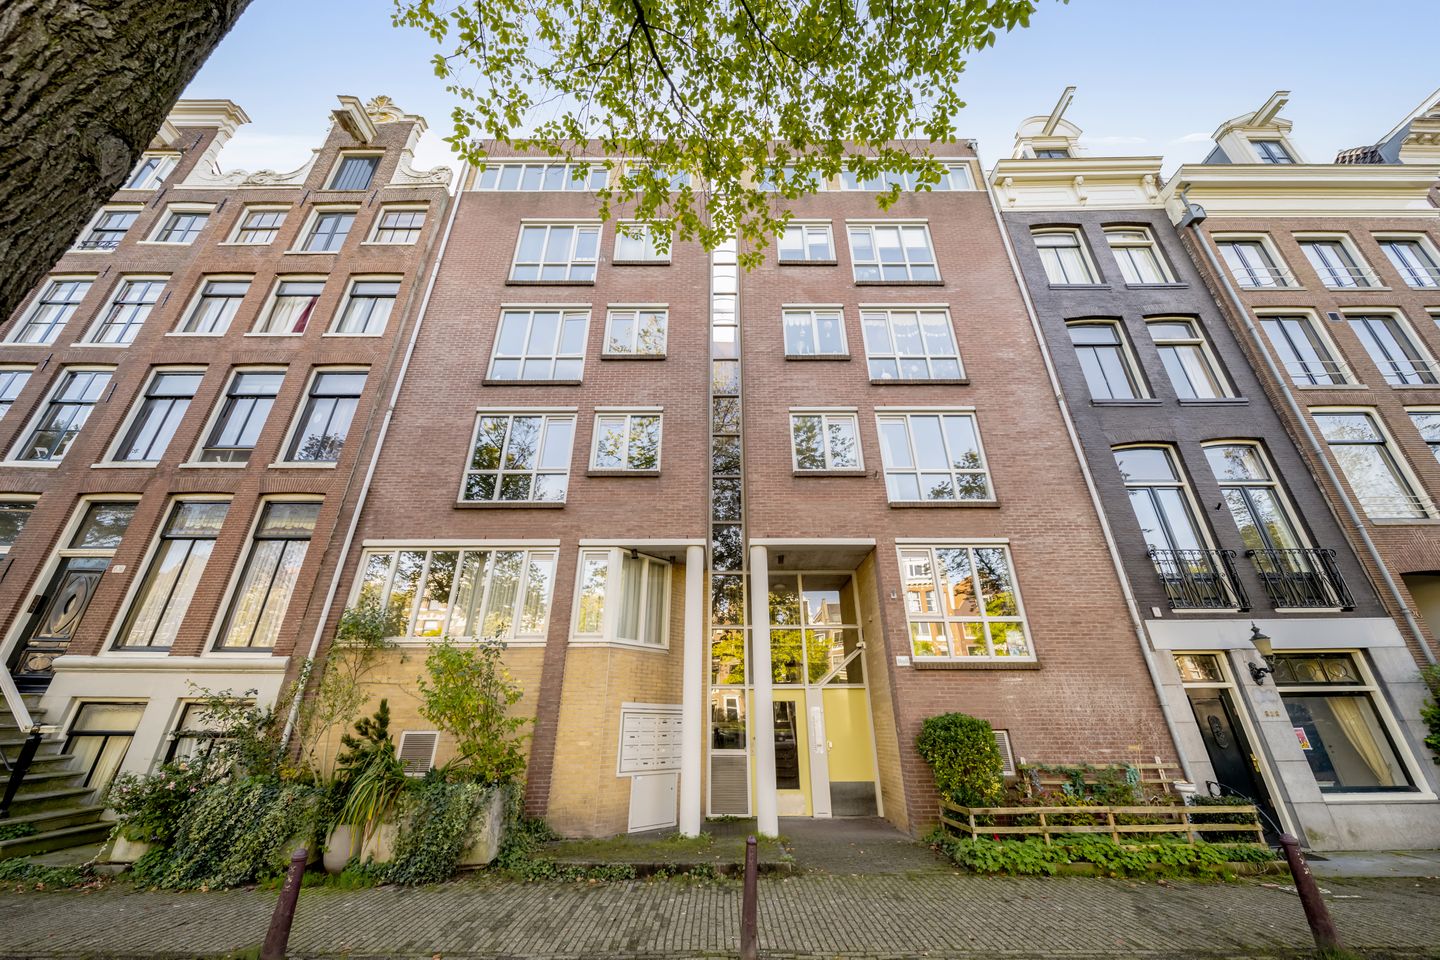
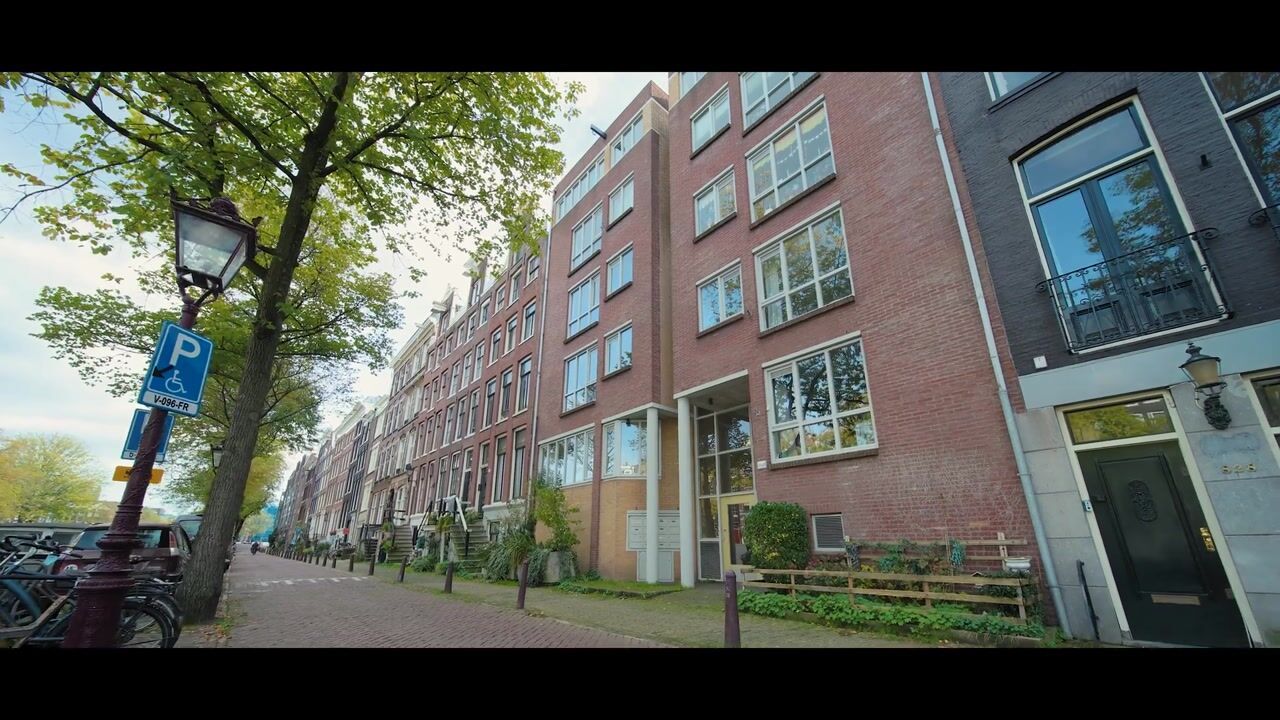
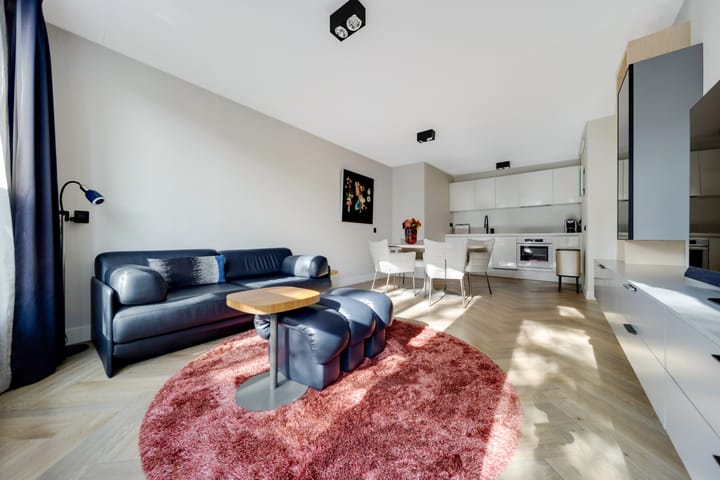
Move-in ready, modern and inviting one-bedroom apartment of approximately 47 m², ideally located in the heart of Amsterdam, just a stone’s throw from the iconic Magere Brug (Skinny Bridge) and Koninklijk Theater Carré. The apartment is situated at the quiet rear of the building and features a sunny south-facing balcony overlooking the communal courtyard garden. With a bright living room, modern open-plan kitchen with Siemens appliances, a spacious bedroom and a separate storage unit in the basement, this apartment offers comfortable living in a vibrant city-centre location.
Would you like to schedule a viewing yourself? You can do so directly via Funda by clicking on “Request a viewing”. You will then receive the scheduling link by email. If this does not work, please feel free to call our office.
Layout
The apartment is accessed via the communal staircase and is located on the third floor. Its practical layout ensures that all rooms can be accessed directly from the hallway.
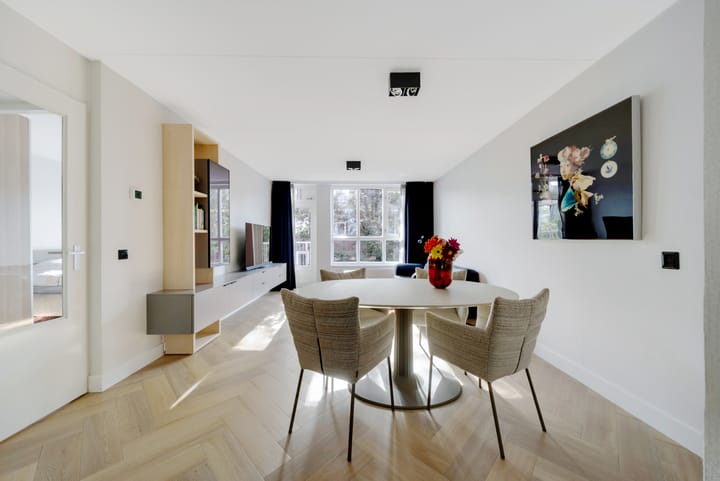
The spacious living and dining room is wonderfully bright and, together with the modern open-plan kitchen, creates a pleasant living space. The kitchen is fully equipped with Siemens appliances, including a dishwasher, extractor hood, induction hob and combination oven/microwave. There is also ample storage space.
The bright bedroom offers plenty of wardrobe space and, like the living room, provides access to the south-facing balcony. Here, you can enjoy the sunshine and views of the communal courtyard garden in peace and privacy.
The well-maintained bathroom features a washbasin, walk-in shower, toilet, washing machine connection and comfortable underfloor heating.
In addition, a separate storage unit of approximately 4m², equipped with electricity, is located in the basement of the building.
Surroundings
Living on the Prinsengracht means residing in one of Amsterdam’s most sought-after locations. The apartment is situated in the heart of the vibrant city centre, within walking distance of the iconic Magere Brug (Skinny Bridge), Koninklijk Theater Carré, Amstelveld square, the characteristic Amstelkerk church and the lively Utrechtsestraat. Utrechtsestraat is known for its diverse selection of restaurants, cafés, artisan shops and stylish boutiques. The historic canals, inviting outdoor terraces and various cultural attractions are also right on your doorstep.
The apartment is excellently connected by public transport. Several tram and bus routes are located nearby, and the main roads leading to the A10 ring road are easily accessible. This allows you to enjoy the convenience of city-centre living while benefiting from a peaceful location at the rear of the building.
Homeowners’ Association (VvE) and Subdivision
The Homeowners’ Association (VvE) is VvE Prinsengracht 830-832-834 and is professionally managed by Ymere. In 2011, the building was legally subdivided into 31 apartment rights, comprising 16 residential units and 15 storage units.
The monthly homeowners’ association contribution is €111,67. A multi-year maintenance plan (MJOP) is in place, and the VvE is registered with the Dutch Chamber of Commerce.
Ground Lease (Erfpacht)
The apartment is situated on municipal leasehold land. The ground lease payments have been bought off until and including 15 December 2034.
The transition to perpetual leasehold has already been completed. As of 16 December 2034, the annual ground lease payment has been fixed at €1,763.65 under favourable terms. This amount remains subject to inflation adjustments. The General Provisions for Perpetual Leasehold 2016 apply.
Key Features
- Measured in accordance with NEN 2580 standards; Living area: 47.00 m²; Building-related outdoor space: 3.30 m²; External storage space: 3.90 m²;
- Located on the third floor, at the quiet rear of the building;
- Sunny south-facing balcony overlooking the communal courtyard garden;
- Separate storage unit of approximately 4 m² in the basement, equipped with electricity;
- Modern open-plan kitchen with a full range of Siemens appliances;
- Bathroom with underfloor heating;
- Wooden window frames with upgraded HR++ high-efficiency double glazing;
- Central heating boiler installed in 2022;
- Energy label B;
- Ground lease payments bought off until and including 15 December 2034;
- Transition to perpetual leasehold already completed, with the annual ground lease payment fixed from 16 December 2034, subject to inflation adjustments;
- Monthly homeowners’ association contribution of €111.67;
- The purchase agreement will include an age clause and an asbestos clause;
- Transfer date by mutual agreement; an early transfer is possible.
Would you like to view this well-maintained apartment on the canal? Please contact our office to arrange an appointment.
Disclaimer
This information has been compiled by us with due care. However, we accept no liability for any omissions, inaccuracies or other errors, nor for any consequences arising from them. All stated measurements and surface areas are indicative only. Interested parties are free to have the apartment measured independently. The NVM terms and conditions apply.
Measurement Guidelines
The property has been measured in accordance with the industry-wide measurement guidelines. These guidelines aim to provide a more consistent method of measuring and indicating usable floor area. However, they cannot entirely eliminate differences in measurement results, which may arise from differences in interpretation, rounding or practical limitations during the measurement process. The purchaser indemnifies the seller and the employees of Knap Makelaardij against any liability arising from any discrepancies subsequently identified in the measurements of either the usable floor area or the volume of the property. The purchaser is free to have the property measured independently, preferably during the structural inspection.
Highlights
AI-generated from the description
Prime Prinsengracht location
City centre, near Skinny Bridge and Carré.
Bright living with open kitchen
Spacious living room with modern Siemens kitchen.
Sunny south-facing balcony
Balcony overlooking courtyard, quietly located.
Advertisement
Features
Transfer of ownership
- Listed since
- Acceptance
- Available in consultation
- Asking price
- € 500,000 kosten koper
- Asking price per m²
- € 10,638
- Status
- Available
- VVE (Owners Association) contribution
- € 111.67 per month
Construction
- Type apartment
- Upstairs apartment (apartment)
- Building type
- Resale property
- Year of construction
- 1984
- Specific
- Protected townscape or village view (permit needed for alterations)
- Type of roof
- Flat roof covered with asphalt roofing
Surface areas and volume
- Areas
- Living area
- 47 m²
- Exterior space attached to the building
- 3 m²
- External storage space
- 4 m²
- Volume in cubic meters
- 143 m³
Layout
- Number of rooms
- 2 rooms (1 bedroom)
- Number of bath rooms
- 1 bathroom
- Bathroom facilities
- Shower, toilet, and sink
- Number of stories
- 1 story
- Facilities
- Mechanical ventilation and passive ventilation system
- Located at
- 4th floor
Energy
- Energy label
- B
- Insulation
- Double glazing and energy efficient window
- Heating
- CH boiler and partial floor heating
- Hot water
- CH boiler
- CH boiler
- Intergas (gas-fired combination boiler from 2022, in ownership)
Cadastral data
- AMSTERDAM 1 11730
- Cadastral map
- Ownership situation
- Municipal ownership encumbered with long-term leaset
- Fees
- Paid until 15-12-2034
- AMSTERDAM I 11730
- Cadastral map
- Ownership situation
- Municipal ownership encumbered with long-term leaset
- Fees
- Bought off for eternity
Exterior space
- Location
- Alongside a quiet road, along waterway, in centre and in residential district
- Balcony/roof terrace
- Balcony present
Storage space
- Shed / storage
- Storage box
- Facilities
- Electricity
Parking
- Type of parking facilities
- Paid parking and resident's parking permits
VVE (Owners Association) checklist
- Registration with KvK
- Yes
- Annual meeting
- Yes
- Periodic contribution
- Yes (€ 111.67 per month)
- Reserve fund present
- Yes
- Maintenance plan
- Yes
- Building insurance
- Yes
Popularity
0x
Viewed
0x
Saved
22-10-2026
On Funda
Neighborhood

Utrechtsebuurt-Zuid
Amsterdam- Residents
- 1,195
- Family with children
- 14%
- Avg. asking price / m²
- € 9,304
Discover the neighborhood
Curious about the housing supply, residents and local real estate agents?

Don’t want to forget this home?
Save it as a favorite. You’ll easily find it back and get notified when something changes.
