Pienemanstraat 681072 KV AmsterdamCornelis Troostbuurt
€ 715,000 k.k.

- 78 m²living area
- 2bedrooms
- Cenergy label
Description
A delightful ground-floor apartment of approximately 78 m², arranged over one and a half floors, with a sunny west-facing garden, a practical shed, two bedrooms, one particularly spacious, and a lovely kitchen with dining area. An added bonus: the ground rent has been bought out in full, in perpetuity.
Inside, the beautiful oak flooring, fresh finishes and garden-facing kitchen create a welcoming atmosphere. Open the doors, gather around the table or enjoy a drink in the garden. Can you picture yourself living here? Book a viewing and discover everything this home has to offer!
SURROUNDINGS
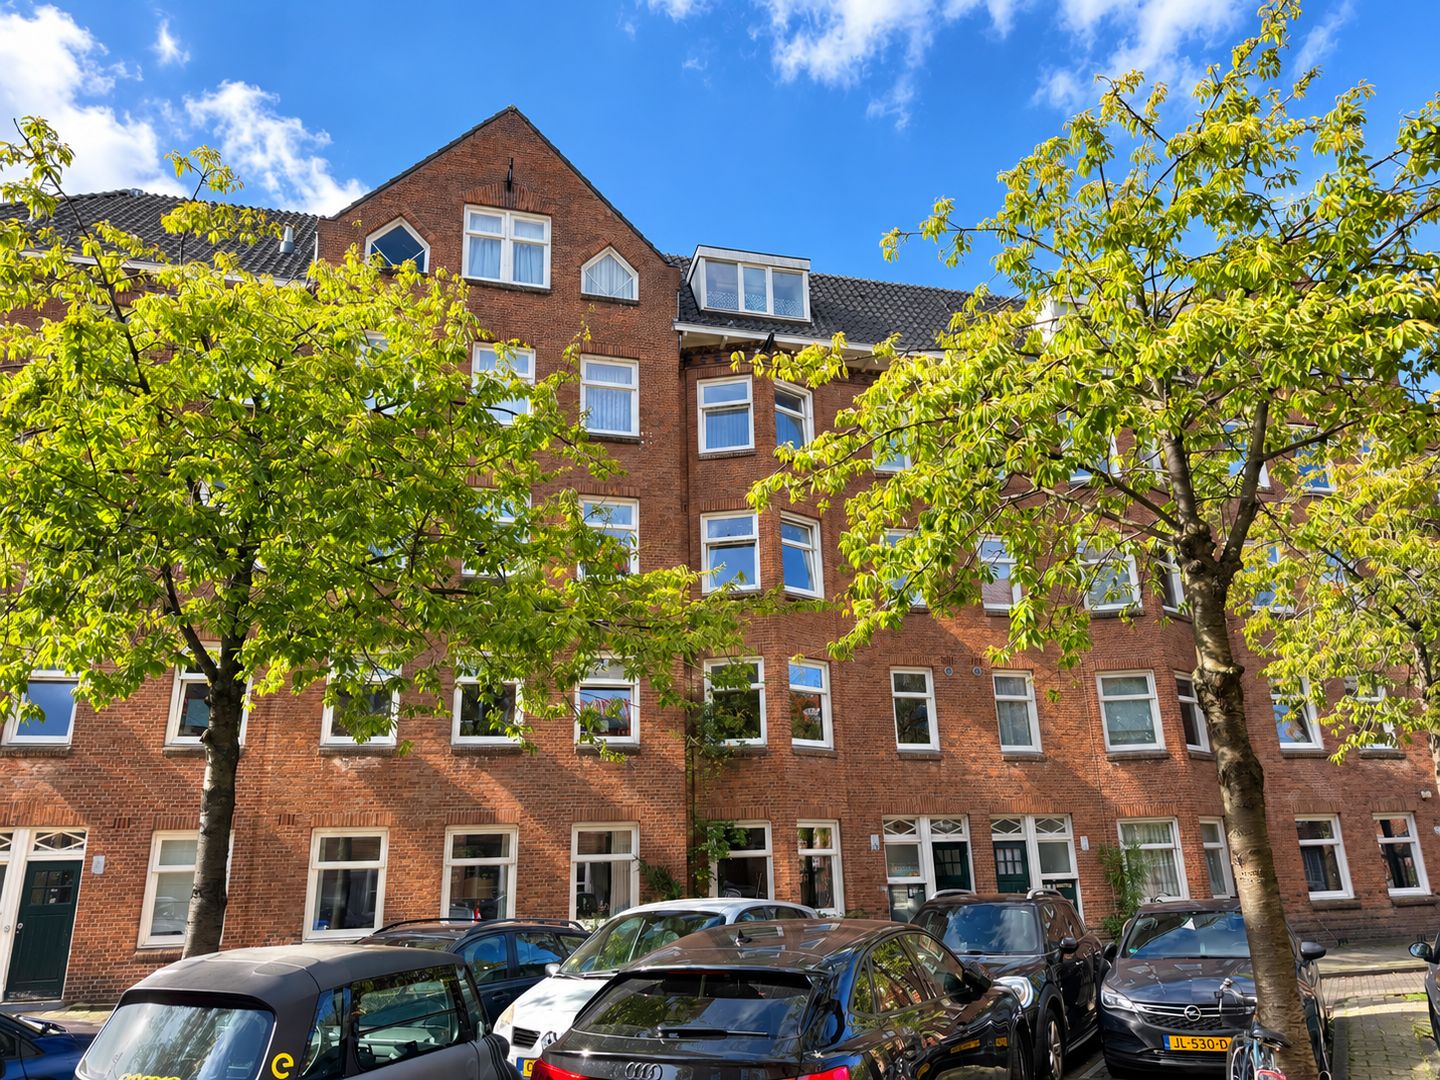
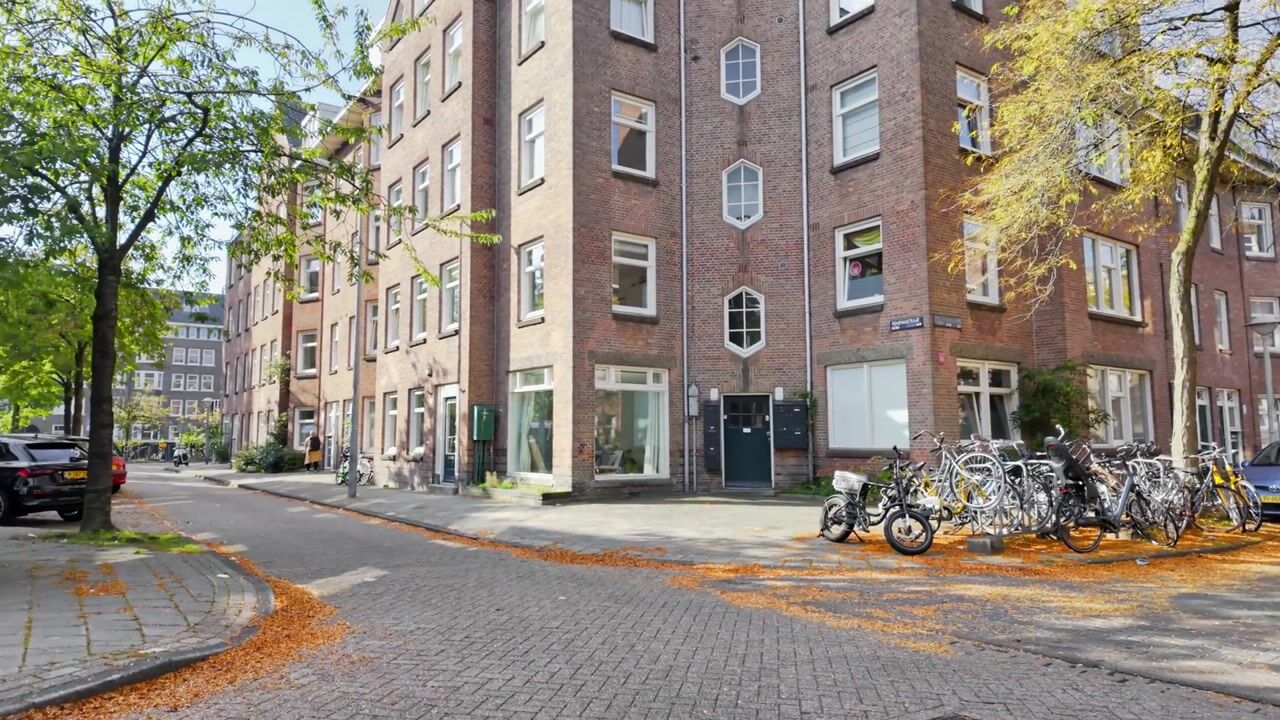
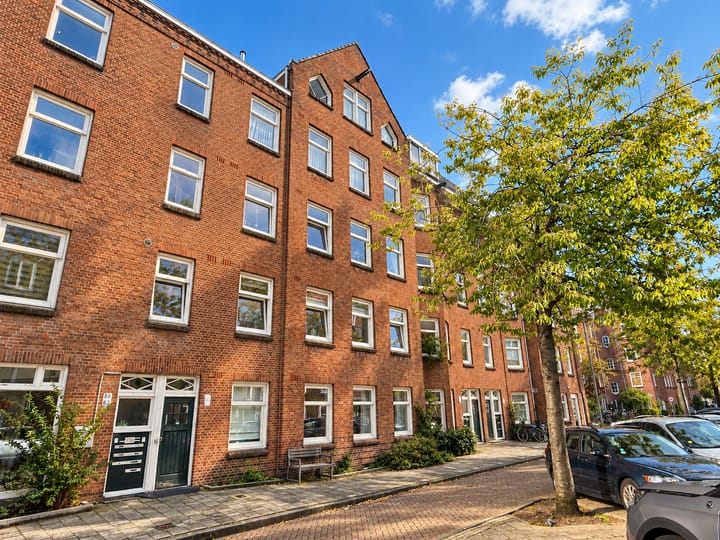
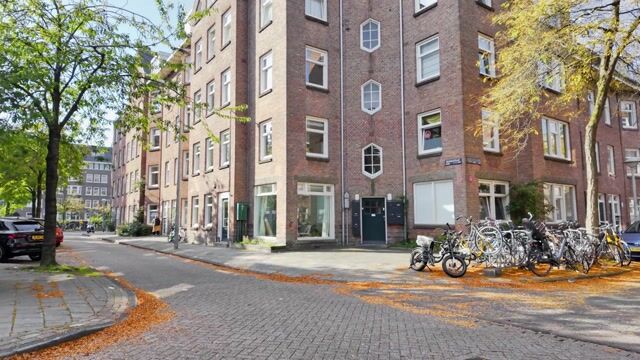
The property is located on Pienemanstraat, in the heart of the popular De Pijp neighbourhood in Amsterdam Zuid. Here, you live on a quiet street, with the lively atmosphere of De Pijp, Cornelis Troostplein and the waters of the Amstelkanaal just a few steps away.
Head to Cafecito for a good coffee, visit the Albert Cuyp Market for fresh groceries, or choose from countless cafés and restaurants for drinks or dinner. Ferdinand Bolstraat, Van Woustraat and Gerard Douplein are also nearby. In the mood for shopping? The nearby Utrechtsestraat offers a wonderful selection of specialist shops, delicatessens and boutiques.
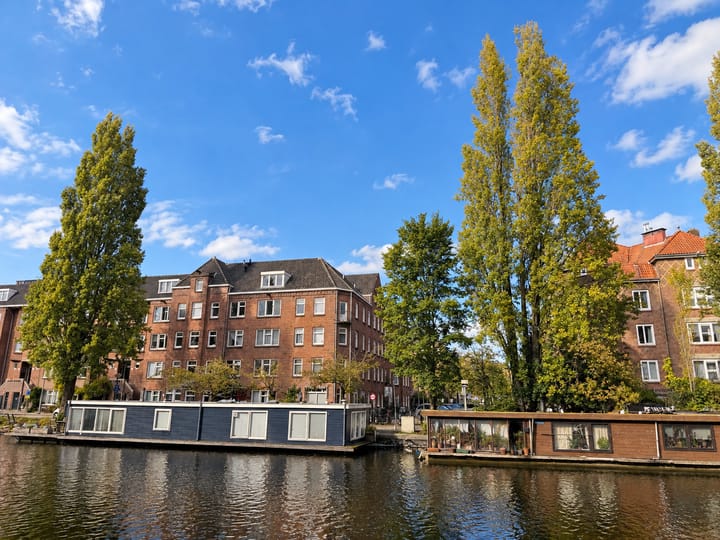
Green spaces and waterfront spots are literally around the corner. The Amstelkanaal is just a few metres from the property, with benches and picnic tables along the water offering lovely places to sit outdoors. With a little luck, you might even find a mooring for your own boat. The River Amstel is also close by, ideal for a walk, a run or a scenic bike ride towards the green countryside. Sarphatipark is within easy reach too, perfect for a stroll, a picnic or an active start to the day.
Everyday essentials are close at hand, with supermarkets, bakeries, specialist shops and other amenities throughout the neighbourhood. The central location also makes it easy to cycle to Oud-Zuid, the Rivierenbuurt, Amsterdam Oost and the historic city centre.
Public transport connections are excellent. De Pijp metro station and Amsterdam Amstel railway station are easily accessible. The North/South metro line provides convenient connections to Amsterdam Centraal and Station Zuid, with onward connections to Schiphol Airport. By car, the A2 and A10 provide easy access into and out of the city. The current estimated waiting time for a parking permit is five months. Electric car owners may receive priority if they meet the additional requirements for an environmental parking permit.
A wonderful location for anyone who enjoys living in the heart of Amsterdam, with cafés, restaurants, shops, green spaces and water all within easy reach.
LAYOUT
Upon entering, you immediately notice the property's neat finish. The smoothly plastered walls have recently been painted, giving the interior a fresh and well-maintained appearance. The living room is situated at the front. The living room and kitchen flow naturally into one another, with clearly defined seating and kitchen areas.
At the rear, the kitchen's practical layout provides plenty of space for cooking and dining. It is fitted with all the usual integrated appliances, including a double oven. The kitchen opens directly onto the rear garden, creating a natural connection between indoors and outdoors.
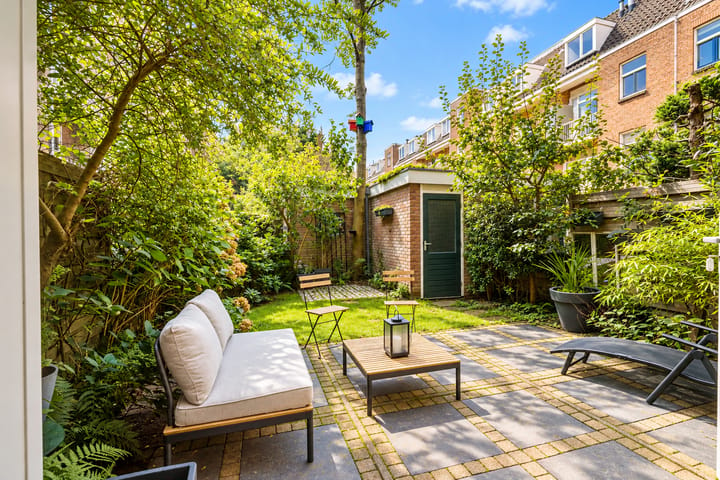
The west-facing garden enjoys sunshine mainly during the afternoon and late afternoon. It is a lovely place to dine outdoors after work, enjoy drinks with friends or simply catch the last rays of sunshine. The garden also features a practical storage shed, ideal for bicycles and gardening equipment.
At the rear of the ground floor, there is a separate bedroom or study. This versatile room can serve as a home office, guest room or additional bedroom. There is also a useful storage area and a separate toilet.
First floor: The first floor features a spacious bedroom with an en-suite bathroom. The bedroom easily accommodates a large double bed and a generous run of wardrobes, with scope for bespoke or fitted storage. This makes it easy to create a calm and practical bedroom with ample storage space.
The adjoining bathroom is fitted with a toilet and a walk-in shower.
KEY FEATURES
- Well-maintained west-facing garden with a practical shed
- Ground rent fully bought out in perpetuity
- Ready to move into
- Within the “Plan Zuid” protected townscape
- Municipally listed building
- Double glazing throughout, except for the window in the smaller bedroom
- Energy label C
- Completion date by mutual agreement
- Civil-law notary to be selected by the buyer, within the Amsterdam area
- The purchase agreement will include standard age and non-owner-occupancy clauses
HOMEOWNERS’ ASSOCIATION (VvE)
The property forms part of an active, professionally organised homeowners’ association. A long-term maintenance plan is in place. The monthly service charge is €229.
SUSTAINABILITY
The property has energy label C and double glazing throughout, except for the window in the smaller bedroom. Interested in opportunities to improve the property's energy efficiency further? The estate agent will be happy to advise you.
LEASEHOLD
The ground rent has been bought out in full for both the current leasehold period and the perpetual period. No future ground rent payments are therefore due.
Highlights
AI-generated from the description
Bright kitchen by garden
Kitchen with double oven and doors to garden.
Sunny garden with storage
West-facing garden with practical shed for bikes.
Heart of De Pijp
Quiet street near canal, cafés and shops.
Advertisement
Features
Transfer of ownership
- Listed since
- Acceptance
- Available in consultation
- Asking price
- € 715,000 kosten koper
- Asking price per m²
- € 9,167
- Status
- Available
- VVE (Owners Association) contribution
- € 229.00 per month
Construction
- Type apartment
- Ground-floor apartment
- Building type
- Resale property
- Year of construction
- 1922
- Specific
- Monumental building
- Type of roof
- Gable roof
Surface areas and volume
- Areas
- Living area
- 78 m²
- External storage space
- 5 m²
- Volume in cubic meters
- 280 m³
Layout
- Number of rooms
- 3 rooms (2 bedrooms)
- Number of bath rooms
- 1 bathroom and 1 separate toilet
- Bathroom facilities
- Walk-in shower, toilet, sink, and washstand
- Number of stories
- 2 stories
- Located at
- Ground floor
Energy
- Energy label
- C
- Insulation
- Double glazing
- Heating
- CH boiler
- Hot water
- CH boiler
- CH boiler
- Gas-fired combination boiler, in ownership
Cadastral data
- AMSTERDAM V 10963
- Cadastral map
- Ownership situation
- Municipal long-term lease
- Fees
- Bought off for eternity
Exterior space
- Garden
- Back garden
- Back garden
- 48 m² (8.00 metre deep and 6.00 metre wide)
- Garden location
- Located at the west
Storage space
- Shed / storage
- Detached brick storage
- Facilities
- Electricity
Parking
- Type of parking facilities
- Paid parking, public parking and resident's parking permits
VVE (Owners Association) checklist
- Registration with KvK
- Yes
- Annual meeting
- Yes
- Periodic contribution
- Yes (€ 229.00 per month)
- Reserve fund present
- Yes
- Maintenance plan
- Yes
- Building insurance
- Yes
Popularity
2,073x
Viewed
121x
Saved
16-10-2026
On Funda
Neighborhood

Cornelis Troostbuurt
Amsterdam- Residents
- 3,660
- Family with children
- 13%
- Avg. asking price / m²
- € 9,100
Discover the neighborhood
Curious about the housing supply, residents and local real estate agents?

Don’t want to forget this home?
Save it as a favorite. You’ll easily find it back and get notified when something changes.
