Ruimte, mogelijkheden en een fijne ligging in het hart van Bennebroek
Description
Space, Possibilities and a Wonderful Location in the Heart of Bennebroek

This unique semi-detached detached house was built in 1961 and is one of those homes that offers endless possibilities. With approximately 175 m² of living space spread over two floors, plus a fully equipped studio with its own entrance, there is plenty of room for living, working and accommodating guests. The property stands on a beautiful 335 m² plot and also offers two private parking spaces.
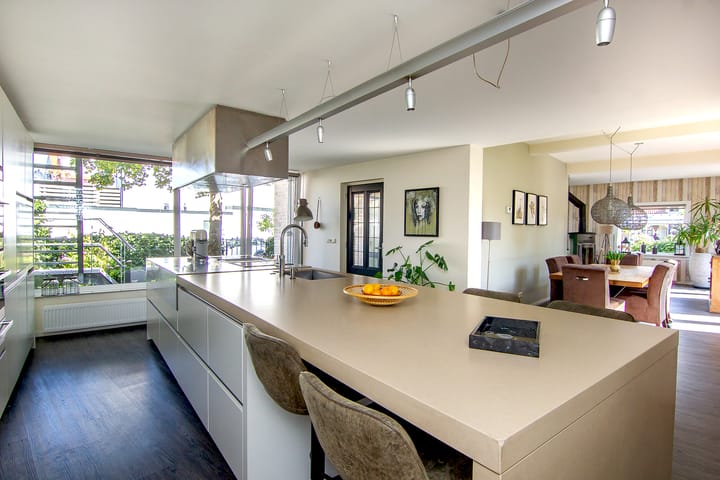
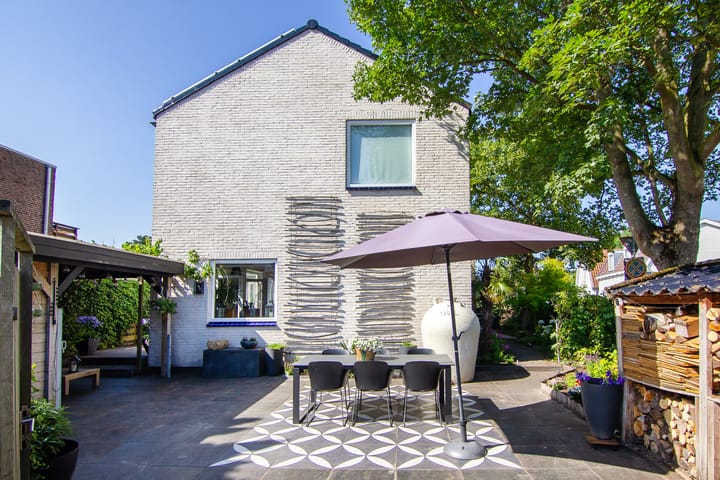
The surprisingly spacious U-shaped living area comprises a generous kitchen-diner, dining room and sitting room with a revolving wood-burning stove. The many windows provide an abundance of natural light, while French doors open onto the sheltered patio garden. On the ground floor there is also a bedroom/study with its own shower and washbasin and direct access to the garden, offering additional possibilities and making the property suitable for all stages of life. The garden features several terraces, a veranda and a wooden shed.
The first floor has two further bedrooms, a modern bathroom and a spacious attic storage area. As the icing on the cake, there is a fully equipped studio with its own entrance, kitchen, bathroom and roof terrace. An ideal space for a growing child, an au pair, a home office, a separate living arrangement for a family member, or as a source of additional rental income.
The location completes the picture: right in the heart of Bennebroek village centre, with schools, sports facilities, shops, a supermarket and restaurants all within walking distance. A comfortable and versatile home in a location where everyday life is wonderfully convenient.
A message from the residents:
The house is wonderful for a family, with a variety of spaces and a garden offering lots of possibilities. The studio is a fantastic bonus: we have enjoyed renting it out, but it can also be incorporated into the main house or used as a workspace or guest accommodation. It is precisely this versatility that makes the house so special. We are now moving to a smaller home and will certainly miss this lovely place.
We hope the new residents will create just as many wonderful memories here as we have.
Layout:
Ground floor:
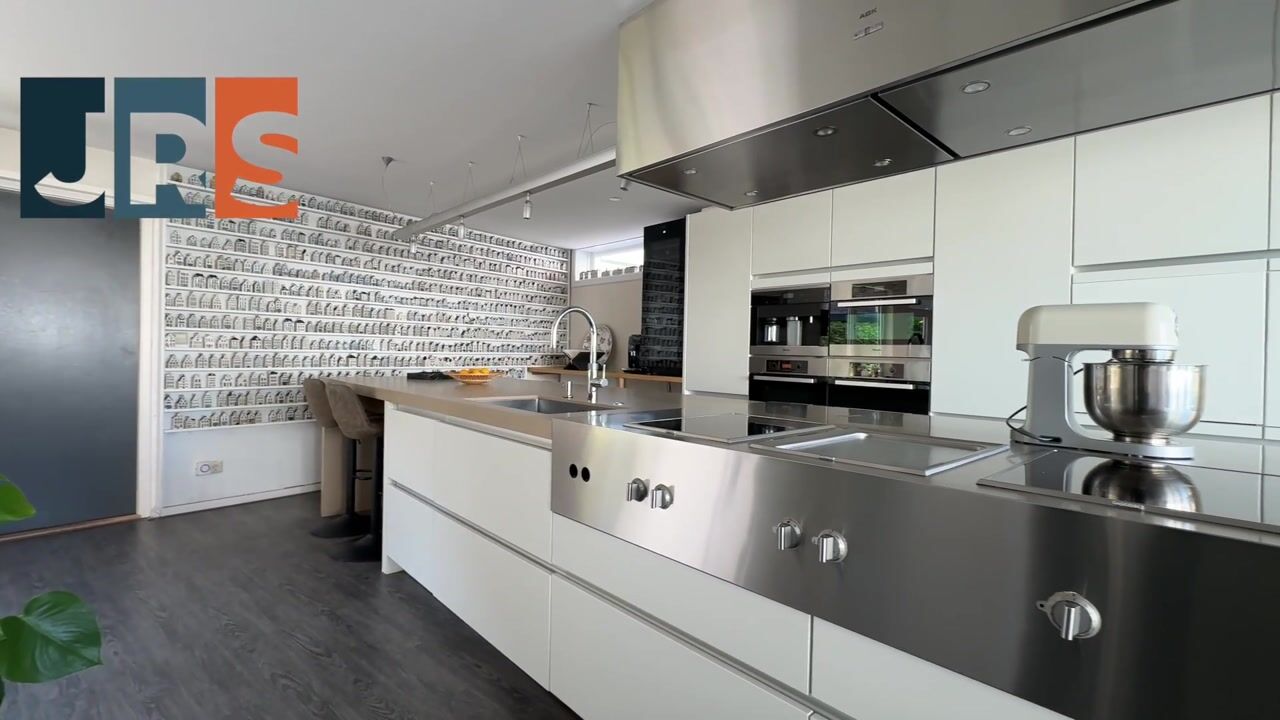
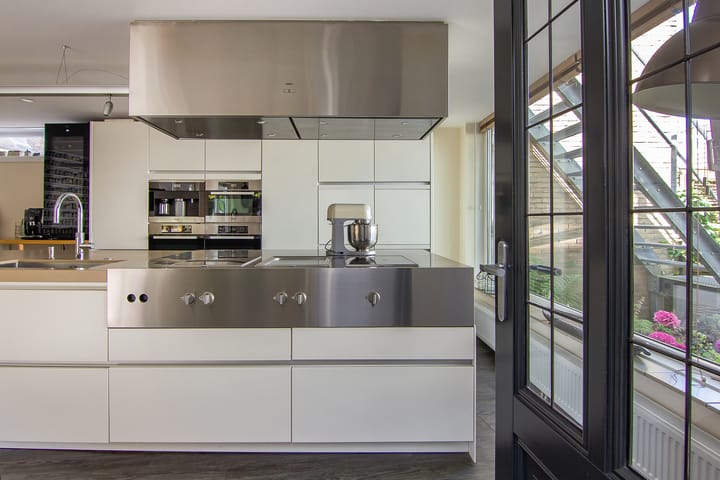
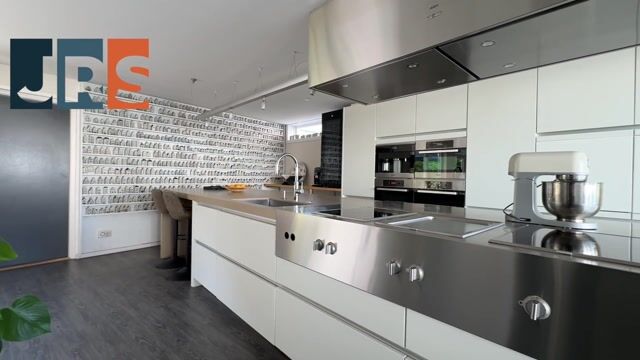
Entrance hall with cloakroom, modern toilet with washbasin, generous kitchen-diner with work and cooking island featuring a stainless-steel and composite worktop. The island is equipped with a sink with Quooker tap, two induction hobs, a teppanyaki griddle and a suspended extractor hood. The fitted wall of cupboards includes a dishwasher, coffee machine, combination microwave oven, fan oven, two refrigerators, freezer, steam oven and warming drawer (Miele and Gaggenau appliances).
Dining room and sitting room with French doors opening onto the patio garden and a revolving round fireplace. First bedroom on the ground floor with washbasin, walk-in shower and access to the garden. Stairs leading to…
First floor:
Spacious landing, second bedroom with walk-in wardrobe, third bedroom with access to the laundry room and modern bathroom equipped with a walk-in shower with Sunshower, bathtub/whirlpool bath, double washbasin and toilet.
Attic storage:
Floored attic storage area with skylight (maximum ceiling height 1.70 m) and space for two central heating boilers (2020), accessible via a loft ladder.
Studio:
A fully equipped studio with its own entrance and roof terrace, featuring a kitchen with built-in appliances and a bathroom with walk-in shower, washbasin and toilet.
Garden:
Front garden accessible via a gate. Beautifully landscaped garden with flowers and plants. There are several terraces, including one in the sheltered patio garden, one in the south-east-facing side garden and one by the veranda. There are two private parking spaces, including an EV charging point.
Key features:
- Solid construction dating from 1961, with a corner position
- Living area: 175 m²
- Plot size: 335 m²
- Abundant natural light thanks to the many windows
- 3 bedrooms/studies and a fully equipped studio with its own entrance (also suitable for rental; rental permit is not transferable)
- Beautifully landscaped front, side and rear gardens with shed and veranda
- 2 private parking spaces
- Suitable for all stages of life thanks to the ground-floor bedroom with bathroom facilities
- Located in a popular, family-friendly neighbourhood
- Within cycling distance of Heemstede and Haarlem
- All daily amenities close at hand, including shops, schools, sports facilities and public transport
- The property has roof and floor insulation and double glazing
- The roof has already been renewed and is therefore in good condition
- Equipped with 17 solar panels (2019)
- Completion date by mutual agreement
This information has been compiled by us with due care. However, no liability is accepted on our part for any incompleteness, inaccuracies or other shortcomings, or for any consequences thereof. All dimensions and surface areas stated are indicative.
Highlights
AI-generated from the description
Spacious kitchen and lounge
U-shaped living area with generous kitchen-diner and revolving fireplace.
Beautiful landscaped garden
Front, side and rear garden with terraces, veranda, shed and EV charger.
Insulation and solar panels
Roof and floor insulation, double glazing and 17 solar panels (2019).