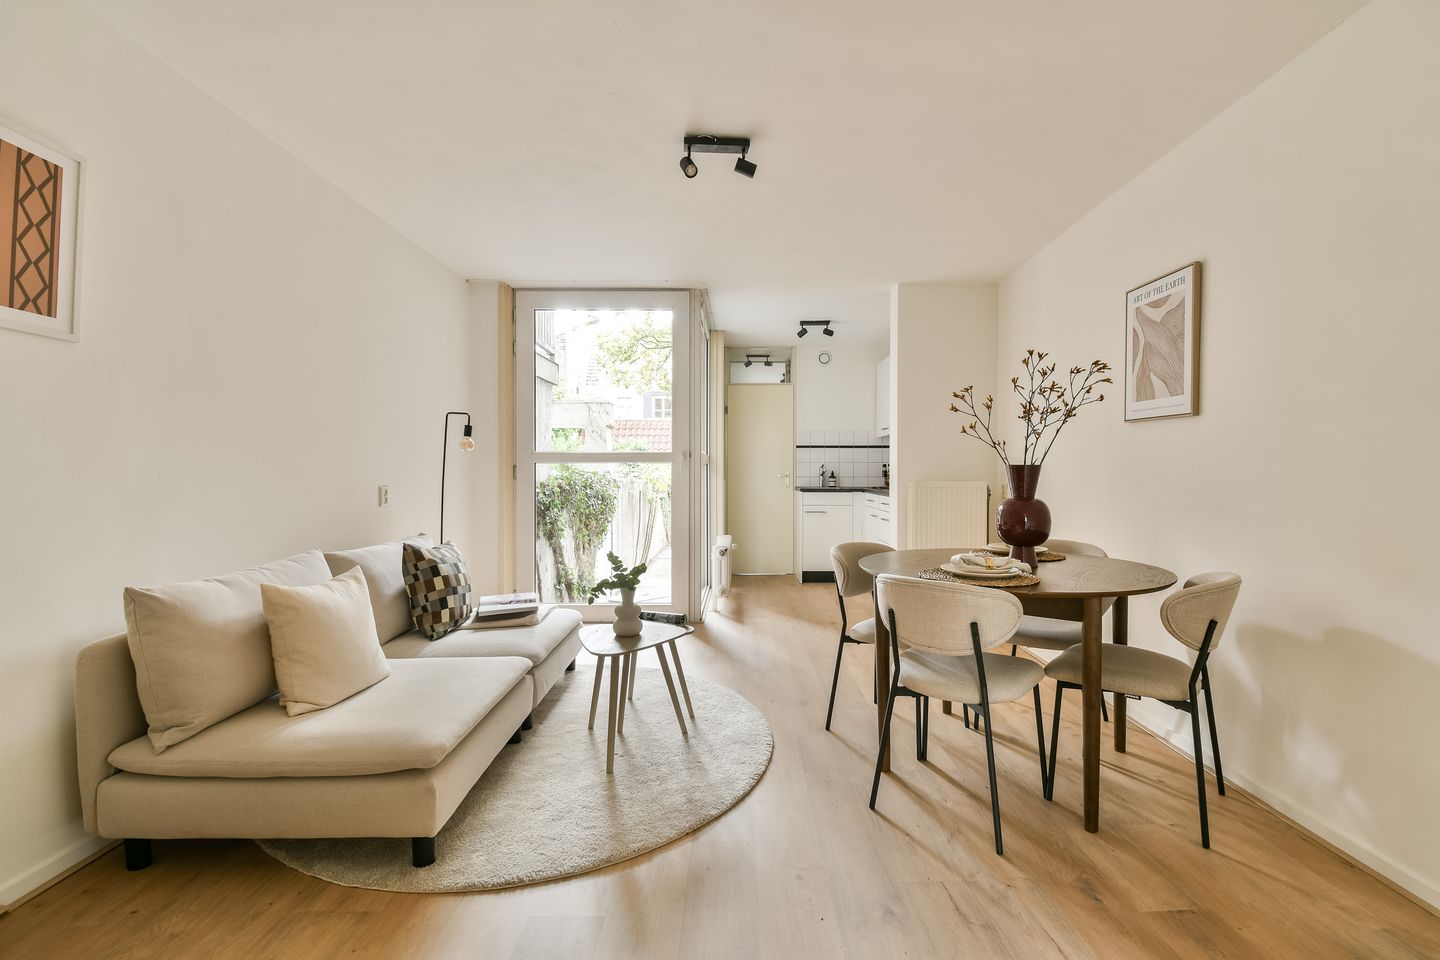
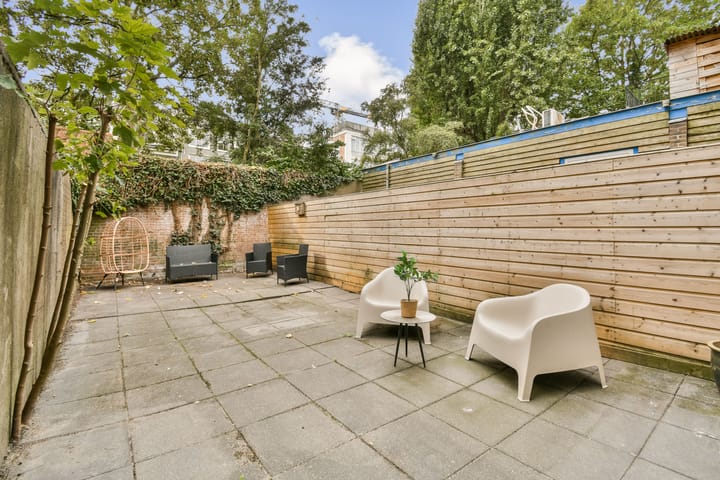
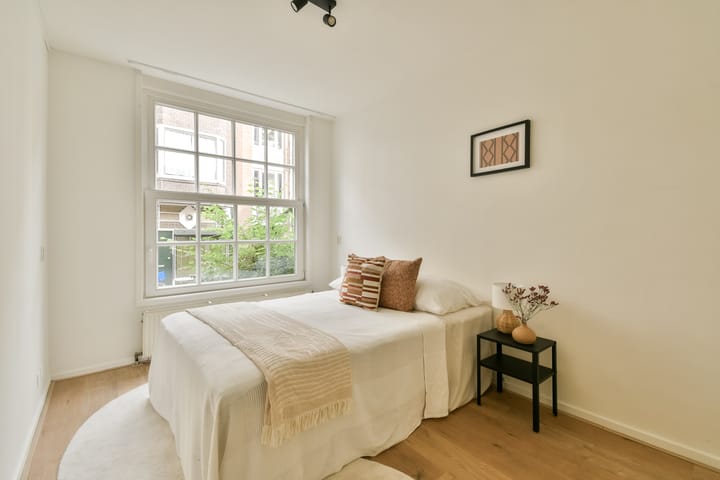
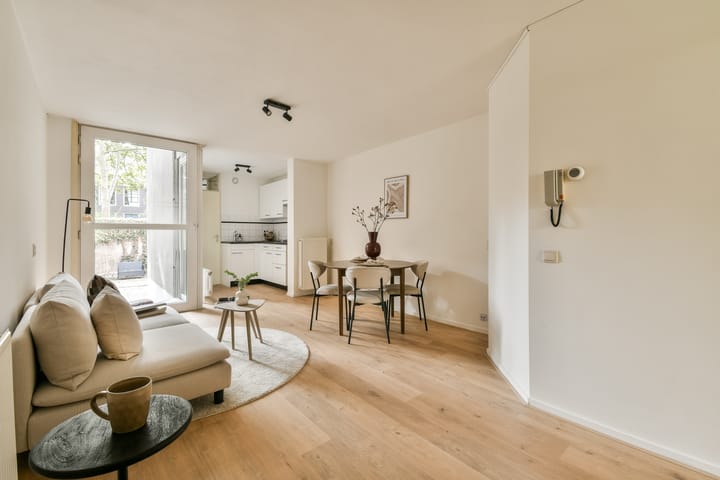
PRIME LOCATION! Charming one-bedroom apartment of approx. 42 m², featuring a spacious bedroom and a bright living room with an open-plan kitchen. The property also benefits from a generous southeast-facing garden of approx. 46 m². Situated in the highly sought-after Weesperbuurt/Plantagebuurt area and, moreover, located on freehold land (no leasehold)!
Location:
The apartment is located on Nieuwe Kerkstraat in the popular Weesperbuurt/Plantagebuurt, an absolute prime location in the heart of Amsterdam. The neighborhood is characterized by a unique combination of tranquility, greenery, and vibrant city life. In the immediate vicinity, you will find a variety of specialty shops, supermarkets, cafés, and restaurants, as well as iconic landmarks such as the Skinny Bridge (Magere Brug) and Royal Theatre Carré. The Utrechtsestraat, the Amstel River, and Amsterdam’s lively city center are all within easy reach. For relaxation and recreation, Artis Zoo, the Hortus Botanicus, and Oosterpark are conveniently accessible. A vibrant and complete residential area with all amenities close at hand.
Accessibility:
The apartment enjoys excellent accessibility. Several tram, metro, and bus stops are within walking distance, including Weesperplein metro station. Amsterdam Central Station and Amsterdam Amstel Station can also be reached quickly and easily. By car, there is convenient access to the A10 ring road via the S112. The location is also ideal for cyclists, offering fast connections to the city center, Amsterdam East, and De Pijp.
Layout:
Ground Floor:
Via the shared entrance you enter the apartment. At the front of the apartment is the spacious bedroom, offering ample space for a large bed and a generous wardrobe. Centrally located is the bright living room with an open-plan kitchen, The living room provides access to the generous and sunny southeast-facing garden. At the rear of the property is the modern bathroom, fitted with a bathtub with shower, toilet, and washbasin with vanity unit. In addition, the apartment includes a separate space for a washing machine and/or dryer.
The apartment also benefits from a private storage room located in the basement.
Key Features
- Situated on freehold land (no leasehold);
- Legally divided into apartment rights in 2026;
- Energy label B;
- The Homeowners’ Association (VvE) consists of 8 apartment rights;
- The VvE is being established and will be professionally managed by Quadyck Real Estate BV;
- VvE service charges: €159.58 per month;
- Project notary: Buma Algera Notariaat;
- The purchase agreement will be drawn up in accordance with the Ring Amsterdam model and will additionally include a non-owner-occupancy clause, asbestos clause, age clause, and an “as is, where is” clause;
- Quick completion/delivery possible.
Explanatory Clause BBMI/NEN 2580
The usable floor area has been calculated in accordance with the industry-standard BBMI/NEN 2580 measurement guidelines. As a result, the stated area may differ from comparable properties and/or older references. This is primarily due to this (new) measurement method. The purchaser declares to have been sufficiently informed regarding the aforementioned standard. The seller and their real estate agent make every effort to calculate the correct floor area and volume based on their own measurements and, where possible, support these figures by providing floor plans with dimensions. Should the measurements unexpectedly not be fully established in accordance with the applicable standards, the purchaser accepts this. The purchaser has been given sufficient opportunity to verify the measurements independently or have them verified by a third party. Any discrepancies in the stated dimensions or floor area shall not grant either party any rights, including the right to adjust the purchase price. The seller and their real estate agent accept no liability whatsoever in this regard.
Highlights
AI-generated from the description
Prime central location
In Weesperbuurt/Plantagebuurt with many amenities.
Bright living with kitchen
Bright living room with open-plan kitchen centrally located.
Generous southeast-facing garden
Approx. 46 m² sunny, spacious southeast-facing garden.
Advertisement
Features
Transfer of ownership
Listed since
Acceptance
Available in consultation
Asking price
€ 425,000 kosten koper
Asking price per m²
€ 10,119
Status
Sold under reservation
VVE (Owners Association) contribution
€ 159.58 per month
Construction
Type apartment
Ground-floor apartment (apartment)
Building type
Resale property
Year of construction
1968
Surface areas and volume
Areas
Living area
42 m²
External storage space
9 m²
Volume in cubic meters
150 m³
Layout
Number of rooms
2 rooms (1 bedroom)
Number of bath rooms
1 bathroom
Bathroom facilities
Shower, bath, toilet, and sink
Number of stories
1 story
Facilities
Mechanical ventilation and passive ventilation system
Located at
Ground floor
Energy
Energy label
B
Insulation
Double glazing
Heating
CH boiler
Hot water
CH boiler
CH boiler
Remeha (gas-fired combination boiler from 2022, in ownership)