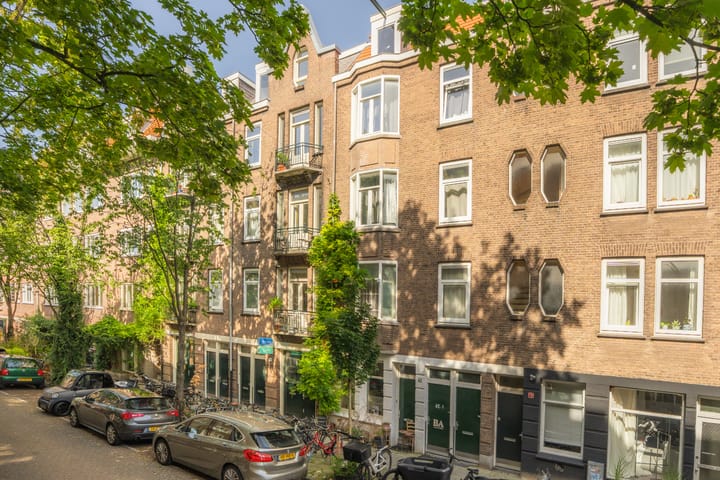
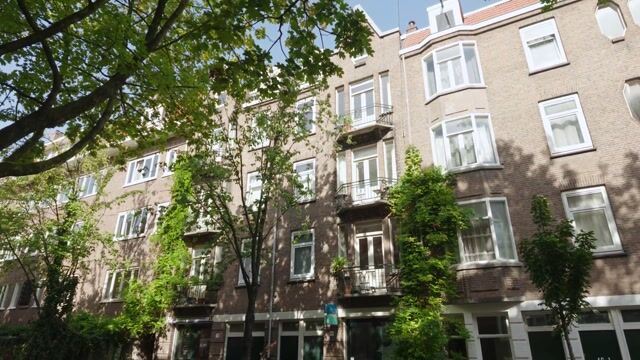
Cornelis Trooststraat 41-31072 JB AmsterdamCornelis Troostbuurt
€ 585,000 k.k.

- 68 m²living area
- 1bedroom
- Denergy label
NVM Open Huizen Dag
- Saturday, October 3 from 11:00 AM to 3:00 PM
Description
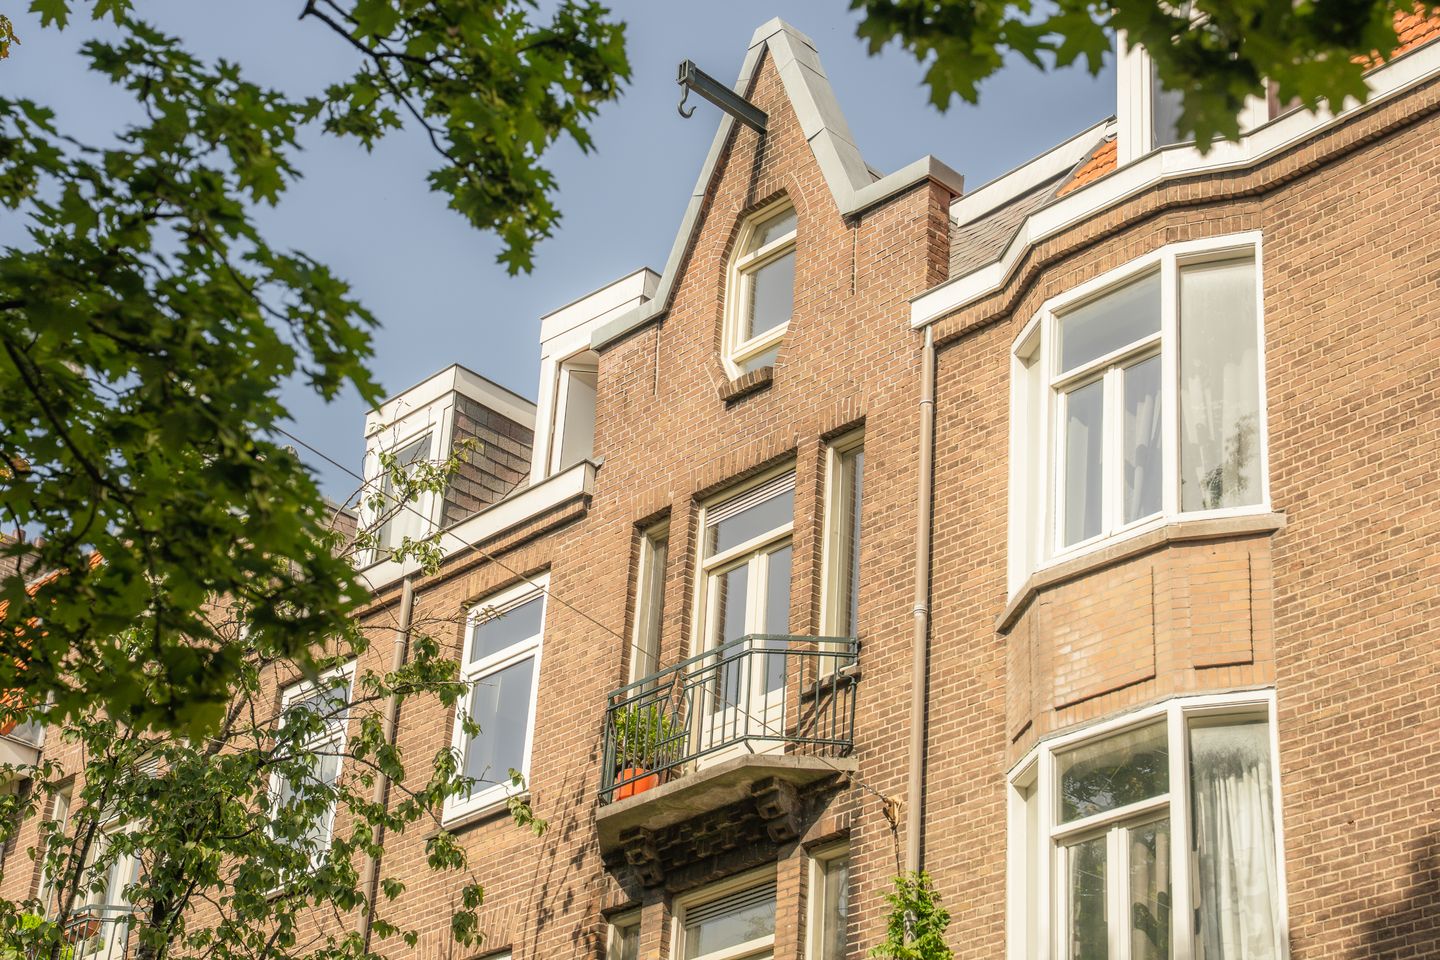
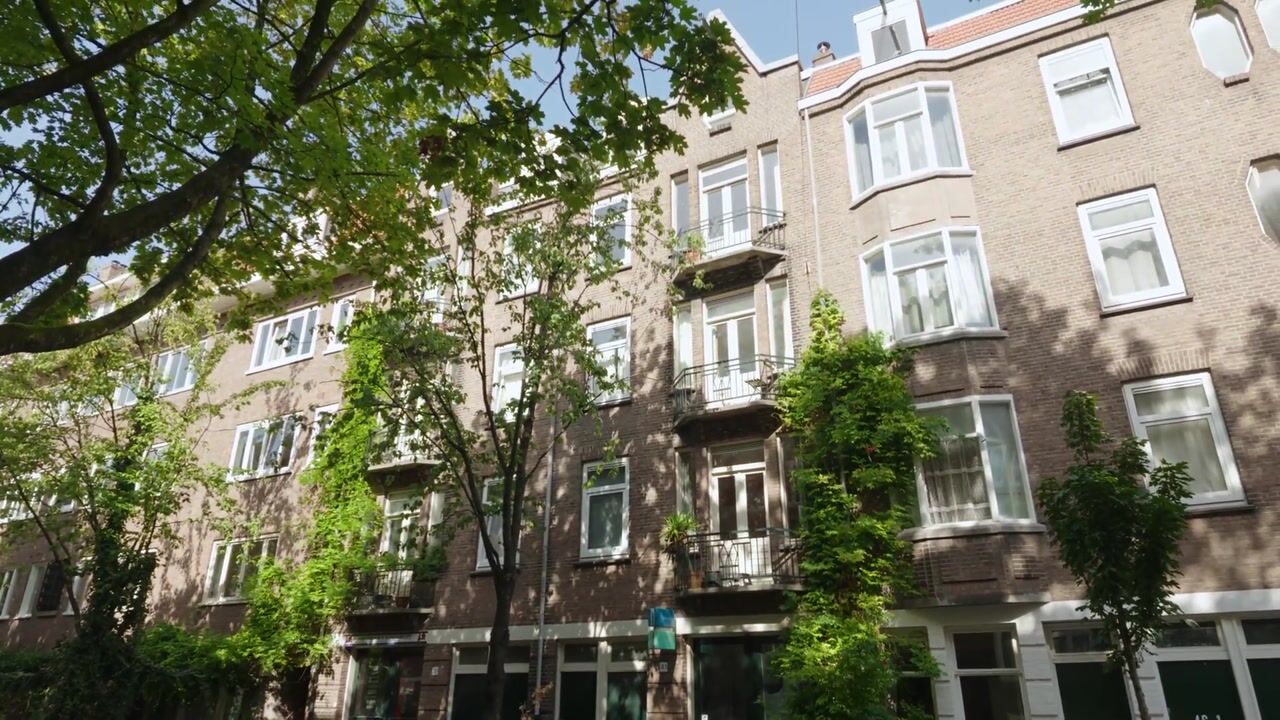
Atmospheric double upper-floor apartment of approximately 68 m² in a prime location in De Pijp, with the possibility to create a wonderful roof terrace!
Looking for a bright and spacious apartment in one of Amsterdam’s most desirable neighbourhoods? Then Cornelis Trooststraat 41-3 is definitely worth viewing. This charming two/three-room apartment is arranged over two floors and features a generous living room with the possibility of creating an additional bedroom, a cosy kitchen/dining room with an open-plan kitchen, beautiful wooden floors, a rear balcony and a French balcony at the front. A major advantage: planning permission and approval from the Owners’ Association (VvE) have been granted for the construction of a roof terrace.
All of this is located on a quiet street in the heart of vibrant De Pijp, just around the corner from Ferdinand Bolstraat and within walking distance of the Albert Cuyp Market and Sarphatipark. A wonderful home offering character, space and plenty of possibilities!
AT A GLANCE
• Approximately 68 m² of living space;
• Characteristic upper-floor apartment arranged over two floors;
• Three rooms, currently comprising one bedroom, with the possibility of creating a second bedroom;
• Rear balcony and a south-facing French balcony at the front;
• Planning permission granted by the municipality in 2013 for the construction of a roof terrace;
• Double glazing;
• Located within a municipally protected cityscape;
• Owners’ Association contribution: €212 per month;
• Leasehold property: the current leasehold period runs until 31 October 2057 and the ground rent has been prepaid.
STEP INSIDE
The shared staircase leads to the apartment’s entrance on the third floor. From the hallway, you have access to the various rooms.
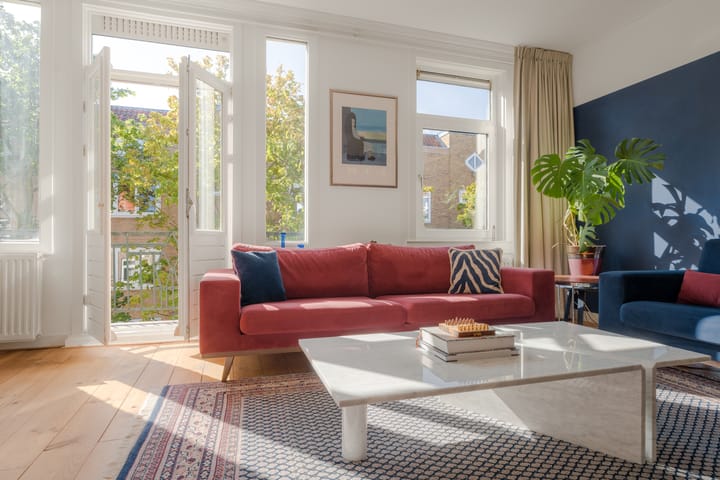
At the front is the spacious living room, featuring a beautiful wooden floor and French doors opening onto the south-facing French balcony. This is a bright and pleasant space, with the option of creating a second bedroom if desired.
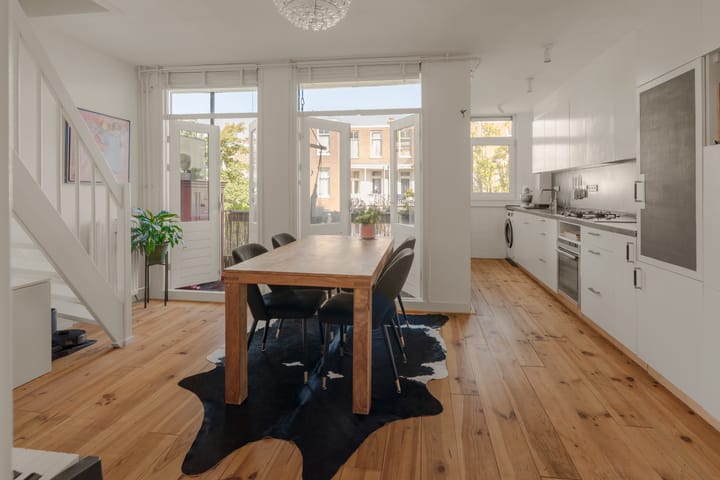
At the quiet rear of the apartment is the welcoming open-plan kitchen and dining area. From here, you can step directly onto the north-facing rear balcony. The spacious open kitchen offers plenty of storage, while there is more than enough room for a large dining table. Ideal for long dinners with friends or family. A clever and practical addition is the foldaway desk: after a day of working from home, the desk and monitor can easily be folded away, leaving everything out of sight and restoring the space for everyday living.
The open internal staircase leads to the fourth floor, where the spacious bedroom is located. Formally, this floor is designated for storage purposes.
Access to the proposed roof terrace could be created from the fourth floor. Planning permission was granted by the municipality in 2013, and the Owners’ Association has also provided its approval. The available drawings and calculations are included in the sales file and can be viewed via Move.nl after scheduling a viewing. The buyer is responsible for investigating the current validity and feasibility of the planning permission and approval. Neither the seller nor the selling agent provides any guarantees regarding the construction of the roof terrace. Nevertheless, the possibility is there, and how wonderful would it be to create your own private outdoor space above the rooftops of De Pijp?
AND THEN… THE LOCATION!
Peaceful living in the heart of De Pijp: Cornelis Trooststraat offers the best of both worlds. Just around the corner, you will find the lively atmosphere that makes this neighbourhood so popular, with welcoming cafés, excellent restaurants, charming shops and, of course, the Albert Cuyp Market.
Several supermarkets are nearby for your daily groceries, while schools and childcare facilities are also within easy reach. Fancy a walk or a run? Sarphatipark is only a short distance away, and both Beatrixpark and Vondelpark are easily accessible as well.
Here, you can enjoy peaceful living with everything that makes De Pijp so appealing close at hand.
EXCELLENT ACCESSIBILITY
De Pijp metro station, served by the North/South line, is within walking distance and provides fast connections to Amsterdam Central Station and Amsterdam Zuid station. The Zuidas business district, Schiphol Airport and the A10 ring road are also easily accessible. By bicycle, you can reach the city centre and Amsterdam’s other districts in no time.
LEASEHOLD DETAILS
The property is situated on leasehold land owned by the Municipality of Amsterdam. The ground rent for the current leasehold period has been prepaid, and the period runs until 31 October 2057.
ABOUT THE OWNERS’ ASSOCIATION
The property forms part of an active Owners’ Association consisting of seven members. The administration is professionally managed, and the monthly service charges amount to €212. A sustainable multi-year maintenance plan (DMJOP) is in place, and all relevant Owners’ Association documents are included in the sales file.
FINALLY
• Low foundation-risk indication from KCAF (A, B or C);
• An age clause will be included in the purchase agreement;
• The fourth floor is officially designated for storage purposes;
• Completion by mutual agreement.
CAN YOU ALREADY PICTURE YOURSELF LIVING HERE?
We would be delighted to show you this apartment during a viewing!
This information has been compiled by Ameo Makelaars with the greatest possible care. Nevertheless, no rights may be derived from its contents, and we accept no liability for any omissions, inaccuracies or consequences thereof. The NVM General Consumer Conditions and the terms and conditions of sale of Ameo Makelaars apply to this sale.
Highlights
AI-generated from the description
Charming double upper apartment
Characteristic 2/3-room upper apartment on two floors.
Cosy kitchen diner with balcony
Open-plan kitchen diner with ample storage and balcony.
Two balconies and roof option
French front balcony, rear balcony and roof terrace option.
Advertisement
Features
Transfer of ownership
- Listed since
- Acceptance
- Available in consultation
- Asking price
- € 585,000 kosten koper
- Asking price per m²
- € 8,603
- Status
- Available
- VVE (Owners Association) contribution
- € 212.00 per month
Construction
- Type apartment
- Upstairs apartment (double upstairs apartment with open entrance to street)
- Building type
- Resale property
- Year of construction
- 1917
- Specific
- Protected townscape or village view (permit needed for alterations)
- Type of roof
- Combination roof covered with asphalt roofing and roof tiles
Surface areas and volume
- Areas
- Living area
- 68 m²
- Exterior space attached to the building
- 5 m²
- Volume in cubic meters
- 229 m³
Layout
- Number of rooms
- 3 rooms (1 bedroom)
- Number of bath rooms
- 1 bathroom
- Bathroom facilities
- Shower, toilet, sink, and washstand
- Number of stories
- 2 stories
- Facilities
- French balcony and passive ventilation system
- Located at
- 4th floor
Energy
- Energy label
- D
- Insulation
- Double glazing
- Heating
- CH boiler
- Hot water
- CH boiler
- CH boiler
- Gas-fired combination boiler, in ownership
Cadastral data
- AMSTERDAM V 11613
- Cadastral map
- Ownership situation
- Municipal ownership encumbered with long-term leaset (end date of long-term lease: 31-10-2057)
- Fees
- Paid until 31-10-2057
Exterior space
- Location
- Alongside a quiet road, in centre and in residential district
- Balcony/roof terrace
- Roof terrace present and balcony present
Parking
- Type of parking facilities
- Paid parking, public parking and resident's parking permits
VVE (Owners Association) checklist
- Registration with KvK
- Yes
- Annual meeting
- Yes
- Periodic contribution
- Yes (€ 212.00 per month)
- Reserve fund present
- Yes
- Maintenance plan
- Yes
- Building insurance
- Yes
Popularity
1,576x
Viewed
49x
Saved
11-9-2026
On Funda
Neighborhood

Cornelis Troostbuurt
Amsterdam- Residents
- 3,660
- Family with children
- 13%
- Avg. asking price / m²
- € 9,137
Discover the neighborhood
Curious about the housing supply, residents and local real estate agents?

Don’t want to forget this home?
Save it as a favorite. You’ll easily find it back and get notified when something changes.
