*Schedule your viewing directly through our website, at a time that suits you – 24/7.*
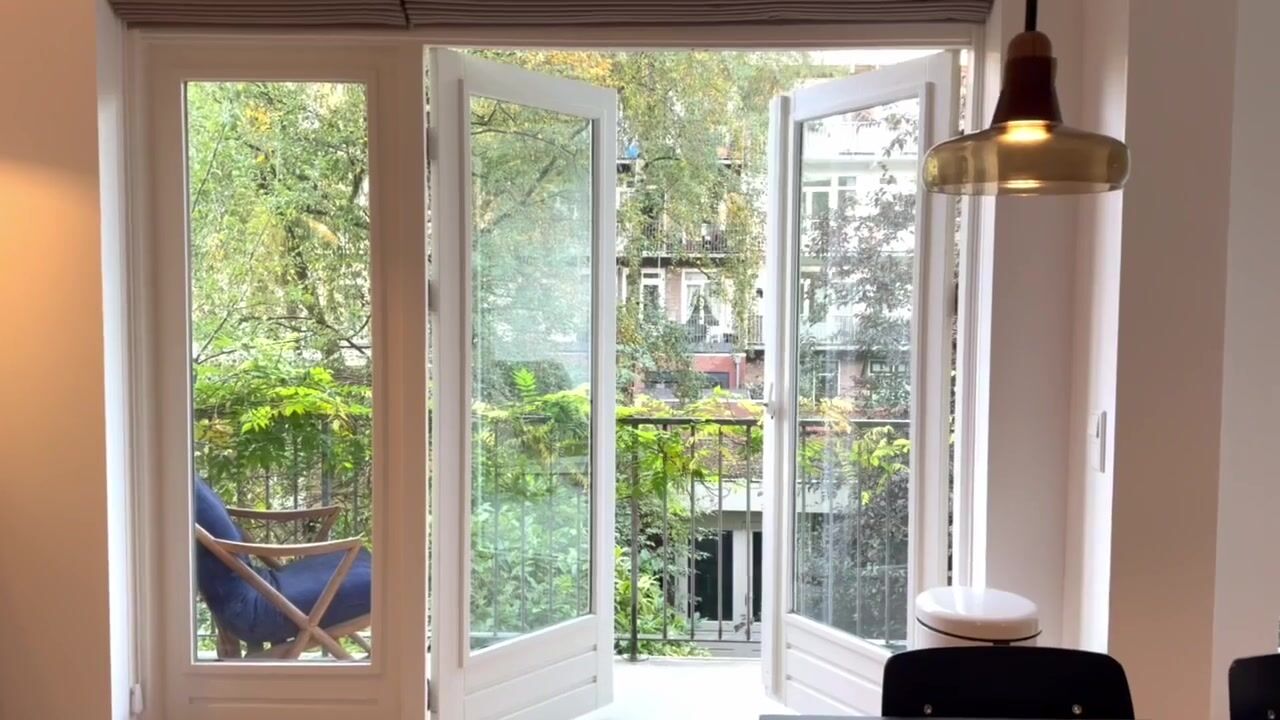
Bright and beautifully renovated apartment of approximately 65 m² on the first floor, featuring a peaceful living room at the front and a delightful, sun-filled kitchen and dining area at the rear. French doors open directly onto a spacious balcony overlooking the charming green communal gardens.
The apartment is wonderfully wide (almost 7.7 metres), with a 9 m² west-facing balcony extending across its entire width. It offers two bedrooms, high ceilings of 2.64 metres, and ground lease payments that have been prepaid until 2047, with favourable conditions secured for the perpetual leasehold thereafter.
The apartment was extensively renovated in 2022 and 2023 and is presented in truly immaculate condition.
LOCATION
This beautiful apartment is situated on the quiet Van Speijkstraat in Amsterdam West, within walking distance of Admiraal de Ruijterweg, Jan Evertsenstraat and Kinkerstraat. The city centre is close by, as are numerous shops, supermarkets and popular local destinations such as Stach (just around the corner), Ten Katemarkt and De Hallen.
The neighbourhood offers everything you could wish for in city living: independent shops, cosy bars, trendy coffee spots and a fantastic selection of restaurants, including De Hallen, Volare, De Biertuin West, Edel, Hendrix and many more.
For everyday shopping, Bilderdijkstraat, De Clercqstraat, Jan Evertsenstraat and Jan van Galenstraat are all conveniently located nearby.
Three of Amsterdam's most popular parks — Rembrandtpark, Erasmuspark and Vondelpark — are all within a 10–15-minute walk. The city centre and the Jordaan are approximately 10 minutes away by bicycle.
Public transport stops are just around the corner, while the A10 ring road can be reached by car in approximately five minutes. There is ample parking available directly outside and in the surrounding streets, and Schiphol Airport can be reached by public transport in approximately 25 minutes.
An ideal location for anyone looking to enjoy everything Amsterdam's vibrant city life has to offer.
LAYOUT
The bright communal staircase leads to the apartment entrance on the first floor.
Upon entering, the hallway provides access to the various rooms. At the front of the apartment is a beautiful, spacious living room with a comfortable seating area and large windows overlooking Van Speijkstraat.
A wall of fitted cupboards separates the living room from the generous kitchen and dining area at the rear.
The kitchen, installed in 2023, features elegant wooden cabinet fronts and integrated appliances, extending along the entire wall. From the dining area, French doors offer lovely views of the green gardens behind the building.
These doors open onto the balcony, which stretches 7.65 metres across the entire width of the apartment. Facing west, it is the perfect place to enjoy the afternoon and evening sunshine.
Both bedrooms are accessible from the hallway. The principal bedroom is situated at the rear and features built-in wardrobes and its own direct access to the balcony.
The second bedroom is located at the front of the apartment and includes a dedicated workspace, making it ideal as a guest bedroom, home office or additional bedroom.
The bathroom is fitted with a bathtub and overhead shower, as well as a vanity unit with washbasin. There is also a separate toilet.
KEY FEATURES
• Living space: Approximately 65 m², with a 9 m² balcony and a volume of 208 m³, measured in accordance with NEN 2580 standards. The apartment is almost 7.7 metres wide at the rear.
• Extensively renovated in 2022–2023: New kitchen and integrated appliances (2023), Remeha Tzera Ace central heating boiler (2023), mechanical ventilation, and renewed electrical wiring and sockets.
• Glazing: Energy-efficient HR insulating glass throughout the apartment, at both the front and rear.
• Leasehold: Perpetual ground lease (General Provisions 2016), with ground lease payments prepaid up to and including 31 May 2047. The property has been converted to perpetual leasehold under favourable conditions, with the annual ground rent fixed at an original amount of €566.04, subject to indexation.
• Owners' Association (VvE): Small association consisting of four apartments, self-managed, with a long-term maintenance plan, reserve fund and internal regulations. The association holds approximately €18,550 in its bank account (October 2026). The roof was renovated in 2021 and the window frames were painted in 2023. Monthly VvE contribution: €74.
• Energy label: B.
• Solar panels: Eight solar panels installed on the roof in 2015, connected to this apartment's electrical installation.
This property is listed by an MVA Certified Expat Broker.
Highlights
AI-generated from the description
Bright living and kitchen
Peaceful living room front, sunny kitchen at rear.
Wide west-facing balcony
9 m² balcony across width with green garden views.
Solar panels and insulation glass
8 solar panels, HR glazing and energy label B.
Advertisement
Features
Transfer of ownership
Service charges
€ 74 per month
Listed since
Acceptance
Available in consultation
Asking price
€ 600,000 kosten koper
Asking price per m²
€ 9,231
Status
Available
Construction
Type apartment
Upstairs apartment (apartment)
Building type
Resale property
Year of construction
1924
Type of roof
Flat roof
Surface areas and volume
Areas
Living area
65 m²
Exterior space attached to the building
9 m²
Volume in cubic meters
208 m³
Layout
Number of rooms
3 rooms (2 bedrooms)
Number of bath rooms
1 bathroom and 1 separate toilet
Bathroom facilities
Bath, sink, and washstand
Number of stories
1 story
Facilities
Passive ventilation system
Located at
2nd floor
Energy
Energy label
B
Insulation
Roof insulation, energy efficient window and floor insulation
Heating
CH boiler
Hot water
CH boiler
CH boiler
Remeha Tzera Ace (gas-fired combination boiler from 2023, in ownership)