New
Waterstraat 448011 SX ZwolleBinnenstad-Noord
€ 445,000 k.k.

- 69 m²living area
- 56 m²plot size
- 2bedrooms
- Eenergy label
Description
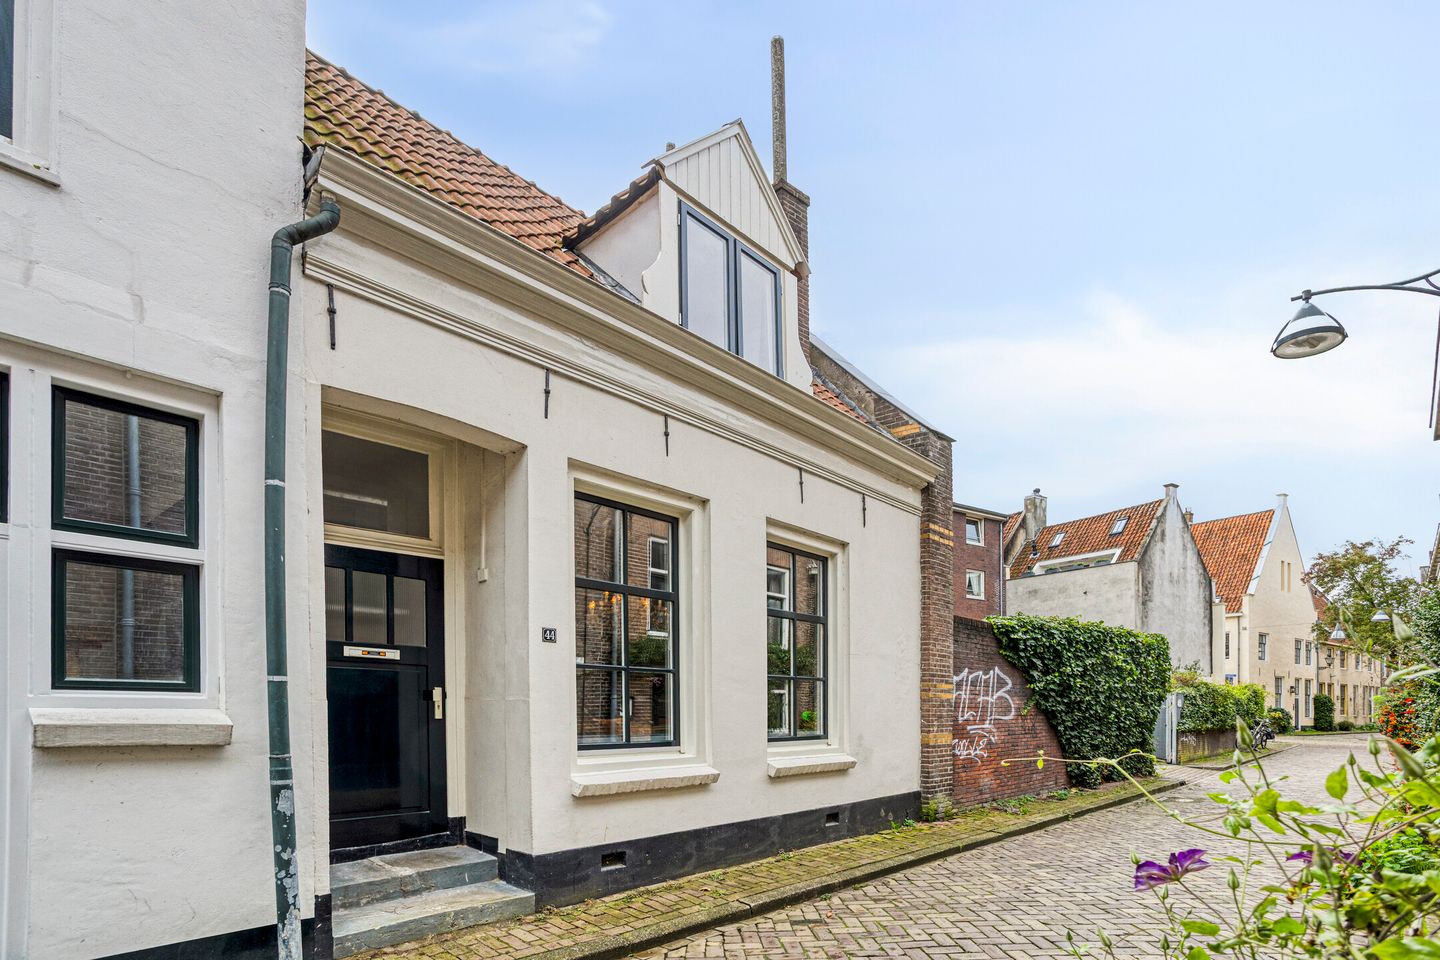
Characterful living in the historic city center of Zwolle! An inviting townhome dating back to 1825, featuring two bedrooms, a modern kitchen and bathroom, a sheltered patio, and a delightful south-facing roof terrace!
Nestled in the heart of Zwolle’s historic city center on the charming Waterstraat, this surprising townhome boasts a truly unique character. Behind its attractive, white-plastered façade lies a stylish, contemporary home where historic details and modern living comforts blend seamlessly. Warm wooden floors, a striking open staircase, exposed brickwork, and a playful layout give the property a distinct personality. Originally built in 1825, the home has undergone various renovations and modernizations in recent years: the electrical system was updated in 2017, the bathroom was refurbished in 2018, and a modern kitchen was installed in 2020. Insulation improvements have also been made, including roof insulation in 2018 and floor insulation in 2020. With a living area of 69 m², two bedrooms, a modern bathroom, a practical utility room, and additional storage space, the available area has been utilized in a remarkably clever way. A standout feature is the inclusion of two outdoor spaces: an inviting, sheltered patio on the ground floor and an 11.5 m² south-facing roof terrace, tucked away among the characteristic rooftops of the city center. And then there’s the location! From Waterstraat, you can step straight into the vibrant heart of Zwolle, home to charming sidewalk cafés, shops, restaurants, historic buildings, and picturesque canals. Here, you live in the heart of city life, while the home itself offers an intimate and sheltered atmosphere. A truly unique urban residence for those who appreciate character, charm, and the convenience of having all amenities within easy reach!
Layout:
Ground floor:
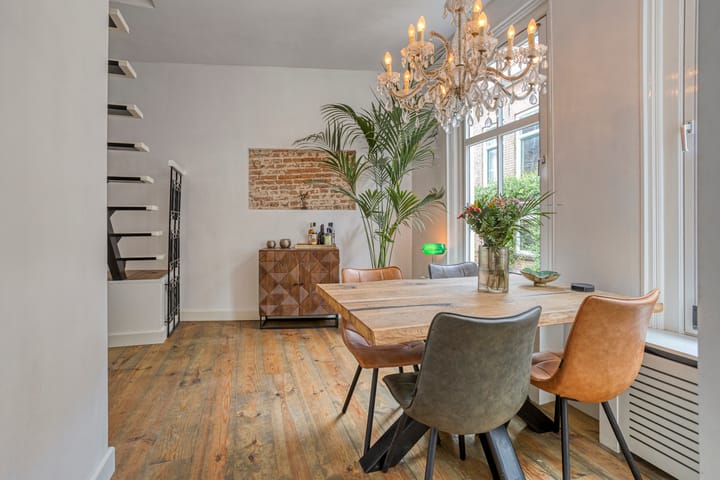
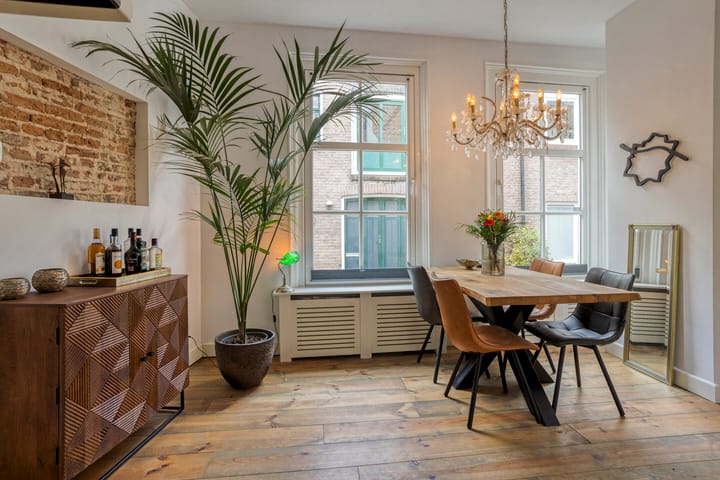
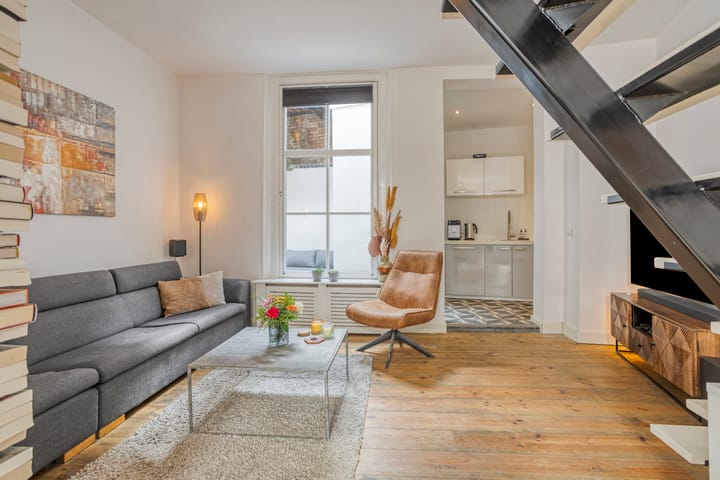
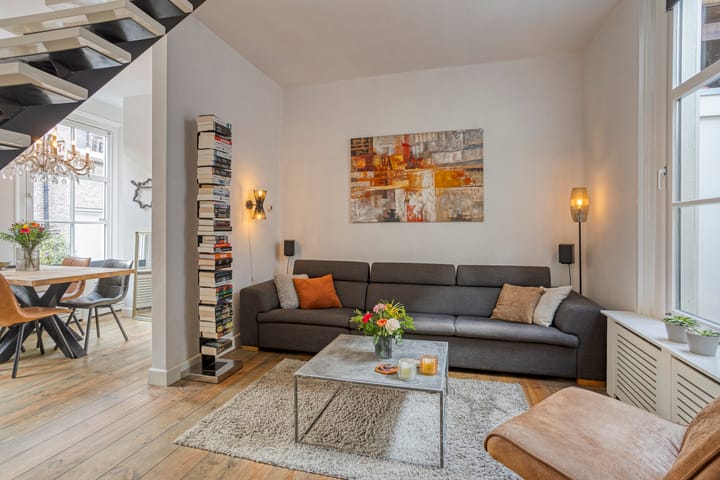
Through the distinctive entrance, you reach the home’s hallway. The hall is neatly finished with light-colored walls and warm wooden flooring, providing access to the living room and a modern restroom, which is equipped with a wall-mounted toilet and a small sink. From the hall, you enter the inviting living room. The space features a playful layout and beautiful wooden plank flooring that contrasts elegantly with the light-colored walls. At the front, tall windows allow for pleasant natural light and offer a lovely view of the characterful Waterstraat; this is where the dining area is located. The living and dining areas flow naturally into one another, creating a cohesive and atmospheric living space. At the rear of the home, there is a cozy seating area with ample room for a comfortable sofa and additional furniture. A real eye-catcher is the open staircase leading to the first floor; the combination of a dark steel structure and light-colored treads adds a modern, industrial touch, creating a striking contrast with the home’s historic character. The kitchen, located at the rear, was renovated in 2020. It features a modern, light color palette with high-gloss gray base cabinets, white wall cabinets, and a light-colored countertop. The kitchen is equipped with various built-in Siemens appliances, including an induction cooktop, an extractor hood, and an oven. The striking geometric tiled floor lends the space a playful, contemporary character. From the kitchen, you have access to a sheltered patio. There is also a practical utility room with space for laundry appliances and additional storage.
First floor:
An eye-catching open staircase leads to the first-floor landing. Here, you will find two bedrooms, the bathroom, and various convenient storage options. The first bedroom is located at the front; this inviting room features warm wooden flooring, light-colored walls, and characteristic sloping rooflines. The window offers a view of the historic buildings along Waterstraat, while the exposed brickwork adds a unique touch, giving the space a warm, authentic feel. Adjoining this is a separate dressing area with practical storage space. The second bedroom is situated at the rear of the property. This room also features wooden flooring and light-colored walls; the sloping rooflines create a cozy atmosphere, and a skylight provides natural light. A standout feature is the direct access to the roof terrace, which can be reached through French doors. The bathroom, renovated in 2018, boasts a modern design. It includes a walk-in shower with a glass partition, a rainfall showerhead, a handheld shower, a wall-mounted toilet, and an elegant vanity unit topped with a white vessel sink. Robust wooden countertops with natural live edges, decorative wall finishes, and an organically shaped illuminated mirror give the bathroom a stylish aesthetic. Furthermore, the bathroom is equipped with comfortable underfloor heating.
Attic space:
The property features a practical attic space tucked under the roof. This low-ceilinged storage area is ideal for keeping suitcases, seasonal items, and other belongings that are not needed on a daily basis.
Patio and roof terrace:
What makes this property truly special are its two outdoor spaces, located right in the heart of the historic city center. On the ground floor, there is an inviting patio, accessible from the kitchen. Enclosed by surrounding buildings, the patio offers an intimate and sheltered atmosphere. On the first floor, you will find another unique outdoor space: a south-facing roof terrace measuring approximately 11.5 m². Accessible from the rear bedroom, the terrace features wooden decking. Its distinctive, playful shape allows for various seating arrangements, while the surrounding rooftops and facades create a sense of seclusion. Here, you are positioned right among the characteristic tiled roofs of Zwolle’s city center—a surprising spot to relax outdoors, in the very heart of the city.
Location:
Waterstraat 44 is situated in a remarkable location within the historic heart of Zwolle. As one of the city center’s ancient streets, Waterstraat is defined by its narrow layout, traditional paving, and a diverse array of historic facades. The small-scale buildings and distinctive architecture lend the street a unique atmosphere all its own.
The history of Waterstraat is closely linked to Zwolle’s old city wall, which served as the boundary of the city center for centuries. Over time, a unique style of architecture emerged along this wall, including the so-called "overhanging houses" (*overstekhuisjes*). These small homes featured an upper floor that projected over the ground floor, an architectural design that maximized the limited space available. In 1958, several of these distinctive dwellings were demolished, revealing a section of the centuries-old city wall. This unique piece of urban history continues to contribute to the recognizable character of the Waterstraat and its immediate surroundings. Today, this area is an attractive destination for those who enjoy city living. From the property, you can reach charming shopping streets, specialty shops, restaurants, and outdoor terraces within just a few minutes. The picturesque canals, historic squares, cultural venues, and various supermarkets are also close by. Zwolle’s central railway station is easily accessible, as are the major arterial roads surrounding the city. Parking in the area is subject to the local permit system.
General:
Waterstraat 44 is a characterful townhome with a registered construction year of 1825. The property has a usable living area of 69.40 m², a gross floor area of 101 m², and a gross volume of approximately 246 m³. It sits on a 56 m² freehold plot. The building-related outdoor space measures 11.50 m² and consists of a south-facing roof terrace. Additionally, the home features a sheltered patio and a practical loft space. While the property is located within a protected cityscape area in Zwolle, it does not hold individual status as a municipal, provincial, or national monument.
Amenities and sustainability:
In recent years, the property has undergone various modernizations and improvements. The entire electrical system was renewed in 2017. That same year, the flue/chimney venting system was replaced, and a mechanical ventilation system was installed. In 2018, the bathroom was renovated, and the roof was insulated with rock wool. Also in 2018, French doors were installed, providing access to the roof terrace. The kitchen and its built-in appliances date from 2020. The wooden exterior window frames, windows, and doors were professionally painted in 2024. In 2026, the entire ground floor was insulated using blown-in insulation beads. The property largely features HR+ (high-efficiency) double glazing; the glass in the front door and the transom window above it are exceptions. Heating and hot water are provided by a Vaillant central heating boiler from 2011, which, according to records, was last serviced in 2025. The bathroom is equipped with hydronic (water-based) underfloor heating. Additionally, the property includes mechanical ventilation, smoke detectors on every floor, and a fiber-optic internet connection. According to available information, the exterior walls are not insulated. The property has an energy label of E.
Key features:
• Characterful townhome with a registered construction year of 1825;
• Located in the historic city center of Zwolle;
• Part of a protected cityscape;
• Living area: 69.40 m²;
• Plot size: 56 m² (freehold land);
• Two bedrooms;
• Charming living room featuring a wooden floor and a distinctive open staircase;
• Modern kitchen equipped with Siemens built-in appliances (installed in 2020);
• Bathroom renovated in 2018, complete with underfloor heating;
• Sheltered south-facing patio;
• South-facing roof terrace (11.50 m²);
• Includes a practical utility room, a dedicated dressing area, and an attic/loft space;
• Electrical system updated in 2017;
• Sewerage, water, and central heating pipes replaced;
• Roof insulation (2018) and floor insulation (2016);
• Mostly fitted with HR+ (high-efficiency) glazing;
• Exterior paintwork completed in 2024;
• Fiber-optic internet available;
• Parking via the municipal permit system;
Transfer of ownership: by mutual agreement.
In summary:
Waterstraat 44 is a unique townhome that beautifully blends the charm of historic Zwolle with contemporary living comfort. With its inviting living room—featuring a wooden floor and an eye-catching staircase—a modern kitchen, two bedrooms, and a stylish bathroom, the property offers a delightful living environment. The sheltered patio and the south-facing roof terrace make this home truly special. With 69 m² of living space, a unique layout, and a location right in the heart of the historic city center, this property is perfect for those who appreciate character, atmosphere, and vibrant urban life.
Are you curious to see if Waterstraat 44 could become your new home? We would be delighted to show you this exceptional property during a viewing!
Highlights
AI-generated from the description
Two sunny outdoor spaces
Sheltered patio and 11.5 m² south-facing roof terrace.
Historic home with character
1825 townhome with wooden floors, open staircase and brickwork.
Inviting living and kitchen
Bright living room and 2020 modern kitchen with Siemens appliances.
Advertisement
Features
Transfer of ownership
- Listed since
- Acceptance
- Available in consultation
- Asking price
- € 445,000 kosten koper
- Asking price per m²
- € 6,449
- Status
- Available
Construction
- Kind of house
- Single-family home, row house
- Building type
- Resale property
- Year of construction
- 1825
- Type of roof
- Gable roof covered with roof tiles
Surface areas and volume
- Areas
- Living area
- 69 m²
- Exterior space attached to the building
- 11 m²
- Plot size
- 56 m²
- Volume in cubic meters
- 245 m³
Layout
- Number of rooms
- 3 rooms (2 bedrooms)
- Number of bath rooms
- 1 bathroom and 1 separate toilet
- Bathroom facilities
- Walk-in shower, toilet, and washstand
- Number of stories
- 2 stories and a loft
- Facilities
- Optical fibre and mechanical ventilation
Energy
- Energy label
- E
- Insulation
- Roof insulation and floor insulation
- Heating
- CH boiler and partial floor heating
- Hot water
- CH boiler
- CH boiler
- Vaillant (gas-fired combination boiler from 2011, in ownership)
Cadastral data
- ZWOLLE F 8574
- Cadastral map
- Area
- 56 m²
- Ownership situation
- Full ownership
Exterior space
- Patio/atrium
- 5 m² (2 meter deep and 2,5 meter broad)
- Location
- Alongside a quiet road and in centre
- Garden
- Patio atrium
- Patio atrium
- 5 m² (2.00 metre deep and 2.50 metre wide)
- Garden location
- Located at the south
- Balcony/roof terrace
- Roof terrace present
Parking
- Type of parking facilities
- Paid parking and resident's parking permits
Curious what your home is worth?
See your estimated home value and discover what's happening in your neighborhood.

Popularity
938x
Viewed
24x
Saved
28-10-2026
On Funda
Neighborhood

Binnenstad-Noord
Zwolle- Residents
- 1,025
- Family with children
- 5%
- Avg. asking price / m²
- € 5,725
Discover the neighborhood
Curious about the housing supply, residents and local real estate agents?

Don’t want to forget this home?
Save it as a favorite. You’ll easily find it back and get notified when something changes.
