New
Joan Melchior Kemperstraat 90-H1051 TV AmsterdamFannius Scholtenbuurt
€ 425,000 k.k.

- 46 m²living area
- 1bedroom
- Benergy label
Description
Viewings can be requested via Funda or through our website.
Now for sale at Bloomstone Real Estate: Joan Melchior Kemperstraat 90 H, Amsterdam
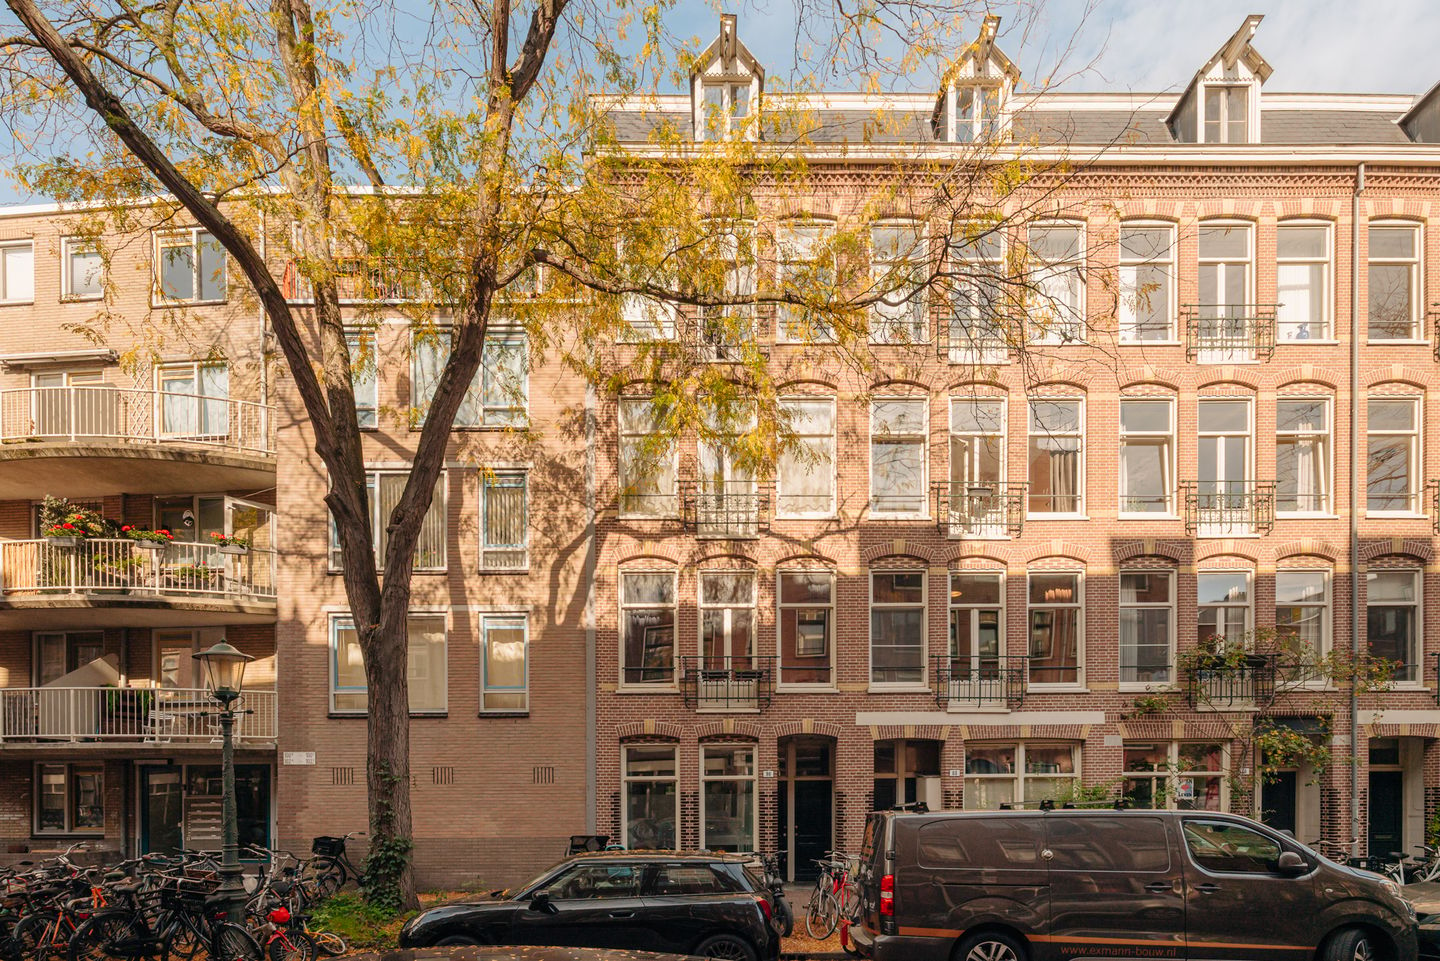
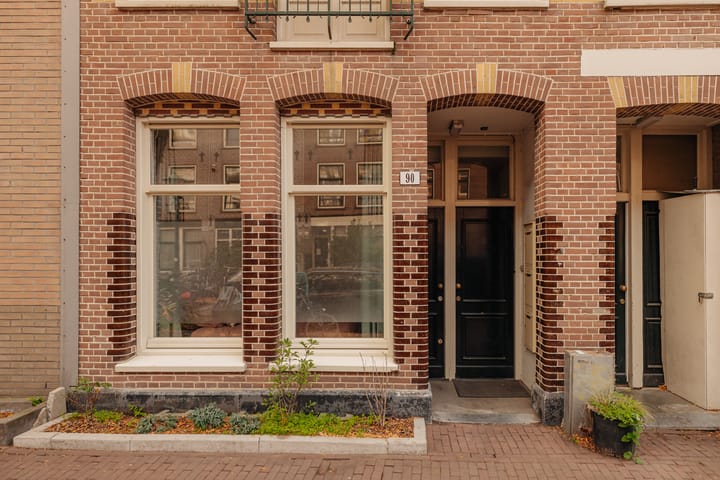
A charming and thoughtfully laid-out ground-floor apartment of 46 m², featuring a lovely private rear garden of 32.5 m², a private entrance, an external storage unit, energy label B, and a highly desirable location just moments from Westerpark.
Situated on Joan Melchior Kemperstraat, this inviting one-bedroom apartment occupies the ground floor of the building. The property features its own private entrance, a bedroom, a centrally located bathroom, a full-width living area, and a garden accessible through French doors from both the living room and kitchen.
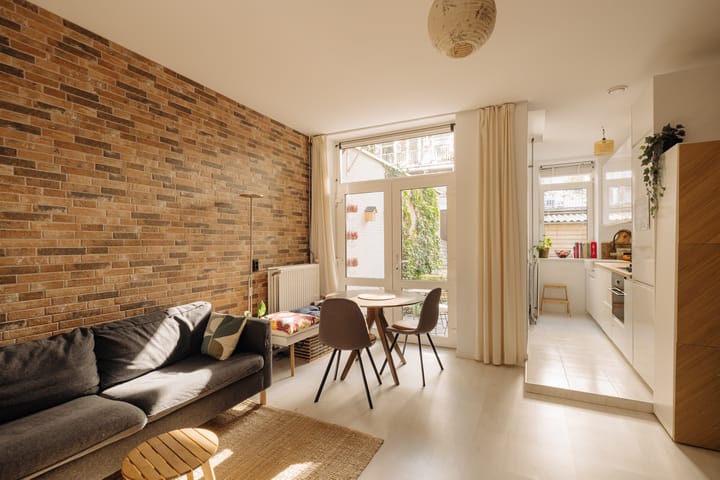
What makes this property particularly appealing is the combination of a practical layout, high ceilings (2.77 m), generous outdoor space, and a peaceful setting in the heart of a vibrant neighbourhood. The apartment feels comfortable, well-organised, and thoughtfully designed, with all living spaces conveniently arranged on one level.
Thanks to its energy label B, HR++ glazing, double glazing, and insulated exterior walls, the property offers a pleasant indoor climate and remains comfortably cool even during warmer periods. Additionally, both the kitchen and bathroom benefit from underfloor heating.
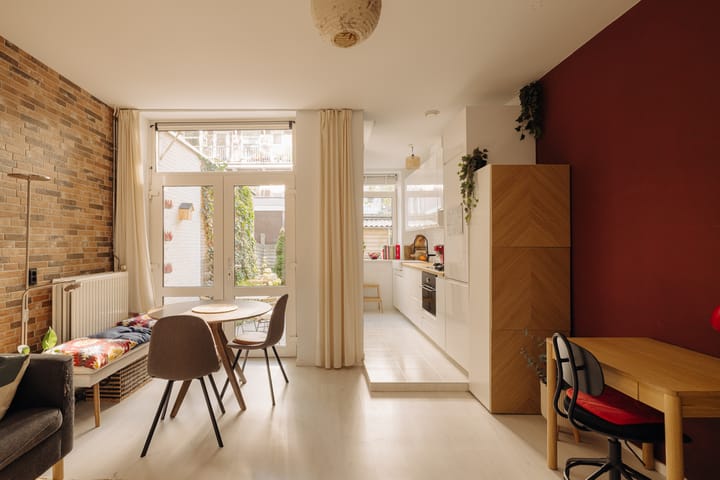
The rear garden is a wonderful extension of the living space. Although sheltered, it provides an especially enjoyable spot to relax outdoors on warm summer days. French doors from both the living room and kitchen create a seamless connection between indoors and outdoors, offering lovely views of the greenery from inside the apartment. The garden storage unit and additional storage space beneath the stairs further enhance the property's practicality.
The surrounding area offers everything that makes living in Amsterdam-West so desirable: Westerpark just around the corner, charming local cafés and restaurants nearby, and the Jordaan, Haarlemmerdijk, and city centre all within easy cycling distance. The street and immediate surroundings have a welcoming, neighbourhood-oriented atmosphere, while the property enjoys an exceptionally central location.
Layout
The apartment is accessed through its own private entrance. The hallway provides access to the various rooms, creating a clear and practical separation between the living, sleeping, and outdoor areas.
At the front of the property is the bedroom. This well-proportioned room comfortably accommodates a double bed, desk, and wardrobe space.
The bathroom is centrally positioned and thoughtfully arranged, featuring a bathtub, toilet, washbasin, and washing machine connection. The bathtub adds an extra touch of comfort, something not always found in apartments of this size. The bathroom was renovated in 2019 and benefits from underfloor heating.
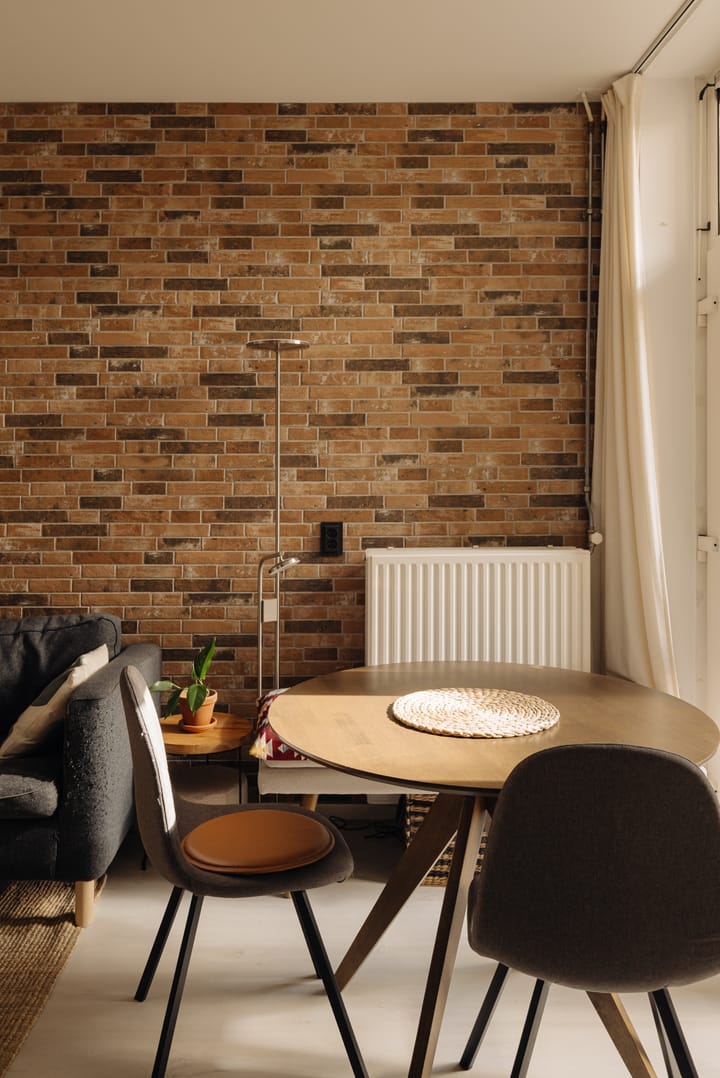
At the rear of the apartment is the living room. Its generous width and direct connection to the garden create an inviting living space. There is ample room for both a comfortable seating area and a dining table, allowing everyday living and dining to flow naturally together.
The kitchen was renovated in 2019 and offers a practical layout. It also features underfloor heating. Both the living room and kitchen provide direct access to the rear garden, which serves as a delightful extension of the home, offering space for greenery, outdoor seating, and relaxed city living.
At the back of the garden is a 5 m² storage unit, ideal for bicycles, gardening equipment, household supplies, or other belongings best kept outside the apartment. Additional storage beneath the stairs makes the property even more convenient for everyday use.
For those looking to further enhance the property in the future, there are also interesting possibilities to explore. These may include upgrading or enlarging the garden house, or potentially extending the property, subject to approval from the Owners' Association (VvE), planning permission from the municipality, and any other applicable requirements.
Key Features
- Living area of 46 m², measured in accordance with NEN 2580
- Ground-floor apartment with private entrance
- Practical one-bedroom layout
- Bedroom situated at the front of the property
- Full-width living room at the rear with garden access
- Kitchen with direct access to the garden
- Bathroom with bathtub, toilet, washbasin, and washing machine connection
- Sheltered private rear garden of approximately 32.5 m² with storage unit
- External storage unit of 5 m²
- Additional storage space beneath the stairs
- Energy label B
- HR++ glazing at the rear and double glazing at the front
- Insulated exterior walls
- Comfortable indoor climate, even during warmer periods
- Underfloor heating in the kitchen and bathroom
- Heating provided by an individual central heating boiler (2020)
- The property is situated on municipal leasehold land. The ground rent has been paid in advance until 15 August 2055. The leasehold is perpetual in the sense of a continuously renewable leasehold right (*voortdurende erfpacht*), with the first ground rent revision possible from 16 August 2055. The notional annual ground rent amounts to €1,273.20
- Active Owners' Association (VvE) with a reserve fund and long-term maintenance plan (MJOP); monthly service charges of €86
- Potential to explore a larger or renovated garden house or an extension, subject to VvE approval, municipal planning permission, and any other applicable requirements
- Transfer date in consultation, preferably January or February 2027
Location
Joan Melchior Kemperstraat is situated in a highly sought-after part of Amsterdam-West, within walking distance of Westerpark. Here, you can enjoy peaceful residential living while having the energy and vibrancy of the city right on your doorstep.
The immediate surroundings offer an excellent selection of cafés, restaurants, and local hotspots, including Café Restaurant Amsterdam, Cantine de Caron, Dignita Westerpark, Mossel & Gin, De Bakkerswinkel, WestWeelde, Brouwerij Troost Westergas, TonTon Club Westergas, Conscious Café, and Eetcafé De Goos.
Westerpark is undoubtedly one of the neighbourhood's greatest assets. Whether you enjoy walking, exercising, picnicking, or going for a morning run, this is an ideal location for an active outdoor lifestyle. At the same time, the Jordaan, Noordermarkt, Haarlemmerdijk, and Amsterdam city centre are all just a short bike ride away.
The neighbourhood offers a wonderful balance of tranquillity, greenery, and urban energy. Its welcoming, village-like atmosphere makes it particularly appealing: you can enjoy the charm of a close-knit residential area while having everything that makes Amsterdam so special within easy reach.
Accessibility is excellent, with several tram and bus connections nearby. Amsterdam Sloterdijk, Amsterdam Central Station, the Jordaan, and the city centre are all easily accessible by bicycle. The A10 ring road can also be reached conveniently by car.
In short, a charming and comfortable ground-floor apartment of 46 m², complete with a 32.5 m² private garden, storage unit, energy label B, and an attractive location near Westerpark. An ideal home for anyone seeking peaceful living with the vibrant city just around the corner.
Disclaimer
The non-binding information presented on this website has been compiled with care, based on information provided by the seller and/or third parties. However, we cannot guarantee its accuracy or completeness. If you are interested in one of our properties, we recommend contacting us directly or through your real estate agent.
We are not responsible for the content of any external websites referred to.
Interested in this property?
We recommend engaging your own purchasing agent. A purchasing agent represents your interests and can save you valuable time, money, and unnecessary concerns.
Advertisement
Features
Transfer of ownership
- Listed since
- Acceptance
- Available in consultation
- Asking price
- € 425,000 kosten koper
- Asking price per m²
- € 9,239
- Status
- Available
- VVE (Owners Association) contribution
- € 86.00 per month
Construction
- Type apartment
- Ground-floor apartment
- Building type
- Resale property
- Year of construction
- 1905
Surface areas and volume
- Areas
- Living area
- 46 m²
- External storage space
- 5 m²
- Volume in cubic meters
- 123 m³
Layout
- Number of rooms
- 2 rooms (1 bedroom)
- Number of bath rooms
- 1 bathroom
- Bathroom facilities
- Shower, bath, toilet, and sink
- Number of stories
- 1 story
- Located at
- Ground floor
Energy
- Energy label
- B
Cadastral data
- AMSTERDAM Y 4384
- Cadastral map
- Ownership situation
- Full ownership
Exterior space
- Garden
- Back garden
Storage space
- Shed / storage
- Detached wooden storage
Parking
- Type of parking facilities
- Paid parking, public parking and resident's parking permits
VVE (Owners Association) checklist
- Registration with KvK
- Yes
- Annual meeting
- Yes
- Periodic contribution
- Yes (€ 86.00 per month)
- Reserve fund present
- Yes
- Maintenance plan
- Yes
- Building insurance
- Yes
Curious what your home is worth?
See your estimated home value and discover what's happening in your neighborhood.

Popularity
0x
Viewed
0x
Saved
29-10-2026
On Funda
Neighborhood

Fannius Scholtenbuurt
Amsterdam- Residents
- 3,630
- Family with children
- 16%
- Avg. asking price / m²
- € 8,989
Discover the neighborhood
Curious about the housing supply, residents and local real estate agents?

Don’t want to forget this home?
Save it as a favorite. You’ll easily find it back and get notified when something changes.
