Groen en rustig wonen in Nieuw Terbregge, vlak bij de stad!
Description
**Comfortable living in green Nieuw Terbregge, with the tranquillity of nature and the vibrant city of Rotterdam within easy reach!**
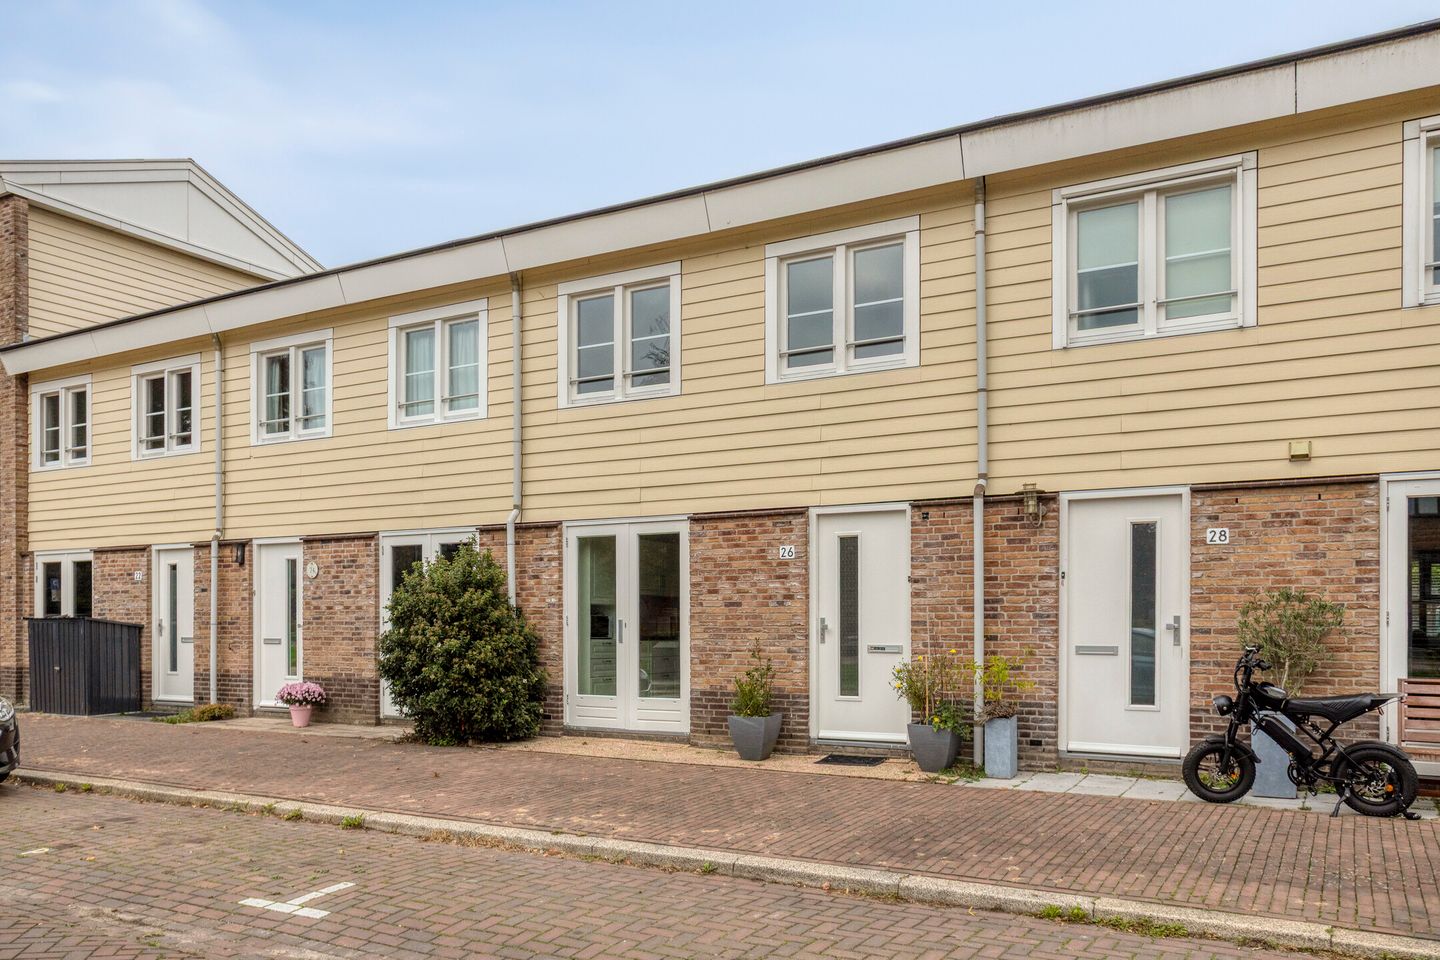
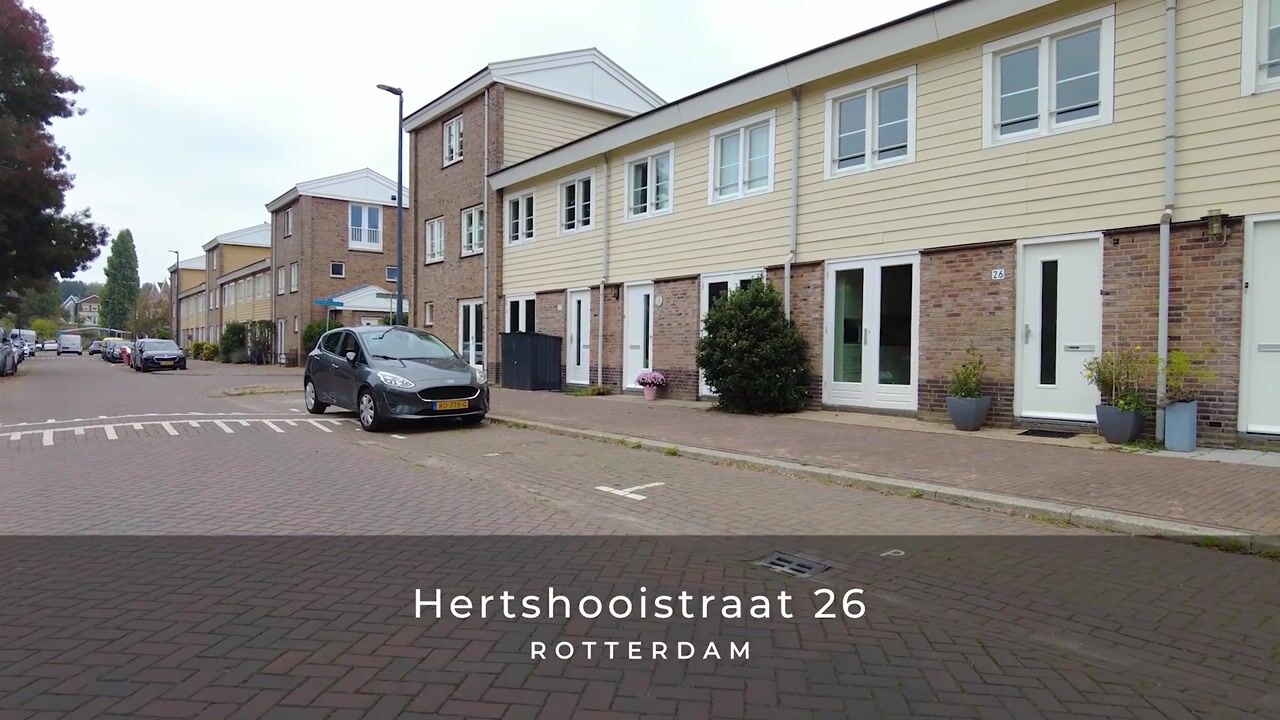
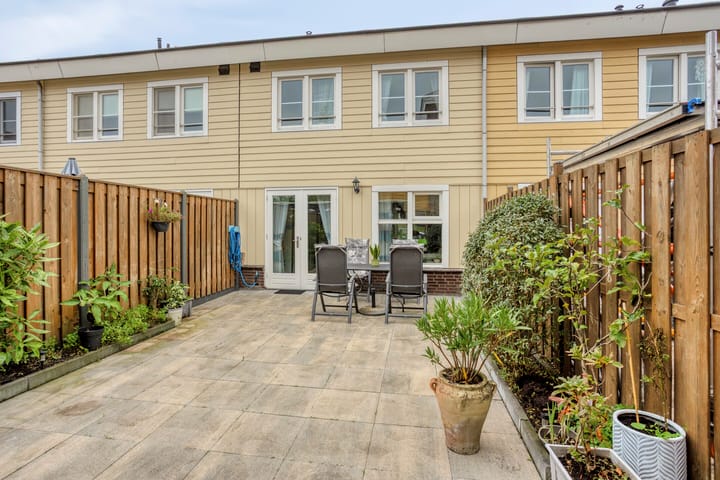
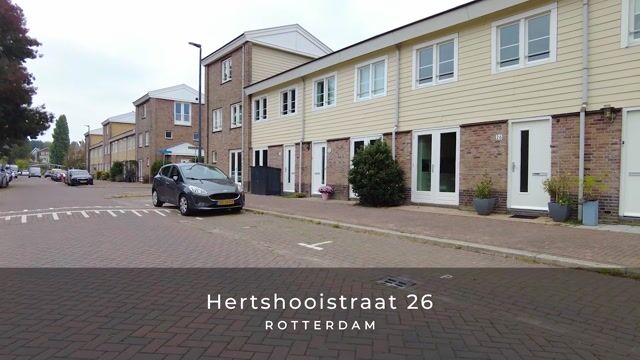
Situated in a pleasant location in the popular residential neighbourhood of Nieuw Terbregge, this family home offers four rooms, a living area of 97 m², a rear garden and a detached storage shed. Built in 2002, the property has an energy label A. An ideal home for those who appreciate peaceful, green surroundings while still enjoying easy access to the amenities and lively atmosphere of the city.
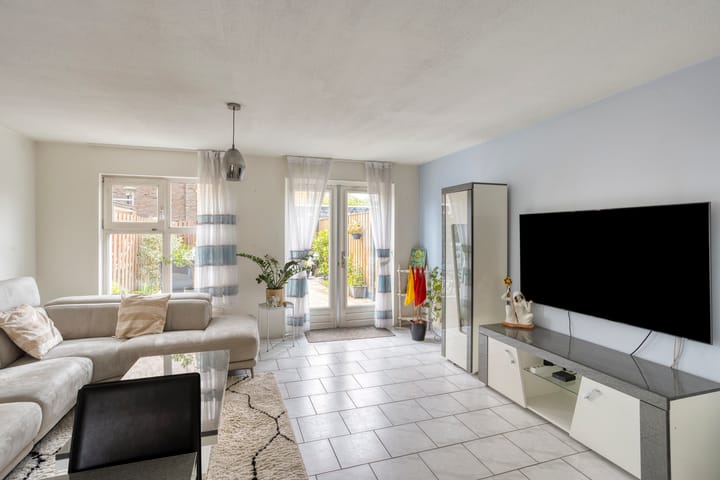
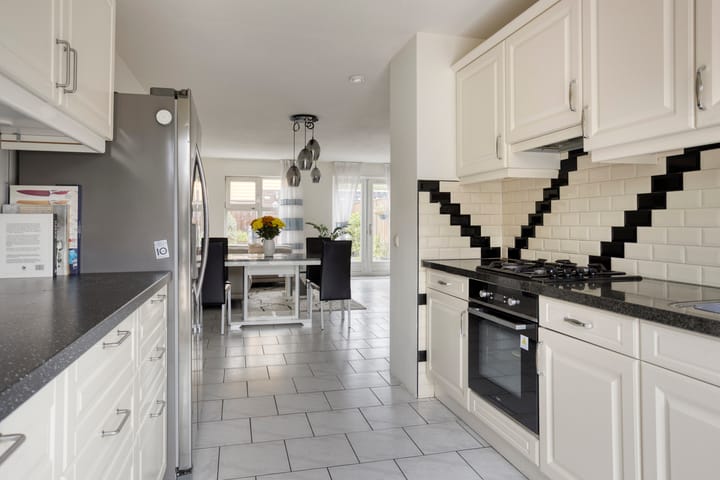
On the ground floor, the kitchen is located at the front of the property, while the living room overlooks the rear garden and provides direct access to the outdoor space. The detached storage shed offers practical space for bicycles, gardening equipment and other belongings.
The first floor comprises three bedrooms and a bathroom. The layout makes this property suitable for a variety of lifestyles, whether you have a family, work from home or would like an additional room for hobbies.
**Green surroundings with the city close by**
Nieuw Terbregge is a spacious residential neighbourhood characterised by abundant greenery and a pleasant living environment. The nearby Rotte river and Kralingse Bos offer plenty of opportunities for walking, cycling, sports and outdoor recreation.
Accessibility is also excellent. Rotterdam city centre can be reached within approximately 10 to 15 minutes by bicycle. Shops, schools, sports facilities and other everyday amenities are all available in the surrounding area. Thanks to the convenient location near major roads, other parts of the region are also easily accessible.
Here, you can enjoy living in a peaceful, green environment while having the vibrant centre of Rotterdam just a short distance away.
**Key features:**
- Family home;
- Year of construction: 2002;
- Living area: 97 m²;
- Plot size: 117 m²;
- 4 rooms, including 3 bedrooms;
- Rear garden with detached storage shed;
- External storage space of 7 m²;
- Energy label A;
- Underfloor heating;
- Heating and hot water supplied by a central heating combi boiler;
- Heat recovery ventilation system (HRV);
- Situated on leasehold land, with the ground rent paid in advance until 20 May 2100;
- Located in green Nieuw Terbregge, close to the Rotte river and recreational areas;
- Convenient location near the city centre and major roads;
- Transfer date: by mutual agreement.
*The measurement guidelines are based on the NEN 2580 standard. These guidelines are intended to provide a consistent indication of the usable floor area. However, differences in measurement results cannot be entirely excluded, for example due to differences in interpretation, rounding or limitations encountered during the measurement process.*
*The information provided above is intended solely as an invitation to submit an offer. No rights or obligations can be derived from this information.*
*Voorberg NVM Makelaars represents the interests of the seller. We recommend engaging your own NVM purchasing agent to represent your interests.*
*Estate agents are legally required to maintain a bidding log when selling existing residential properties. If you wish, you may discuss your offer with us verbally, but we kindly ask you to subsequently confirm your offer digitally through your MOVE account.*
Highlights
AI-generated from the description
Green living near city
Green Nieuw Terbregge, near Rotte river and Kralingse Bos.
Practical family home
Family home with 4 rooms, garden and detached storage.
Comfortable energy efficiency
Energy label A, underfloor heating and HRV system.
Advertisement
Features
Transfer of ownership
Listed since
Acceptance
Available in consultation
Asking price
€ 500,000 kosten koper
Asking price per m²
€ 5,155
Status
Available
Construction
Kind of house
Single-family home, row house
Building type
Resale property
Year of construction
2002
Specific
Partly furnished with carpets and curtains
Type of roof
Gable roof covered with roof tiles
Quality marks
Energie Prestatie Advies
Surface areas and volume
Areas
Living area
97 m²
External storage space
7 m²
Plot size
117 m²
Volume in cubic meters
343 m³
Layout
Number of rooms
4 rooms (3 bedrooms)
Number of bath rooms
1 bathroom and 1 separate toilet
Bathroom facilities
Bath, toilet, and sink
Number of stories
2 stories
Facilities
Optical fibre, mechanical ventilation, passive ventilation system, and TV via cable
Energy
Energy label
A
Insulation
Roof insulation, double glazing, insulated walls and floor insulation
Heating
CH boiler, partial floor heating and heat recovery unit
Hot water
CH boiler
CH boiler
Ferroli BlueSence 4 HR CW4 (gas-fired combination boiler from 2019, in ownership)