
New
Amstelkade 1131078 AR AmsterdamScheldebuurt-West
€ 1,675,000 k.k.

- 151 m²living area
- 3bedrooms
- Benergy label
Stijlvol benedenhuis (ca.151m²) met riante tuin in de populaire Pijp!
Description
Amstelkade 113 HS, 1078 AR Amsterdam
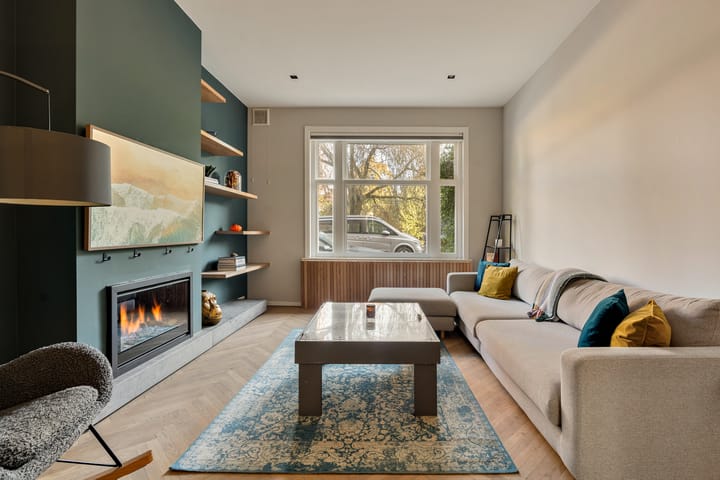
Stylishly renovated and spacious ground-floor apartment with a garden house (approx. 151 m²), situated along a beautiful stretch of the Amstelkade, on the border of the sought-after Rivierenbuurt and the vibrant De Pijp neighbourhood! The property features a bright living room overlooking the Amstel Canal, a spacious kitchen and dining area with a cooking island, three generously sized bedrooms and a modern bathroom. At the rear, a spacious garden provides access to a fully equipped garden house with its own bathroom and kitchenette. The characteristic sliding doors with stained-glass details, atmospheric gas fireplace and high-quality finishes give the apartment a distinctive appearance. A comfortable and versatile ground-floor apartment in an attractive location, with the canal on your doorstep and all the amenities of Amsterdam-Zuid within easy reach.
Location & Accessibility
Amstelkade is a peaceful, tree-lined street along the Amstel Canal, centrally located between the Rivierenbuurt and De Pijp. The neighbourhood is characterised by its traditional architecture, wide streets and diverse selection of shops, speciality stores, cafés and restaurants.
The nearby Rijnstraat, Maasstraat and Scheldestraat offer a wide range of shops for daily groceries, as well as numerous cafés and restaurants. Popular local establishments include Tap Zuid, Café aan de Amstel, Café Klasen and Patisserie Tout. Restaurants such as Wijmpje Beukers, Renato's and Takumi are also within walking or cycling distance.
Across the Amstel Canal lies the lively De Pijp neighbourhood, renowned for its inviting terraces, excellent restaurants and the famous Albert Cuyp Market. For relaxation and outdoor activities, both Beatrixpark and Sarphatipark are located nearby. The property's canal-side setting also provides plenty of opportunities for scenic walks and enjoying the waterfront.
Accessibility is excellent. Amsterdam's city centre and various other neighbourhoods can be reached within minutes by bicycle. The property is also easily accessible by car, with convenient connections to the A10 ring road. Several tram and bus services operate in the immediate vicinity. On-street parking is available through the applicable residential parking permit system.
Layout
Ground Floor
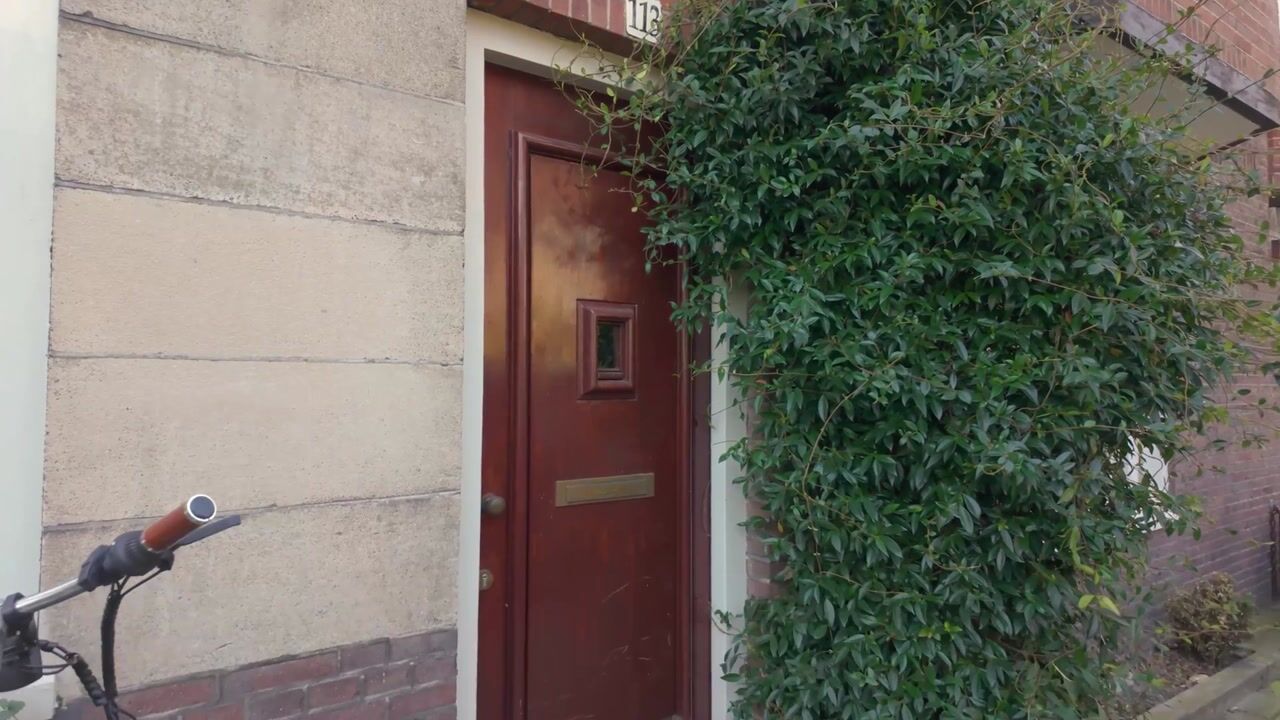
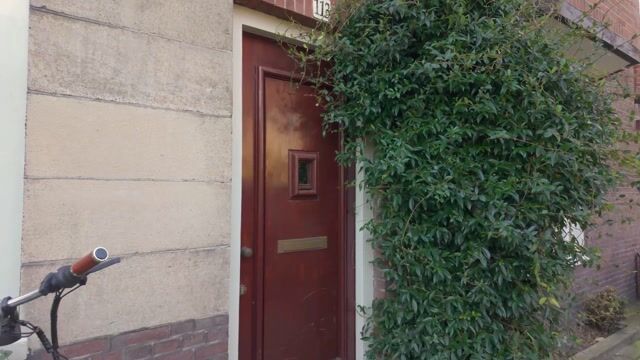
The private entrance opens into a spacious central hallway, providing access to the various rooms of the apartment. From the hallway, you can reach a separate toilet and the centrally located bathroom, which is fitted with a bathtub, shower, double washbasin and toilet.
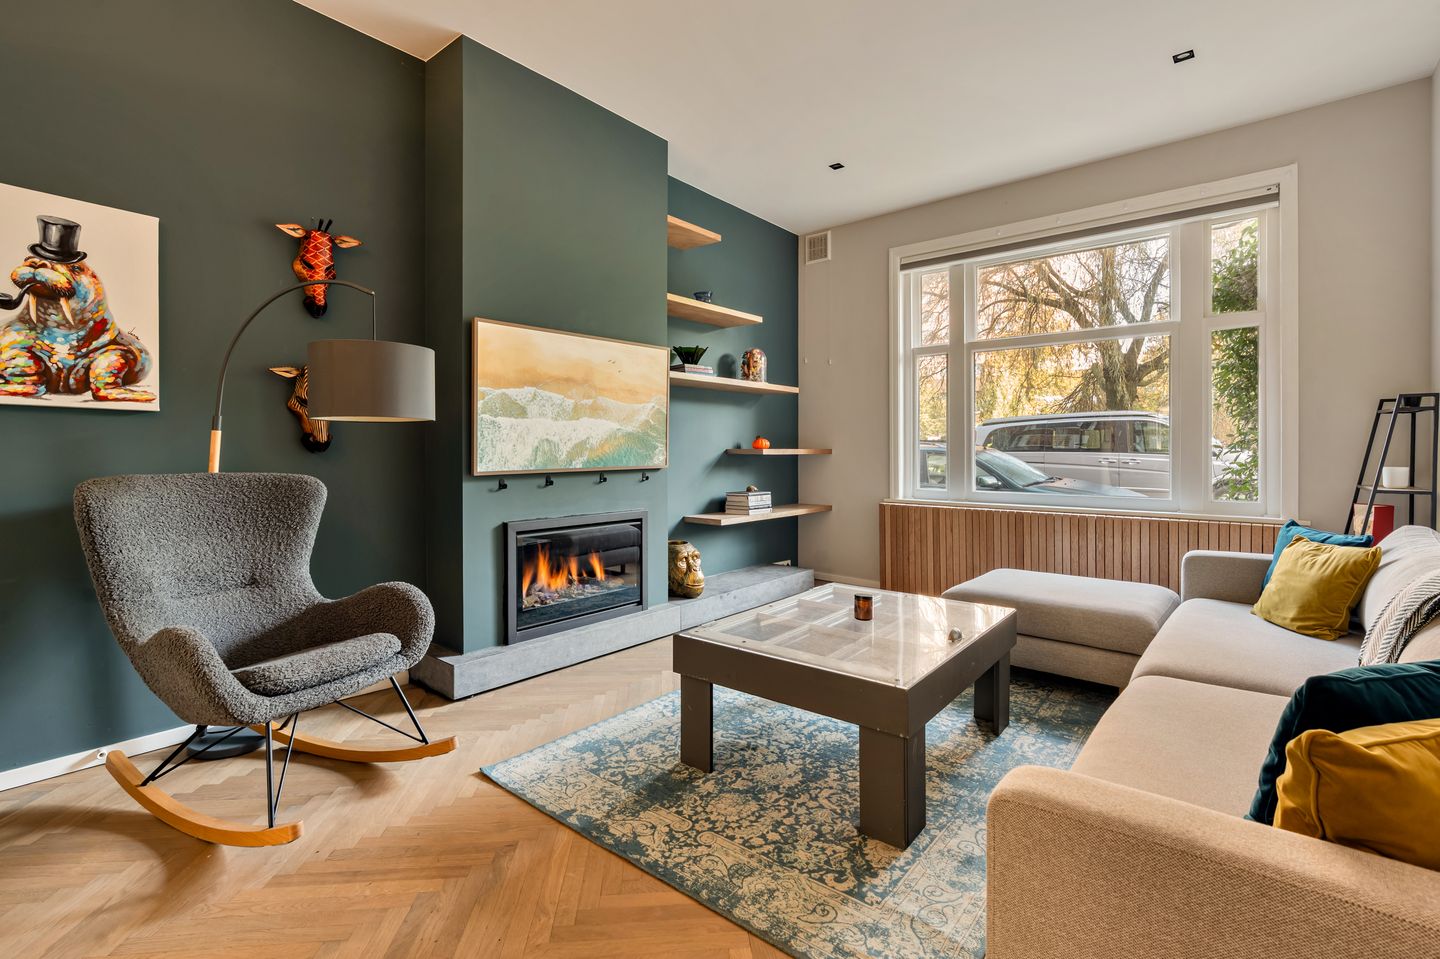
At the front of the property is the generous living room, where large windows allow an abundance of natural light to enter. The living room offers beautiful views of the greenery and the Amstel Canal. An elegant gas fireplace adds warmth and character to the interior.
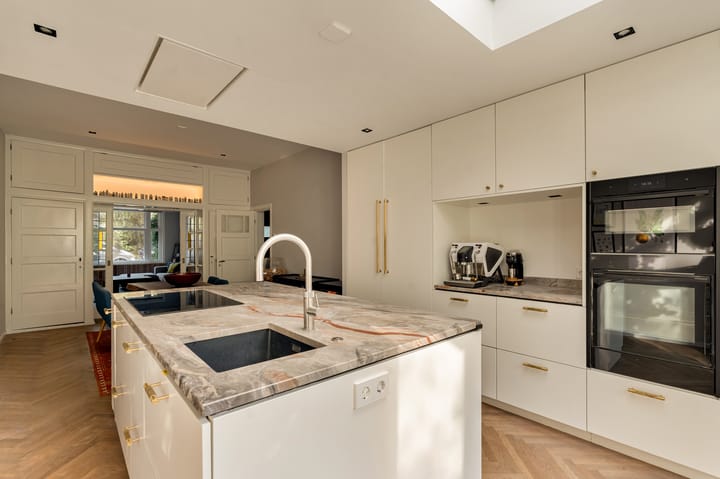
Characteristic sliding doors with stained-glass details connect the living room to the spacious kitchen and dining area at the rear. The modern kitchen features a large cooking island, various built-in appliances and ample worktop and storage space. There is plenty of room for a large dining table, creating an inviting setting for cooking, dining and entertaining.
The apartment offers three generously sized bedrooms. One bedroom is situated at the front, while the other two are positioned at the quieter garden side. Both rear bedrooms feature French doors opening directly onto the garden, providing convenient access to the outdoor space.
Garden and Garden House
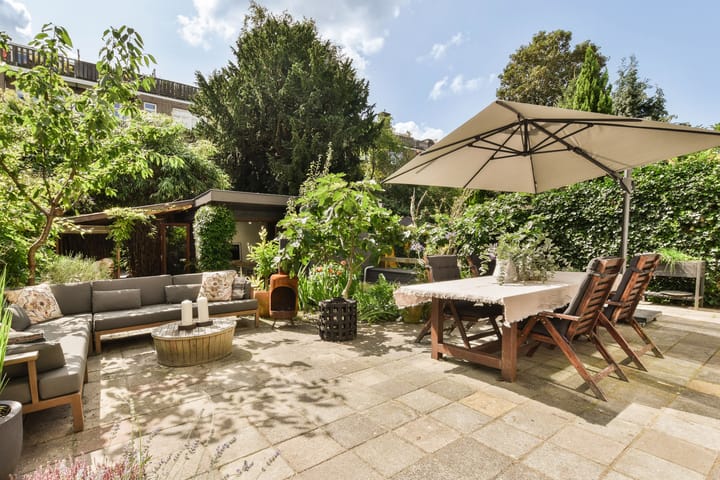
French doors from the kitchen and dining area lead to the spacious rear garden. With ample room for several seating areas, the garden provides a wonderful setting to relax and enjoy the outdoors in privacy.
At the rear of the garden stands a modern, multifunctional garden house, ideally suited for use as a home office, hobby room or additional recreational space. The garden house is equipped with its own bathroom with shower and toilet, a kitchenette and a practical storage room.
Large sliding glass doors open onto the covered terrace, creating a seamless connection between the indoor and outdoor areas. The garden house therefore provides a valuable and versatile addition to the property.
A spacious and inviting ground-floor apartment where characteristic features and modern living comfort come together. The combination of three bedrooms, a generous garden, a multifunctional garden house and views over the Amstel Canal makes this an exceptionally attractive property in one of Amsterdam-Zuid's most desirable locations.
Key Features:
- Living area of approximately 151 m² (measurement report in accordance with NEN 2580 available);
- Situated along the Amstel Canal, between the Rivierenbuurt and De Pijp;
- Three generously sized bedrooms;
- Spacious rear garden with a multifunctional garden house;
- Garden house equipped with a bathroom, kitchenette and storage room;
- Underfloor heating throughout the apartment, excluding the bathroom;
- Characteristic sliding doors with stained-glass details;
- Atmospheric gas fireplace in the living room;
- Ample practical storage space;
- Energy label B;
- Homeowners' Association (VvE) consisting of four members;
- Monthly service charges of € 210.10;
- Possibility of mooring a small boat in front of the property, subject to obtaining the necessary permission;
- Situated on leasehold land;
- Current annual ground rent amounts to € 1,741.28, subject to five-yearly adjustments in accordance with the General Provisions of 1994. The current leasehold period runs until 31 December 2048;
- The conversion to perpetual leasehold has been formalised by notarial deed. The annual ground rent from 1 January 2049 will amount to € 3,294.09, excluding inflation adjustments;
- Parking available through the residential parking permit system (source: Municipality of Amsterdam);
- Transfer date in consultation.
This information has been compiled with due care. However, we accept no liability for any inaccuracies, omissions or other errors, nor for any consequences arising from them. All stated measurements and surface areas are indicative. The buyer is responsible for conducting their own due diligence regarding all matters of importance to them. With regard to this property, the estate agent acts as an adviser to the seller. We recommend engaging a qualified (NVM) estate agent to assist you throughout the purchasing process. If you have specific requirements concerning the property, we advise you to communicate these to your purchasing agent in good time and to conduct, or arrange for, independent investigations into these matters. If you choose not to engage professional representation, you are deemed to consider yourself sufficiently knowledgeable to assess all matters relevant to the purchase. The NVM terms and conditions apply.
Highlights
AI-generated from the description
Spacious garden with house
Large rear garden with garden house with bathroom and kitchenette.
Bright living with views
Bright living room with gas fireplace and Amstel Canal views.
Renovated 151 m² ground floor
Stylishly renovated ground-floor home with three spacious bedrooms.
Advertisement
Features
Transfer of ownership
- Listed since
- Acceptance
- Available in consultation
- Asking price
- € 1,675,000 kosten koper
- Asking price per m²
- € 11,093
- Status
- Available
- VVE (Owners Association) contribution
- € 210.00 per month
Construction
- Type apartment
- Ground-floor apartment (apartment)
- Building type
- Resale property
- Year of construction
- 1928
Surface areas and volume
- Areas
- Living area
- 151 m²
- Exterior space attached to the building
- 5 m²
- Volume in cubic meters
- 593 m³
Layout
- Number of rooms
- 5 rooms (3 bedrooms)
- Number of bath rooms
- 1 bathroom and 1 separate toilet
- Bathroom facilities
- Shower, double sink, bath, toilet, and washstand
- Number of stories
- 1 story
- Facilities
- Skylight
- Located at
- Ground floor
Energy
- Energy label
- B
- Heating
- CH boiler
- Hot water
- CH boiler
- CH boiler
- Gas-fired, in ownership
Cadastral data
- AMSTERDAM V 10415
- Cadastral map
- Ownership situation
- Municipal ownership encumbered with long-term leaset
- Fees
- € 1,741.28 per year with option to purchase
Exterior space
- Location
- Along waterway, alongside waterfront and in residential district
- Garden
- Back garden
- Back garden
- 135 m² (15.00 metre deep and 9.00 metre wide)
- Garden location
- Located at the south
Parking
- Type of parking facilities
- Paid parking and resident's parking permits
VVE (Owners Association) checklist
- Registration with KvK
- Yes
- Annual meeting
- Yes
- Periodic contribution
- Yes (€ 210.00 per month)
- Reserve fund present
- Yes
- Maintenance plan
- Yes
- Building insurance
- Yes
Popularity
536x
Viewed
38x
Saved
23-10-2026
On Funda
Neighborhood

Scheldebuurt-West
Amsterdam- Residents
- 4,385
- Family with children
- 23%
- Avg. asking price / m²
- € 8,559
Discover the neighborhood
Curious about the housing supply, residents and local real estate agents?

Don’t want to forget this home?
Save it as a favorite. You’ll easily find it back and get notified when something changes.
