Aan het water/drie slaapkamers/ruim zonnig balkon/eigen parkeerplaats
Description
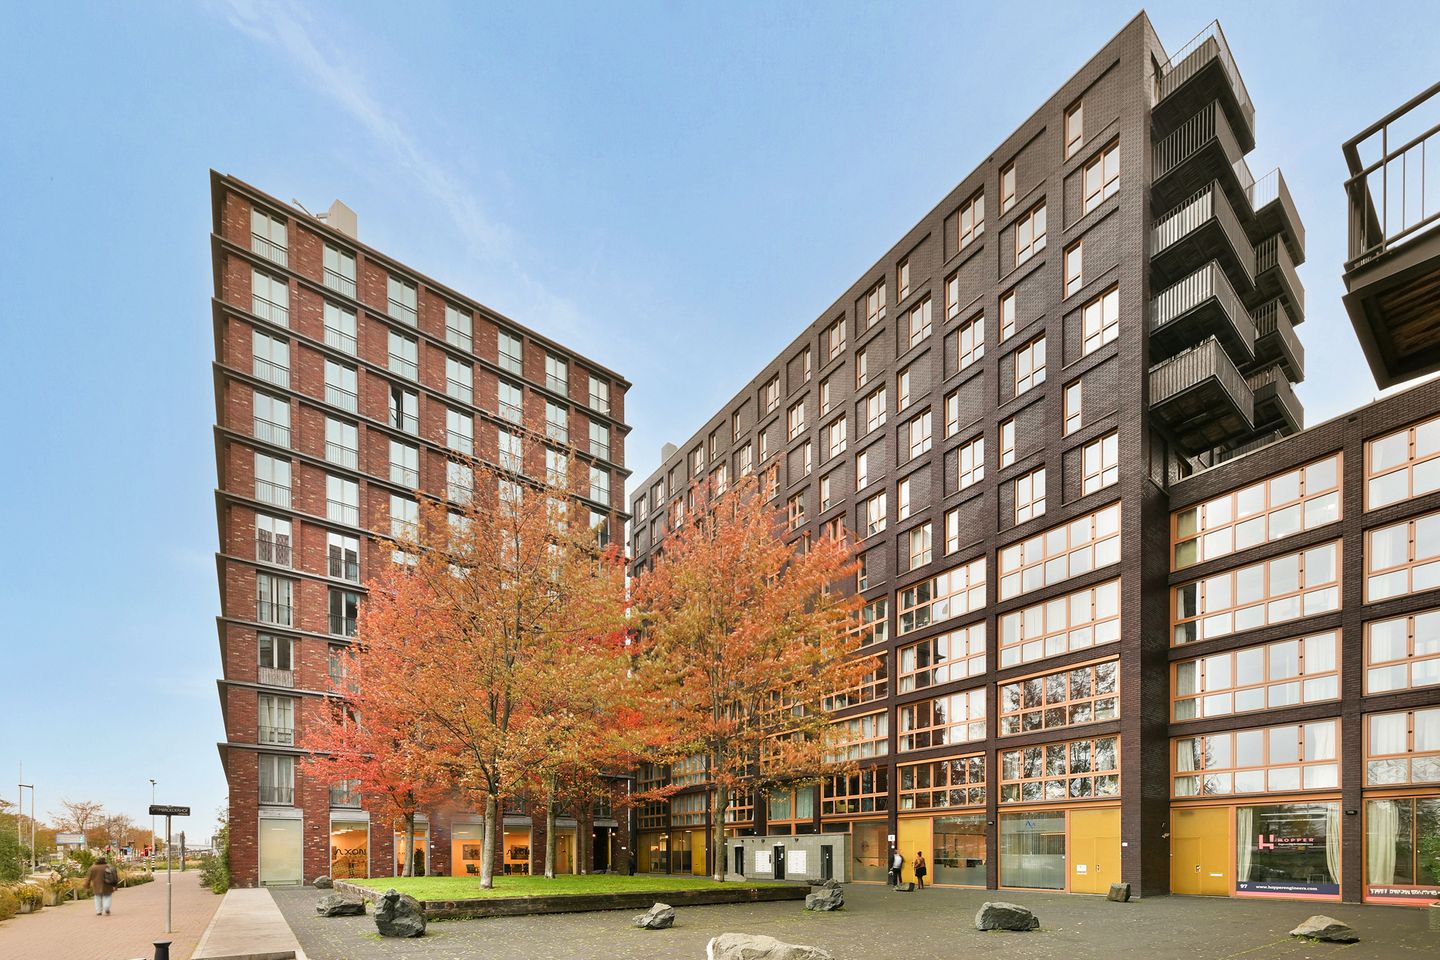
Luxurious living in a beautiful, modern and bright four-room apartment of 110 m², featuring a spacious west-facing balcony, a private parking space, a private storage unit, a communal bicycle storage area, and stunning views of Amsterdam's city centre and the IJ harbour!
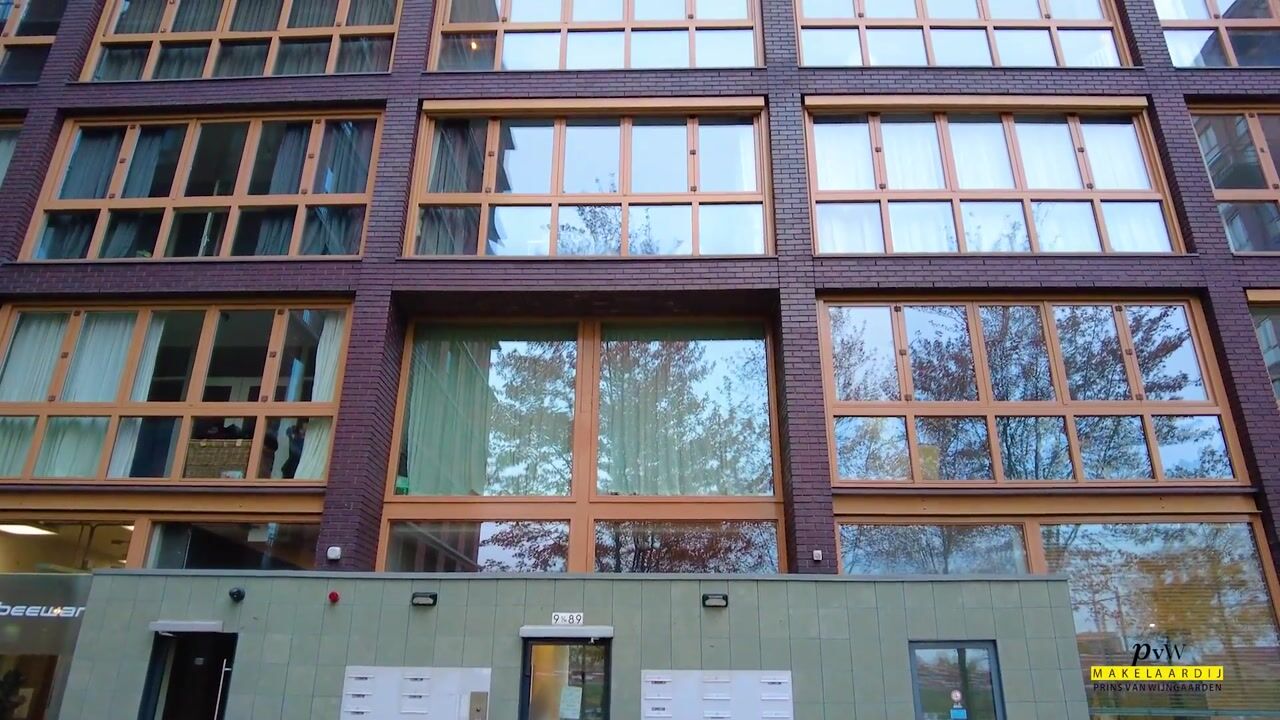
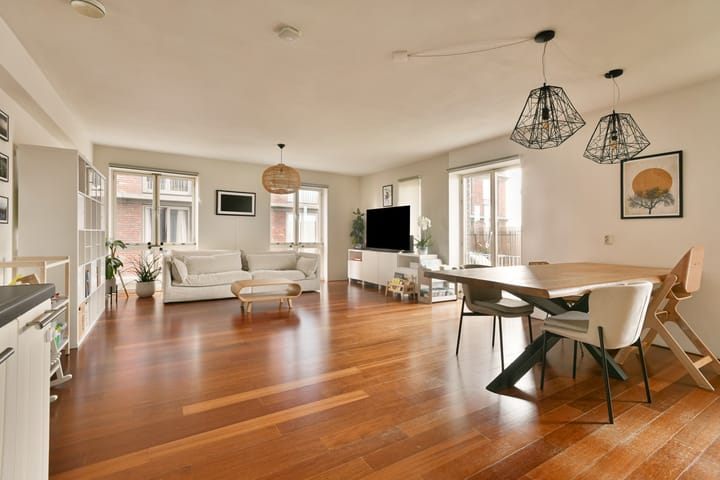
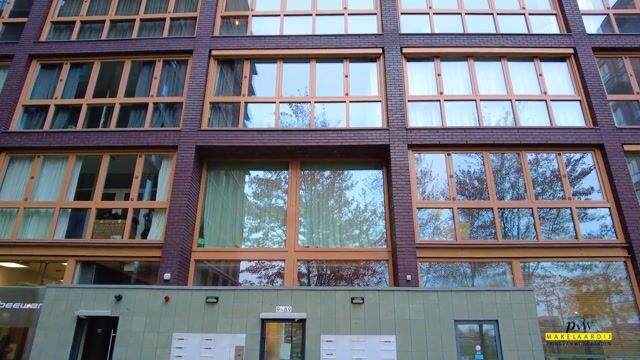
This apartment is situated on the sixth floor of the well-maintained residential complex “Katoen en Koffie”, which forms part of the “De Loodsen” development. The apartment offers a well-designed layout, including a particularly attractive and spacious living room with access to a generous balcony, an open-plan kitchen, three bedrooms, a bathroom and an internal storage room.
LOCATION
Ideally located within cycling distance of the heart of Amsterdam's city centre and Amsterdam Central Station. Public transport (bus and tram) is within walking distance, while the A10 ring road can be reached within minutes by car.
In short, this is a fantastic opportunity to enjoy central, comfortable and peaceful living in a vibrant waterfront neighbourhood, with virtually everything you could wish for close at hand!
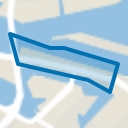
Veemkade is situated along the southern bank of the IJ, east of Amsterdam Central Station. In recent years, this area has been transformed into an attractive residential neighbourhood, combining high-quality modern apartment complexes with historic warehouses.
The immediate surroundings offer a wide range of amenities, including the trendy shops along Czaar Peterstraat, the Brazilië shopping centre, several supermarkets, the Dappermarkt, sports facilities, the developing Marineterrein, primary schools, nurseries and after-school childcare facilities.
There is also an excellent selection of cultural venues, entertainment and restaurants nearby, including Muziekgebouw aan ’t IJ, Pakhuis de Zwijger, Club Panama and popular restaurants such as Scheepskameel, Hanneke’s Boom and Pension Homeland, which even has its own brewery.
LAYOUT
Ground floor:
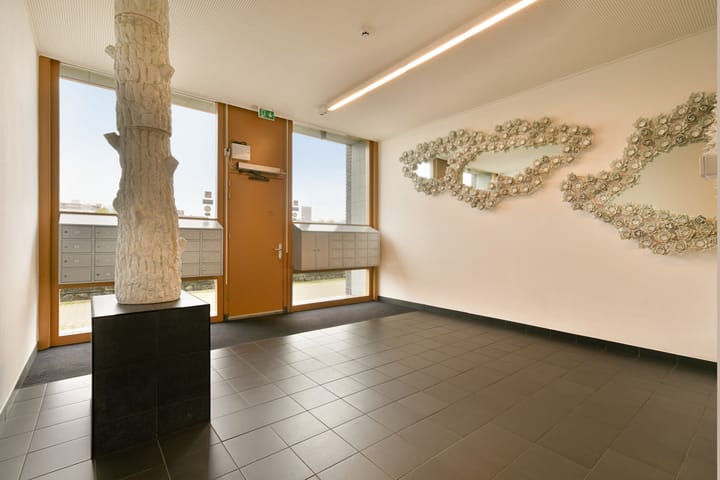
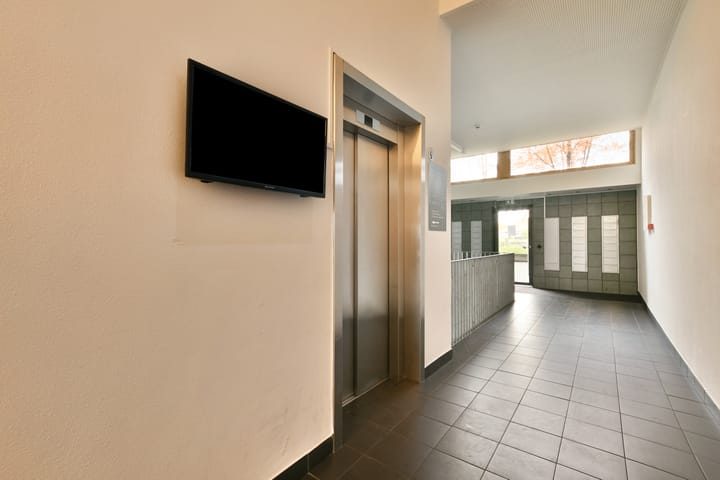
The communal entrance, featuring modern artwork, provides access to two lifts and a staircase. The building can be entered from both Veembroederhof and Veemkade.
Sixth floor:
Entrance into a spacious hallway with a separate toilet and washbasin. The bright and generously sized living room features an open-plan kitchen and direct access to the west-facing balcony.
The open-plan kitchen is equipped with a four-burner gas hob, extractor hood, dishwasher, oven, microwave and fridge-freezer.
The apartment offers three well-proportioned bedrooms and a bathroom fitted with a washbasin, bathtub and separate shower.
There is also an internal storage room housing the central heating boiler (2026), heat recovery ventilation system and washing machine connection.
Basement level:
The secure basement accommodates a private storage unit of approximately 5 m², a private parking space and a communal bicycle storage area.
HOMEOWNERS' ASSOCIATIONS (VvE)
The apartment is part of the homeowners' association known as “Vereniging van Eigenaars Woningen Katoen en Koffie te Amsterdam”.
The parking space is part of the homeowners' association known as “Vereniging van Eigenaars Parkeergarage De Loodsen te Amsterdam”.
Both associations are actively managed and maintain healthy financial reserves for future maintenance. Long-term maintenance plans (MJOP) are in place.
The combined monthly service charge for the apartment and parking space is €320.00.
LEASEHOLD
The apartment and parking space are situated on leasehold land owned by the Municipality of Amsterdam. The current ground rent has been paid in advance until the end of the present leasehold period on 31 January 2053.
The General Leasehold Conditions of 2000 apply.
PARKING
The car park has a private EV charger and its in a secure garage.
KEY FEATURES
- Year of construction: 2006;
- Living area of 110 m², measured in accordance with NEN 2580;
- Building-related outdoor space of almost 10 m²;
- Private external storage unit of almost 5 m²;
- Fully insulated;
- Underfloor heating;
- Nefit central heating boiler installed in 2026;
- Wooden flooring;
- Video intercom system;
- West-facing balcony with afternoon and evening sunshine;
- The apartment is offered including furniture;
- Private storage unit and parking space in the basement;
- Communal bicycle storage area;
- Private parking space included;
- Energy label A;
- Transfer date by mutual agreement.
DISCLAIMER
This information has been compiled with due care and attention. However, we accept no liability for any inaccuracies, omissions or other errors, nor for any consequences arising from them. All stated dimensions and surface areas are indicative. Prospective buyers are responsible for conducting their own due diligence regarding all matters relevant to their purchase. With regard to this property, the estate agent acts as an adviser to the seller.
Highlights
AI-generated from the description
Spacious balcony with views
West-facing balcony of almost 10 m² with city and IJ views.
Private parking and bikes
Private parking with EV charger and storage in garage.
Bright living with kitchen
Spacious living room with open kitchen and balcony access.
Advertisement
Features
Transfer of ownership
Listed since
Acceptance
Available in consultation
Asking price
€ 725,000 kosten koper
Asking price per m²
€ 6,591
Status
Available
VVE (Owners Association) contribution
€ 320.00 per month
Construction
Type apartment
Upstairs apartment (apartment)
Building type
Resale property
Year of construction
2006
Type of roof
Flat roof covered with asphalt roofing
Surface areas and volume
Areas
Living area
110 m²
Exterior space attached to the building
9 m²
External storage space
5 m²
Volume in cubic meters
341 m³
Layout
Number of rooms
4 rooms (3 bedrooms)
Number of bath rooms
1 bathroom and 1 separate toilet
Bathroom facilities
Shower, bath, and sink
Number of stories
1 story
Facilities
Optical fibre, elevator, mechanical ventilation, and TV via cable