



New
Wieken 391633 GV AvenhornWieken en omgeving
€ 349,000 k.k.

- 103 m²living area
- 152 m²plot size
- 4bedrooms
- Benergy label
op zoek naar handige Harry's of Petra's, daarna beloont deze dame u
Description
De Wieken 39 – Avenhorn
A fantastic waterfront location, unobstructed views and a unique opportunity for buyers ready to take on a renovation project!
De Vliegende Makelaar proudly presents: De Wieken 39 in Avenhorn!
Every now and then, a property comes onto the market where it is not so much the current condition of the house, but rather its location and potential that make all the difference. De Wieken 39 in Avenhorn is exactly that kind of property!
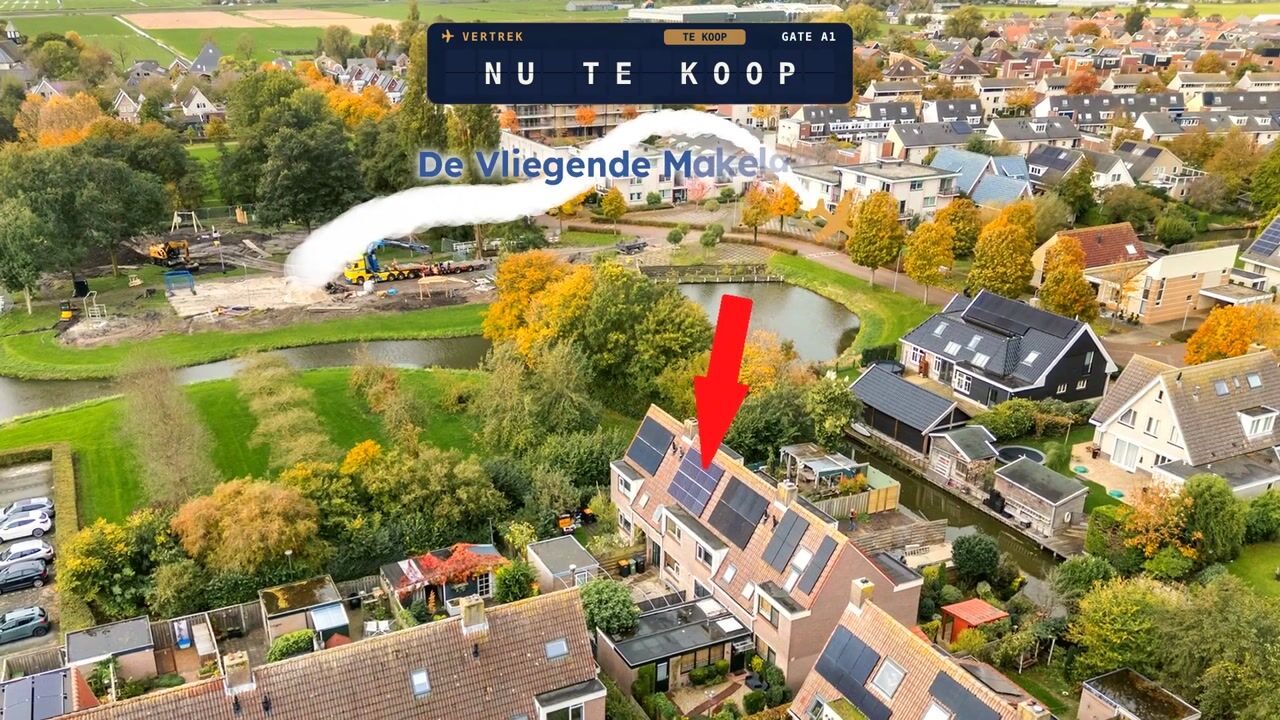
At the front, you can enjoy lovely unobstructed views, while the rear garden borders directly onto the water. A wonderful combination of peace, space, privacy and endless opportunities to create a truly fantastic home.
The property is situated along a quiet, dead-end pedestrian-only street, meaning there is no traffic directly outside your front door. Parking is available just approximately 50 metres away.
Now, let's talk about the house itself.
We want to be completely transparent: the property is in a very poor state of repair. The previous occupant neglected the house for many years, and extensive renovation is essential.
However, for those who can look beyond its current condition, the possibilities are enormous.
With care, time, effort and, of course, the necessary investment, this property could be transformed into something truly special.
Because one thing is certain: a location like this does not come onto the market every day!
Front garden and entrance
The property is approached via the peaceful pedestrian street, leading to a generously sized front garden.
There is also a brick-built storage shed, ideal for bicycles, tools and additional storage.
The spacious front garden offers plenty of opportunities to create an attractive entrance and a pleasant outdoor seating area.
The front door opens into the entrance hall, providing access to the toilet and living room.
Ground floor – A home full of possibilities
The property features a spacious living room with an open-plan kitchen.
The existing layout provides excellent opportunities to create a beautiful, contemporary living space following a comprehensive renovation.
The living room offers sufficient space for a comfortable seating area and a welcoming dining area.
The open-plan kitchen connects naturally to the living space and can be redesigned entirely according to your own taste and requirements.
A door from the living room provides direct access to the exceptionally deep rear garden.
And this is where you will discover perhaps the greatest attraction of this property!
An exceptionally deep rear garden directly on the water!
The rear garden is not only remarkably deep but also borders directly onto the water.
What a wonderful place to live!
Imagine enjoying a beautiful summer's day in your garden, having your morning coffee in the sunshine or spending a relaxing afternoon with family and friends beside the water.
For boating enthusiasts, this location is particularly appealing.
From your own garden, you can access the water and explore the waterways running through the residential neighbourhood.
A wonderful way to discover the surroundings from a completely different perspective!
With thoughtful landscaping and the right investment, this garden could become a truly magnificent outdoor space.
Waterfront living, a deep rear garden and unobstructed views at the front: these are the features that make De Wieken 39 so special!
First floor – Three bedrooms and a spacious bathroom
The staircase leads to the first floor, where you will find three generously sized bedrooms.
These rooms offer plenty of possibilities, whether you need bedrooms for a family, a home office or perhaps a hobby room.
This floor also features a spacious bathroom measuring over 6 m².
The bathroom is equipped with:
A bathtub.
A separate shower enclosure.
A second toilet.
Naturally, the bathroom also requires extensive modernisation. However, thanks to its generous dimensions, there is excellent potential to create a beautiful, modern bathroom tailored entirely to your preferences.
Second floor – Additional potential
A permanent staircase leads to the attic floor.
This level offers interesting possibilities for additional living accommodation.
Subject to the layout and structural possibilities, it may be possible to create a fourth bedroom.
Alternatively, this floor could be used as a home office, hobby room or practical storage area.
Technical features – Some surprising advantages!
Despite the property's very poor overall condition, it has a number of interesting technical features.
For example, the property is equipped with no fewer than 16 solar panels!
In addition, the house has a new central heating system and a recently installed home battery for storing electricity generated by the solar panels.
These installations could provide an interesting starting point for a future renovation.
Naturally, buyers should independently assess the technical condition and operation of these systems.
The location – Peace, space and waterfront living!
What makes De Wieken 39 particularly attractive is the combination of its location features.
At the front, you enjoy lovely unobstructed views.
There is no busy main road outside your home, but rather a quiet, dead-end pedestrian street.
At the rear, you have a deep garden bordering directly onto the water.
Furthermore, parking facilities are located approximately 50 metres from the property.
This is an attractive residential setting for anyone who appreciates tranquillity, outdoor living and, above all, living beside the water.
A property for someone with vision!
Let's be absolutely clear: De Wieken 39 is certainly not a move-in-ready property.
Quite the opposite!
The house has suffered from serious neglect and requires an extensive renovation.
Considerable time, effort and financial investment will be necessary to bring the property up to modern living standards.
However, for a practical buyer, an enthusiastic renovator or someone dreaming of creating a home entirely to their own specifications, this represents a fantastic opportunity.
So, what exactly are you buying?
You are buying a property in a particularly desirable location.
A property with a spacious front garden, a deep waterfront rear garden, unobstructed views at the front, three bedrooms and the potential to create a fourth bedroom.
And on top of that, there are 16 solar panels, a new central heating system and a recently installed home battery.
The potential is certainly there.
Now it is up to the new owner to unlock it!
Finally – Could this be your next project?
Are you someone who is not afraid of a major renovation?
Are you practical, enthusiastic and able to recognise opportunities where others see challenges?
Then De Wieken 39 in Avenhorn could well be your next exciting project!
With a thorough renovation, the right investment and plenty of care and attention, you could transform this property into a fantastic home.
Because remember:
You can renovate a house, but you cannot change its location.
And it is precisely this exceptional location that makes this property well worth viewing!
Interested?
Would you like to discover the possibilities this property has to offer?
Arrange a viewing and experience the wonderful location and enormous potential of De Wieken 39 in Avenhorn for yourself!
We can also assist you with obtaining a mortgage on very competitive terms.
De Vliegende Makelaar – Bringing homes and people together!
Highlights
AI-generated from the description
Deep garden on water
Exceptionally deep rear garden directly on the water.
Three bedrooms plus attic
First floor with 3 bedrooms and spacious 6 m² bathroom, fixed stairs to attic.
Solar panels and home battery
16 solar panels, new central heating system and recently installed home battery.
Advertisement
Features
Transfer of ownership
- Listed since
- Acceptance
- Available immediately
- Asking price
- € 349,000 kosten koper
- Asking price per m²
- € 3,388
- Status
- Available
Construction
- Kind of house
- Single-family home, semi-detached residential property
- Building type
- Resale property
- Year of construction
- 1982
- Specific
- Renovation project
- Type of roof
- Gable roof covered with roof tiles
Surface areas and volume
- Areas
- Living area
- 103 m²
- Exterior space attached to the building
- 1 m²
- External storage space
- 6 m²
- Plot size
- 152 m²
- Volume in cubic meters
- 352 m³
Layout
- Number of rooms
- 5 rooms (4 bedrooms)
- Number of bath rooms
- 1 bathroom and 1 separate toilet
- Bathroom facilities
- Walk-in shower, bath, and sink
- Number of stories
- 2 stories and an attic
- Facilities
- Skylight, optical fibre, TV via cable, and solar panels
Energy
- Energy label
- B
- Insulation
- Roof insulation, double glazing and floor insulation
- Heating
- CH boiler
- Hot water
- CH boiler
- CH boiler
- Nefit Smartfit (gas-fired combination boiler from 2024, in ownership)
Cadastral data
- WESTER- KOGGENLAND AD 206
- Cadastral map
- Area
- 141 m²
- Ownership situation
- Full ownership
- WESTER- KOGGENLAND AD 283
- Cadastral map
- Area
- 11 m²
- Ownership situation
- Full ownership
Exterior space
- Location
- Alongside a quiet road, along waterway, alongside waterfront, in residential district and unobstructed view
- Garden
- Back garden and front garden
- Back garden
- 50 m² (10.00 metre deep and 5.00 metre wide)
- Garden location
- Located at the northwest
Storage space
- Shed / storage
- Attached brick storage
- Facilities
- Electricity
Parking
- Type of parking facilities
- Public parking
Curious what your home is worth?
See your estimated home value and discover what's happening in your neighborhood.

Popularity
0x
Viewed
0x
Saved
6-11-2026
On Funda
Neighborhood

Wieken en omgeving
Avenhorn- Residents
- 455
- Family with children
- 41%
Discover the neighborhood
Curious about the housing supply, residents and local real estate agents?

Don’t want to forget this home?
Save it as a favorite. You’ll easily find it back and get notified when something changes.
