Rijndijk 132 in Leiden
Living
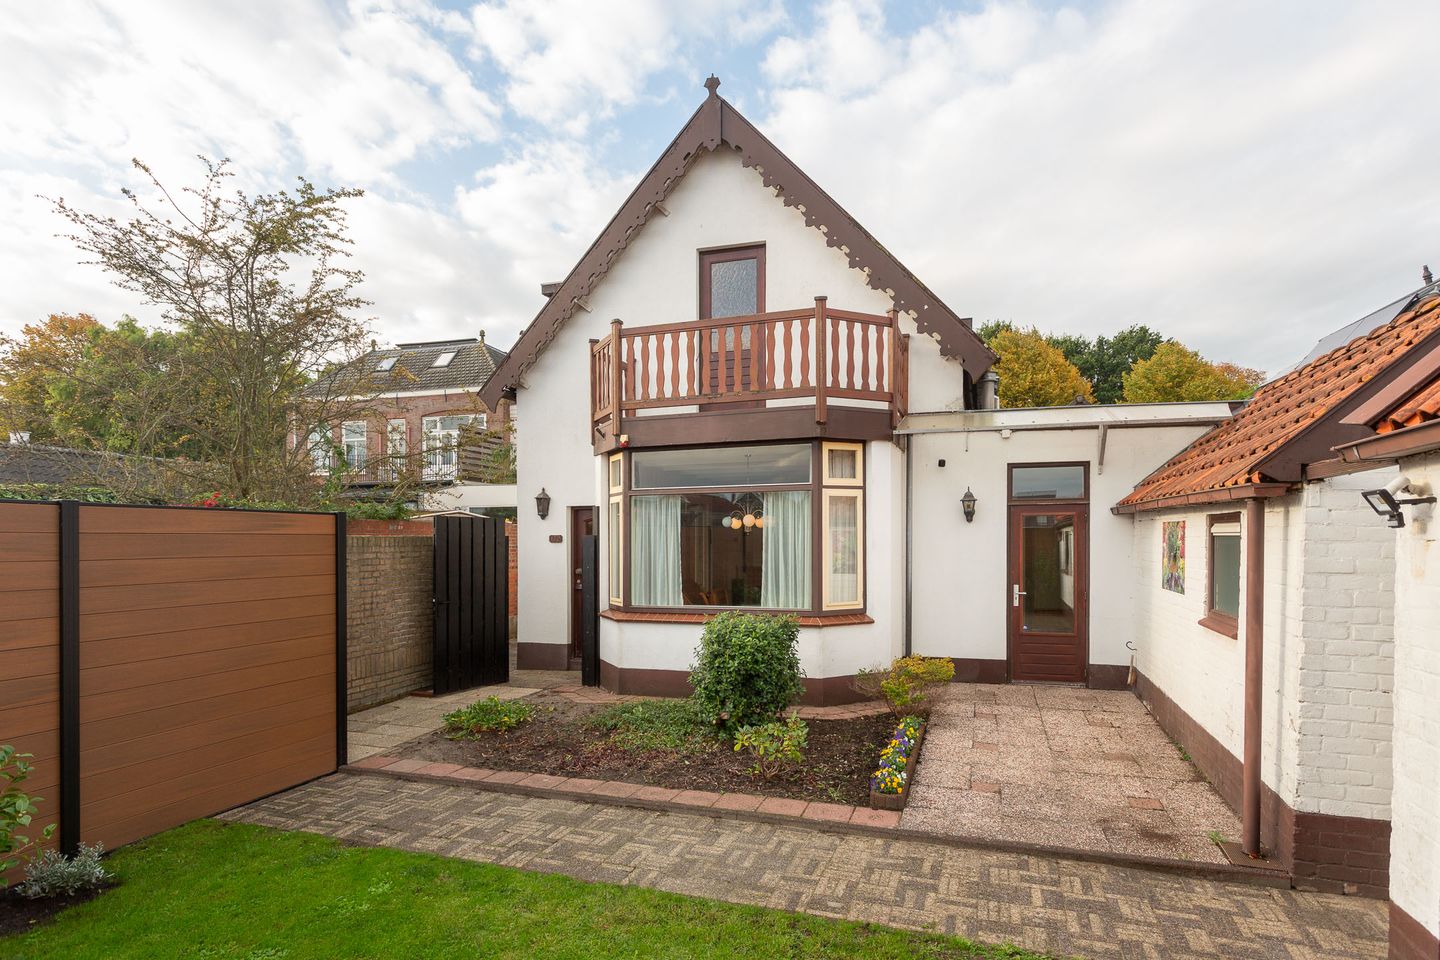
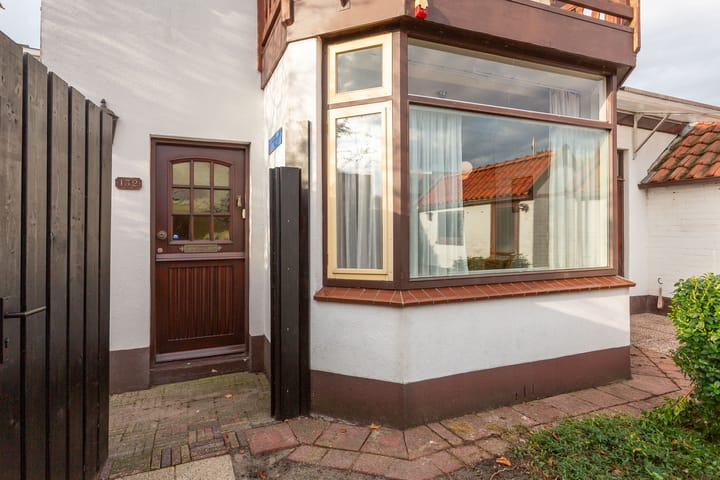
With plenty of space, a stylish bay window, and practical built-in cupboards—if you look past the somewhat dated aesthetic, you’ll see that this house is a true gem. Come take a look at Rijndijk 132 in Leiden and discover for yourself why this could be your new dream home.
- No fewer than 4 bedrooms and an home-office
- Spacious garden and a balcony
- Bathroom on the ground floor
Situated right by the Rhine and just around the corner from the Kloosterhofpark, you will find this lovely home. While it clearly requires some renovation, it offers an excellent foundation. Just look at features like the cozy fireplace, the stained-glass doors, and the exposed wooden ceiling beams—they instantly add a wonderful atmosphere to an evening spent watching a series or reading a book.
If you would prefer a larger living room or more natural light, you could easily create an opening in the wall leading to the adjacent bedroom. The ground floor also houses another bedroom and the bathroom—an ideal setup if you have limited mobility or are looking to future-proof your home for the next stage of your life.
Cooking
Whether you want to go all out with culinary masterpieces or simply pop an easy meal into the oven, this spacious kitchen is perfectly equipped for it all. You also don’t need to worry about cooking smells bothering your family or guests, as the kitchen is a separate, enclosed space. Another advantage is the abundance of room for extra cabinetry or an additional kitchen unit, ensuring there is always plenty of space for all your supplies.
Sleeping and bathing
With no fewer than 4 bedrooms—one of which even includes a balcony—this home offers plenty of space. You could, for instance, give each of your children their own room, set up a private home office for you and your partner, or create dedicated hobby or fitness rooms; there’s enough space for everyone to have a spot of their own. After a long, busy day, you can unwind in the walk-in shower or enjoy a relaxing soak in the bathtub. Add a few candles, a face mask, and a book or a movie, and you’ll feel like you’re in your own private spa. An added bonus: the washing machine and dryer are also located here, so your laundry can go straight into the wash.
Outdoor Living
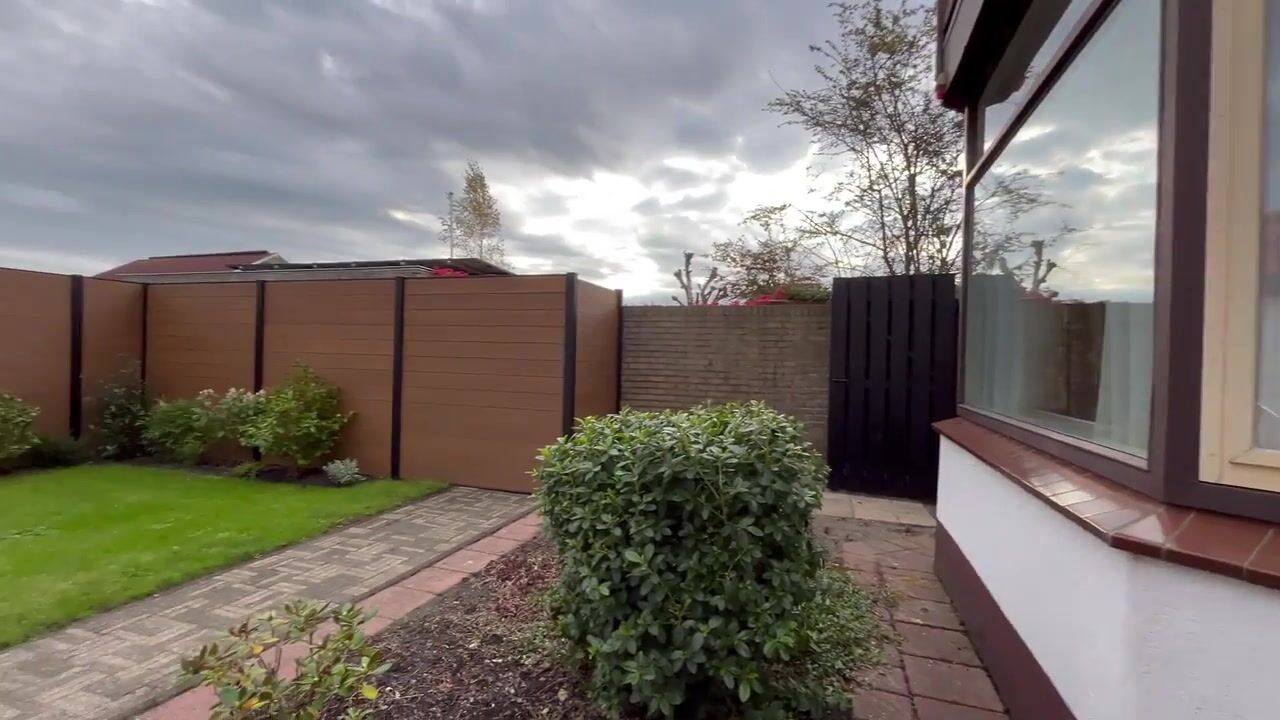
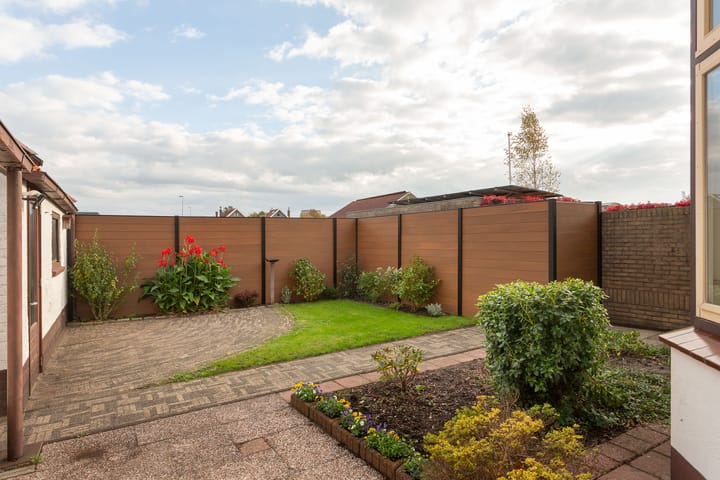
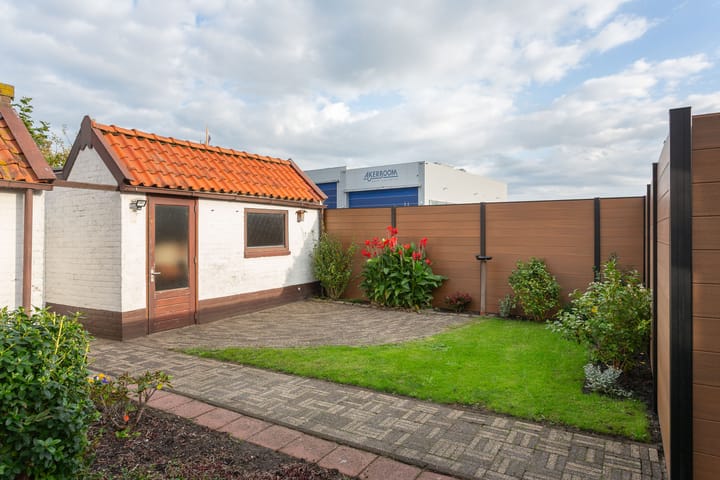
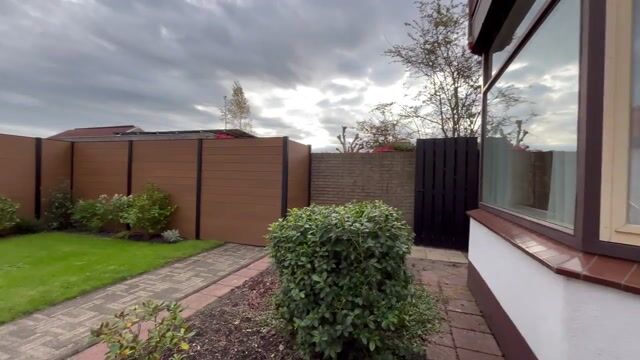
Whether you want to host a barbecue for friends and family, unwind on a lounge set, or start your own vegetable garden—this garden offers the perfect space for it all. It is well-maintained and looks pristine, so you can settle straight into a comfortable garden chair without a second thought!
Don’t hesitate—book an appointment soon to view this gem by the Rhine.
Good to know:
- Quick handover possible.
- The purchase agreement will include an 'age' clause, an 'asbestos' clause, and a 'non-occupancy' clause.
Highlights
AI-generated from the description
Four rooms and office
Four bedrooms plus a dedicated home-office.
Spacious separate kitchen
Large enclosed kitchen with ample cabinet space.
Garden, balcony and Rhine
Spacious, well-kept garden, balcony and location by the Rhine.