
New
Prins Frederikplein 3083071 KS RotterdamNoordereiland
€ 550,000 k.k.

- 138 m²living area
- 3bedrooms
- A+energy label
Royaal 4-kamer appartement | P.P. | Uitzicht op de Hef | Top locatie!
Description
The English text below was translated from our Dutch text using Google Translate/Chatgpt.
In case of confusion or discussion, the Dutch text will prevail.
Asking price apartment: € 550,000, buyer’s costs payable.
Asking price parking space: € 25,000, buyer’s costs payable.
WONDERFUL LIVING! This surprisingly spacious and bright 3-bedroom apartment of approximately 138 m² has everything you need for years of comfortable living. With three lovely bedrooms, a generous living area, a private parking space, energy label A+ and a fantastic view of De Hef bridge, you will be living in one of Rotterdam’s most appealing locations. Situated on the popular Noordereiland, you can enjoy a unique combination of peace, space and city life every day. A place that truly feels like coming home.
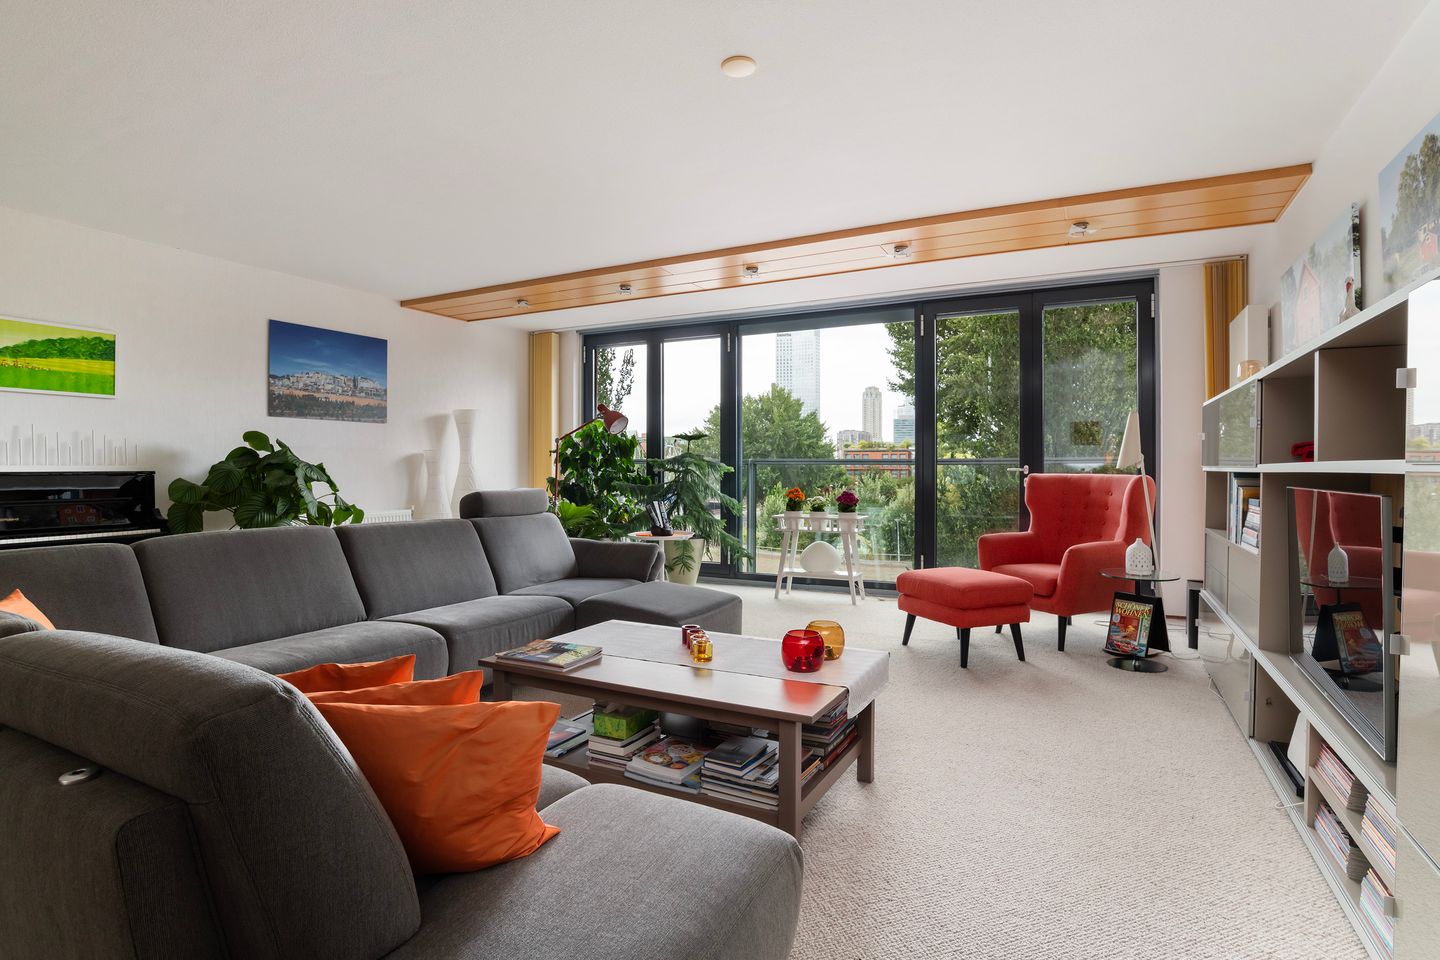
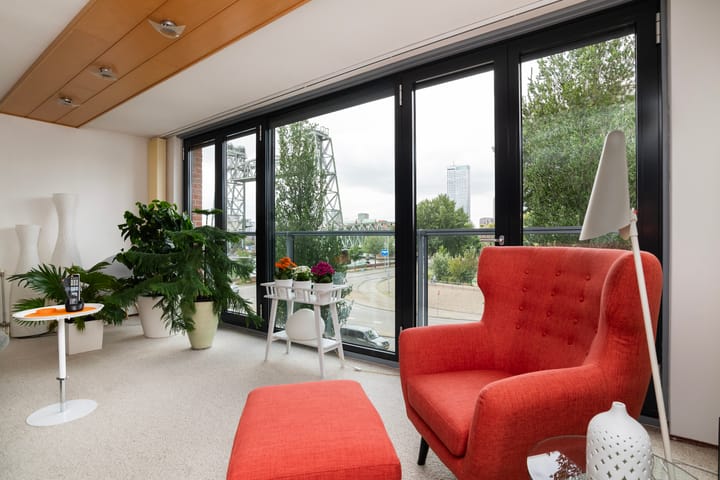
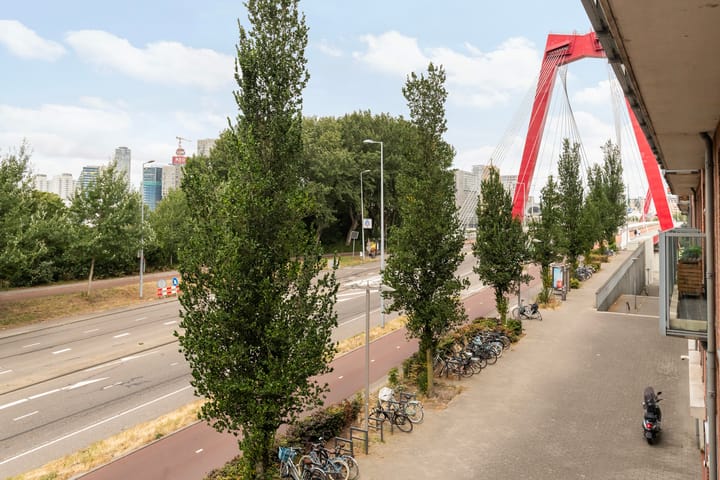
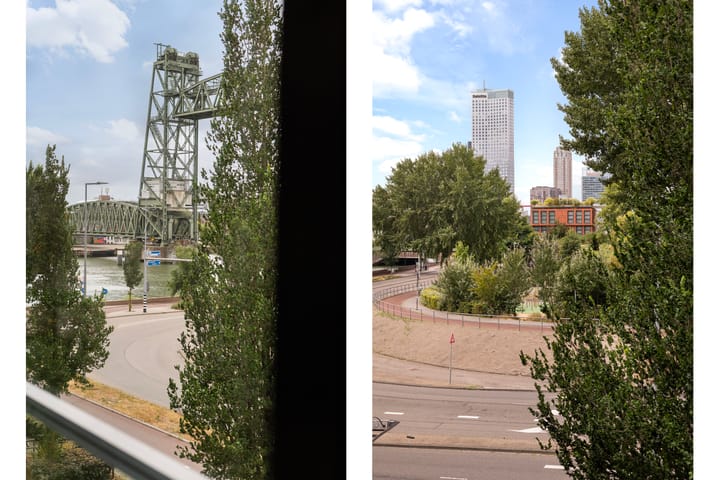
The living area immediately impresses with its generous size of approximately 73 m² and lovely natural light. The large windows make the space feel wonderfully open and spacious. The two French balconies at the front let in plenty of daylight and offer a beautiful view of the iconic De Hef bridge. A view you will never tire of. Already a real eye-catcher during the day, the bridge becomes even more beautiful when its atmospheric lighting comes on in the evening. At the rear, you will find the well-kept semi-open kitchen, equipped with everything you need to prepare a full meal.
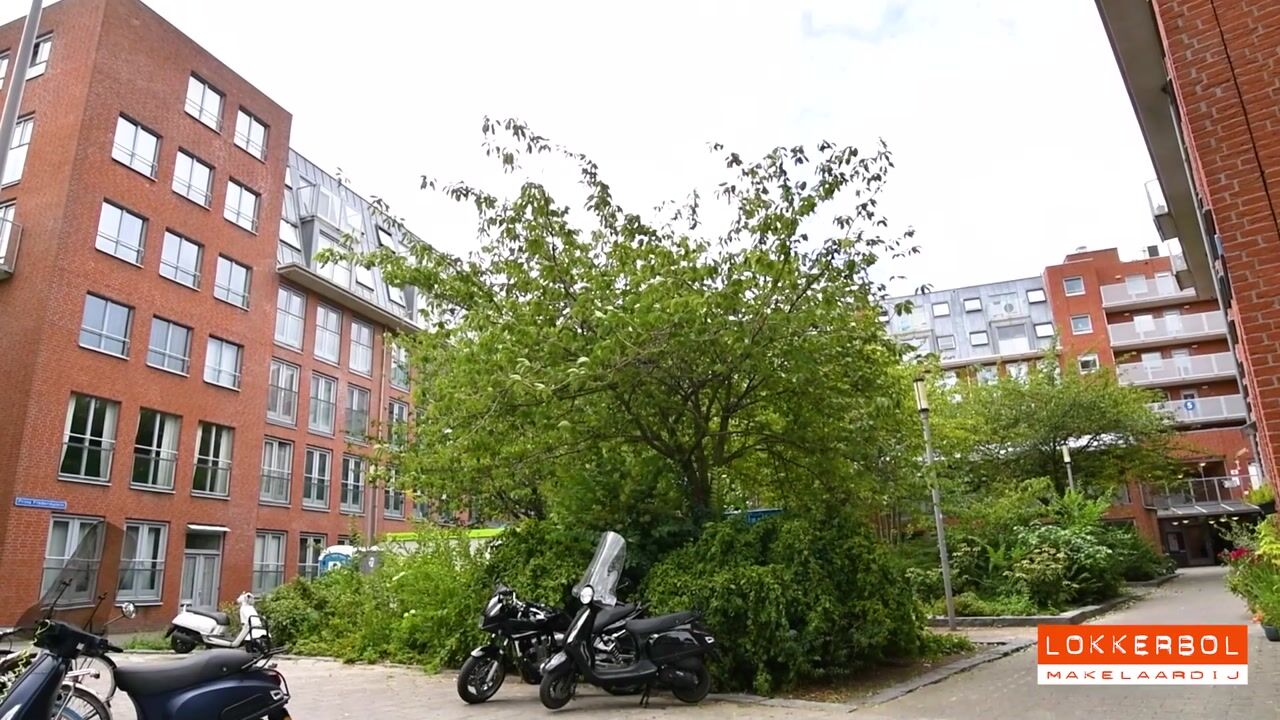
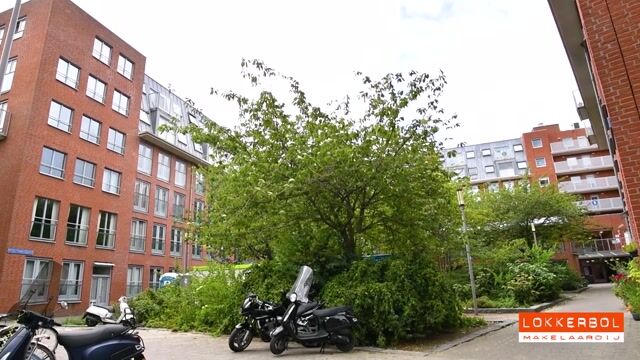
At the quiet rear of the apartment are three lovely bedrooms, all overlooking the shared courtyard garden. The largest bedroom measures approximately 17 m² and offers plenty of room for a generous double bed and a large wardrobe. The other rooms are ideal as bedrooms, children’s rooms, a home office or a hobby room. The bathroom also adds to the comfortable feel of the apartment. Neatly finished and fitted with a spacious walk-in shower, it is the ideal place to start the day feeling refreshed or unwind in the evening. There is no shortage of storage space. In addition to the internal storage room with connections for a washing machine and dryer, the apartment also has a separate private storage unit on the lower level. And with your own parking space, you will never have to search for somewhere to park after a long day. Ideal!
Ready to start your next chapter on the sought-after Noordereiland? Call our office and we will be happy to arrange a viewing!
Layout:
3rd floor: entrance and separate toilet
Living room with open kitchen: ± 73 m²
Kitchen fitted with various built-in appliances, including a 4-zone ceramic hob, extractor hood, fridge-freezer, dishwasher, combination oven and plenty of cupboard space
Bedroom I: ± 17 m²
Bedroom II: ± 14 m²
Bedroom III: ± 10 m²
Bathroom: ± 6 m², fitted with a spacious shower enclosure, single washbasin and radiator
Internal storage room with connections for a washing machine and dryer
Features and details:
Year of construction: 2002
Living area: ± 138 m²
Leasehold payments prepaid until 13 August 2050; the lease expires in 2099
Homeowners’ Association (HOA) contribution for the apartment and storage unit in 2026: ± € 263 per month
HOA contribution for the parking space in 2026: ± € 22 per month
Heating and hot water: central heating boiler (installed in 2025)
Energy label: A+
Private storage unit on the ground floor: ± 7 m²
Parking space: on the ground floor in the secure parking garage
Delivery: in consultation, provisionally early May 2027
Noordereiland has been designated a protected historic area
Personal note from the seller:
Living in two worlds: As soon as you step outside the front door, you experience the friendly, peaceful atmosphere of Noordereiland. But cross the Willemsbrug and you can walk straight into Rotterdam’s vibrant city centre in fifteen minutes. I have loved living here for more than 20 years.
The neighbourhood:
The historic Noordereiland lies in the middle of the Nieuwe Maas, between Rotterdam’s city centre and Rotterdam-Zuid, and is directly connected to the city centre via the Willemsbrug and Koninginnebrug. Here, you live right by the water, with views of the skyline and the river. The distinctive buildings along the wide quays give the neighbourhood a charming, almost village-like atmosphere. Supermarkets, cafés and restaurants are within walking distance, and you can be in the city centre or on the Kop van Zuid within minutes. A unique place where peace and city life come together perfectly.
Public transport:
Noordereiland has excellent public transport connections. With its “own bus route” on your doorstep, you can reach Rotterdam’s city centre within five minutes. Wilhelminaplein metro station and Blaak and Rotterdam Zuid train stations are also nearby. Fancy a different way to get around? The water taxi is ideal for a quick crossing!
Parking:
Park with ease in your own parking space in the secure parking garage.
The asking price for the parking space is € 25,000, buyer’s costs payable.
Restaurants and nightlife:
Discover Noordereiland’s lovely local spots, such as coffee bar Koozie, Fadi’s for Arabic food and La Gaetano for delicious pasta and pizza. Cross the Willemsbrug and you will be in Rotterdam’s lively city centre within minutes. Here, you will find popular spots such as Witte de Withstraat, Oude Haven and Pannekoekstraat, all full of welcoming cafés and restaurants.
The Kop van Zuid and Katendrecht are also just around the corner. Here, you can visit the Fenix Food Factory and Foodhallen Rotterdam. Looking for somewhere a little quieter? The green Burgemeester Hoffmanplein on the island is a lovely place to settle down on a summer’s day.
Our advice when buying your new home? Bring your own NVM real estate agent!
Explanatory clause on measurements:
The industry-wide measurement guidelines are based on NEN2580. These guidelines are intended to provide a more consistent method of measuring and give an indication of the usable floor area. The guidelines do not entirely rule out differences in measurement results, for example due to differences in interpretation, rounding or limitations during the measurement process. If particular dimensions or floor areas are essential to you, we recommend having them measured independently.
This information has been compiled with due care. We partly rely on information received from third parties. If certain information is essential to you, we recommend checking its accuracy. We accept no liability for any incompleteness, inaccuracy or otherwise, or for any resulting consequences. All stated dimensions and floor areas are indicative.
Highlights
AI-generated from the description
Spacious bright living
Living room with open kitchen of approx. 73 m² and great light
View of De Hef
Two French balconies with beautiful De Hef view
Private parking in garage
Private parking space in secure ground-floor garage
Advertisement
Features
Transfer of ownership
- Listed since
- Acceptance
- Available in consultation
- Asking price
- € 550,000 kosten koper
- Asking price per m²
- € 3,986
- Status
- Available
- VVE (Owners Association) contribution
- € 263.00 per month
Construction
- Type apartment
- Galleried apartment (apartment)
- Building type
- Resale property
- Year of construction
- 2002
- Specific
- Protected townscape or village view (permit needed for alterations)
- Type of roof
- Flat roof
Surface areas and volume
- Areas
- Living area
- 138 m²
- External storage space
- 7 m²
- Volume in cubic meters
- 433 m³
Layout
- Number of rooms
- 4 rooms (3 bedrooms)
- Number of bath rooms
- 1 bathroom and 1 separate toilet
- Bathroom facilities
- Shower and sink
- Number of stories
- 1 story
- Facilities
- French balcony, optical fibre, elevator, mechanical ventilation, and TV via cable
- Located at
- 3rd floor
Energy
- Energy label
- A+
- Insulation
- Double glazing
- Heating
- CH boiler
- Hot water
- CH boiler
- CH boiler
- Remeha (gas-fired combination boiler from 2025, in ownership)
Cadastral data
- ROTTERDAM Q 6318
- Cadastral map
- Ownership situation
- Municipal long-term lease (end date of long-term lease: 13-08-2099)
- Fees
- Paid until 13-08-2050
- ROTTERDAM Q 6318
- Cadastral map
- Ownership situation
- Municipal long-term lease (end date of long-term lease: 13-08-2099)
- Fees
- Paid until 13-08-2050
- ROTTERDAM Q 6318
- Cadastral map
- Ownership situation
- Municipal long-term lease (end date of long-term lease: 13-08-2099)
- Fees
- Paid until 13-08-2050
Exterior space
- Balcony/roof garden
- French balcony present
- Location
- In residential district
Parking
- Type of parking facilities
- Paid parking, public parking and resident's parking permits
VVE (Owners Association) checklist
- Registration with KvK
- Yes
- Annual meeting
- Yes
- Periodic contribution
- Yes (€ 263.00 per month)
- Reserve fund present
- Yes
- Maintenance plan
- Yes
- Building insurance
- Yes
Curious what your home is worth?
See your estimated home value and discover what's happening in your neighborhood.

Popularity
0x
Viewed
0x
Saved
12-11-2026
On Funda
Neighborhood
Noordereiland
Rotterdam- Residents
- 3,560
- Family with children
- 18%
- Avg. asking price / m²
- € 5,108
Discover the neighborhood
Curious about the housing supply, residents and local real estate agents?

Don’t want to forget this home?
Save it as a favorite. You’ll easily find it back and get notified when something changes.
