New

Pastoor Hendrikspark 1031251 MC Laren (NH)Zevenend

€ 1,095,000 k.k.
Map
  • 184 m²
  • 343 m²
  • 4
  • B
Calculate monthly payment

Description

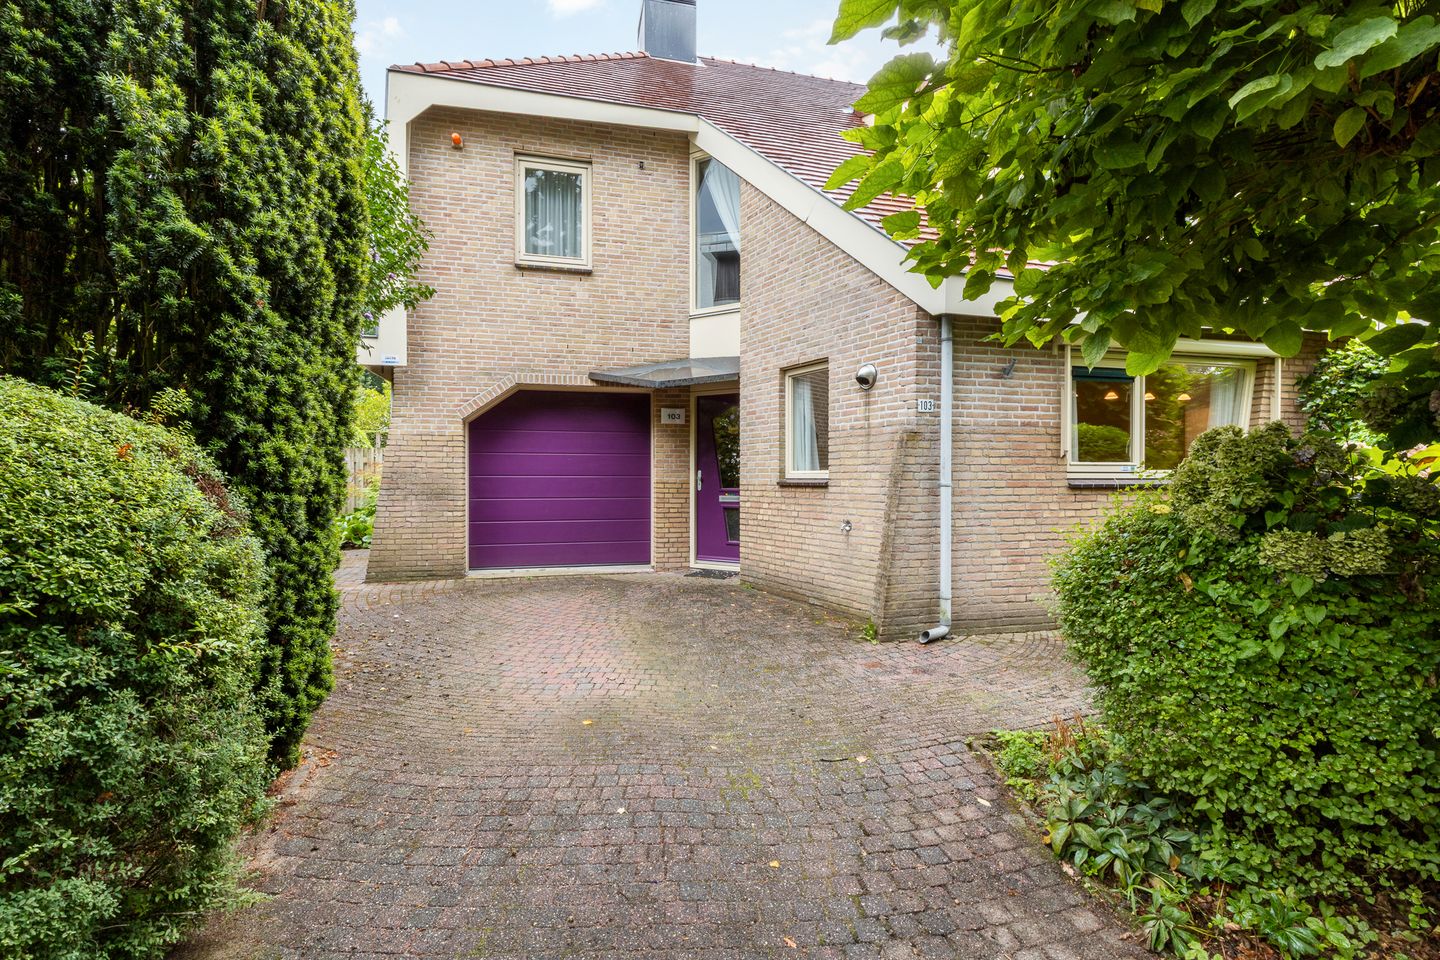
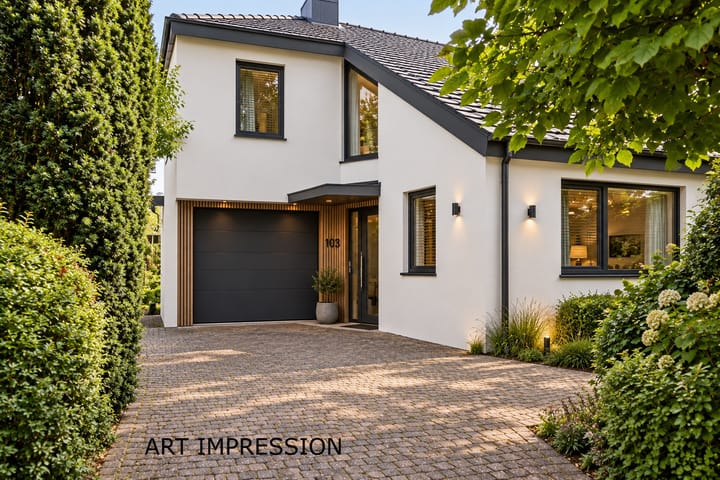
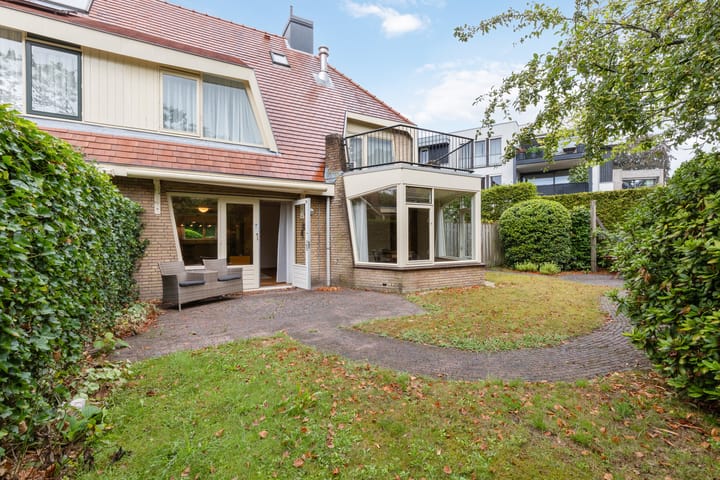
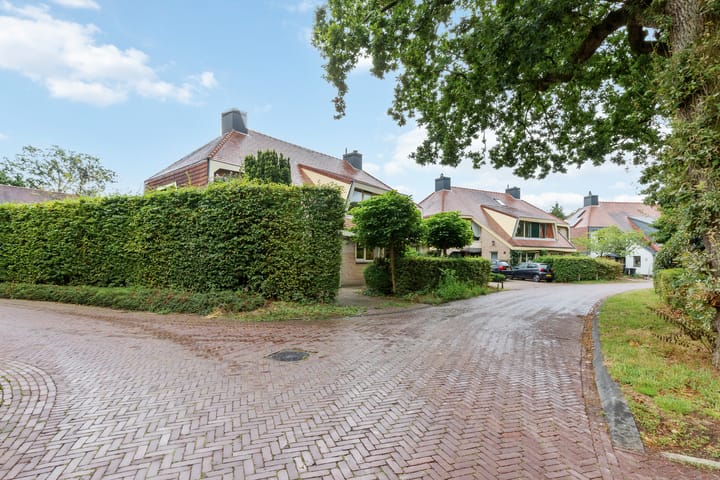
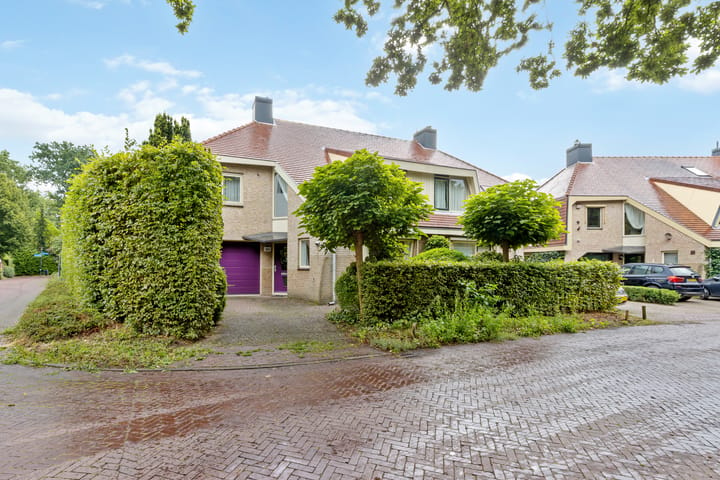
UNIQUE ARCHITECT-DESIGNED VILLA IN A PRIME LOCATION IN LAREN! Charming SEMI-DETACHED VILLA, designed by renowned architects Alberts and Van Huut, within walking distance of the vibrant village centre of Laren! This exceptional property offers a total of 184 m² of living space, a spacious living and dining room with a fireplace, 3 generously sized bedrooms, a large roof terrace, an integrated garage and a beautifully landscaped, sunny garden. The property is energy-efficient and offers excellent potential for conversion into a home suitable for single-level living. Set on a 343 m² plot, the property offers plenty of privacy. Asking price: €1,095,000 (excluding purchasing costs) Quick completion possible! A unique combination of distinctive architecture, generous living space and an outstanding location. Contact us today to arrange a viewing!

Highlights

AI-generated from the description
  • Distinctive architect villa

    1992 villa by Alberts and Van Huut in organic style.

  • Spacious living with fireplace

    L-shaped living-dining room with bay window, herringbone floor and fireplace.

  • Sunny garden and roof terrace

    Beautifully landscaped garden with terrace and large roof terrace.

Features

Transfer of ownership

Listed since
Acceptance
Available in consultation
Asking price
€ 1,095,000 kosten koper
Asking price per m²
€ 5,951
Status
Available

Construction

Kind of house
Single-family home, double house
Building type
Resale property
Year of construction
1992
Specific
Partly furnished with carpets and curtains
Type of roof
Hipped roof covered with slate
Accessibility
Accessible for people with a disability

Surface areas and volume

Areas
Living area
184 m²
Other space inside the building
19 m²
Exterior space attached to the building
13 m²
Plot size
343 m²
Volume in cubic meters
720 m³

Layout

Number of rooms
5 rooms (4 bedrooms)
Number of bath rooms
1 bathroom and 1 separate toilet
Bathroom facilities
Shower, bath, toilet, and washstand
Number of stories
3 stories
Facilities
Air conditioning, alarm installation, outdoor awning, skylight, optical fibre, flue, sliding door, and TV via cable

Energy

Energy label
Insulation
Roof insulation, double glazing, energy efficient window, insulated walls and floor insulation
Heating
CH boiler
Hot water
CH boiler
CH boiler
Nefit Trendline (gas-fired combination boiler from 2020, in ownership)

Cadastral data

LAREN (NH) G 3997
Cadastral map
Area
343 m²
Ownership situation
Full ownership

Exterior space

Location
Alongside a quiet road, sheltered location and in residential district
Garden
Back garden, front garden and side garden
Back garden
124 m² (8.00 metre deep and 15.50 metre wide)
Garden location
Located at the east

Storage space

Shed / storage
Built-in
Facilities
Electricity, heating and running water
Insulation
Insulated walls

Garage

Type of garage
Attached brick garage and parking place
Capacity
1 car
Facilities
Electrical door, electricity, heating and running water
Insulation
Insulated walls

Parking

Type of parking facilities
Public parking

Curious what your home is worth?

See your estimated home value and discover what's happening in your neighborhood.

Popularity

0x

Viewed

0x

Saved

13-11-2026

On Funda

Neighborhood
Zevenend

Laren (NH)
Residents
4,535
Family with children
32%
Avg. asking price / m²
€ 6,964

Discover the neighborhood

Curious about the housing supply, residents and local real estate agents?

View neighborhood insights

Don’t want to forget this home?

Save it as a favorite. You’ll easily find it back and get notified when something changes.