
New
Lupinesingel 4302403 CZ Alphen aan den RijnEricapark
€ 325,000 k.k.

- 98 m²living area
- 3bedrooms
- Cenergy label
Ruime maisonnette met drie slaapkamers en maar liefst drie balkons!
Description
A surprisingly spacious three-bedroom maisonette with no fewer than three balconies!
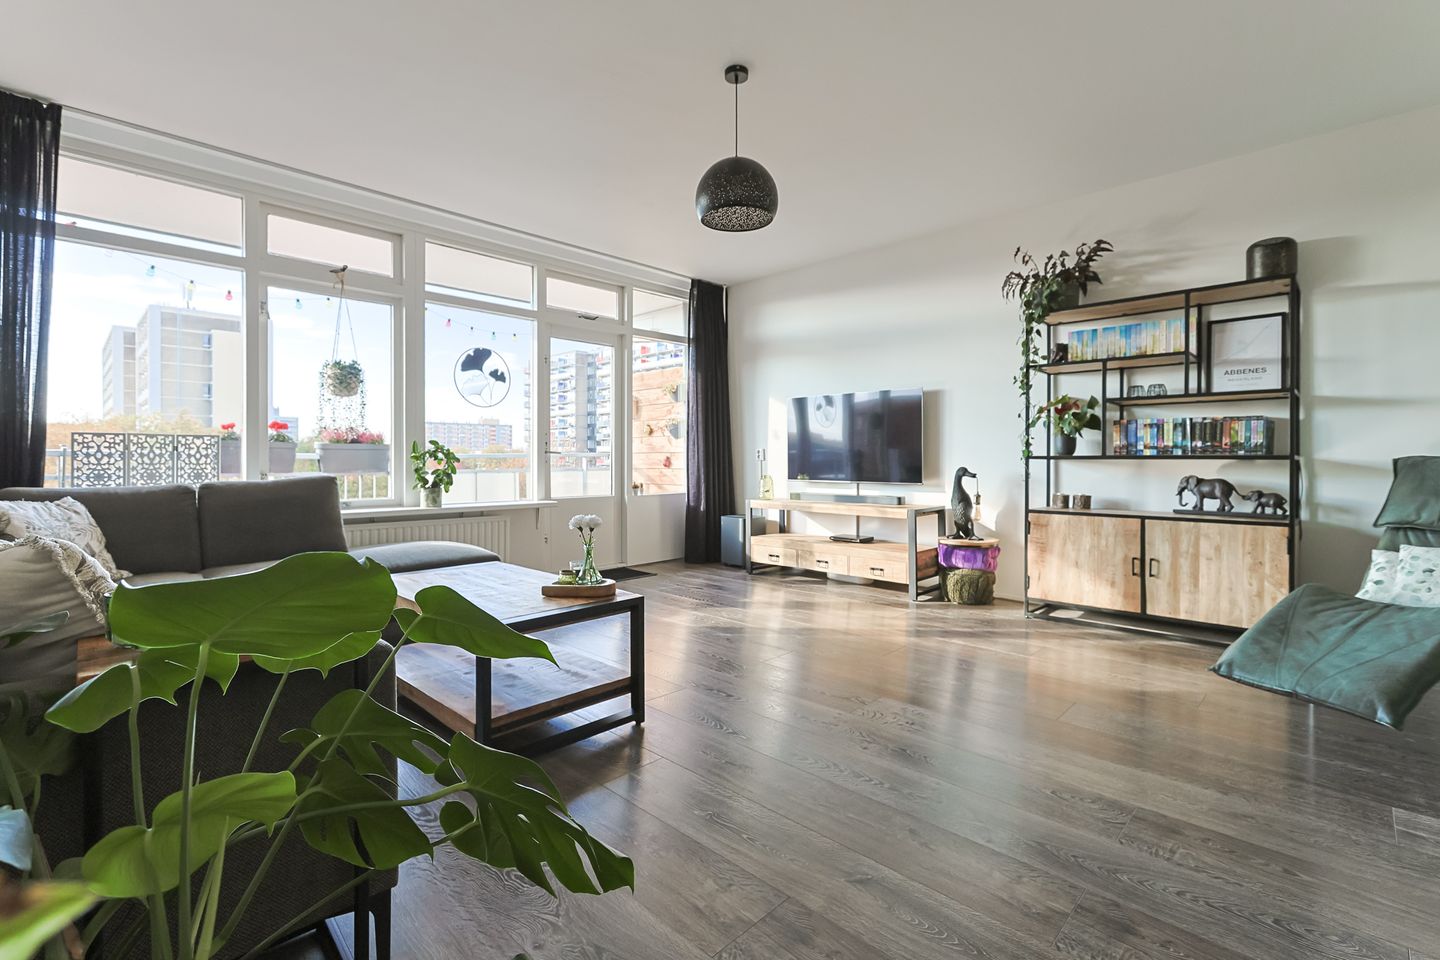
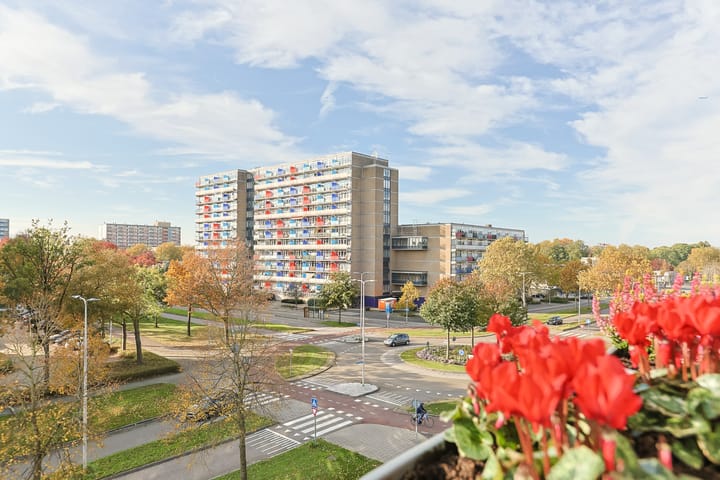
A lovely place to come home to! This surprisingly spacious maisonette, with its playful layout, has everything you need for comfortable living. With a light and airy living room, a modern kitchen fitted in 2021, three spacious bedrooms and no fewer than three balconies spanning the full width of the property, there’s plenty of space to enjoy. What’s more, two of the balconies face south, so there’s no shortage of lovely spots to sit outside!
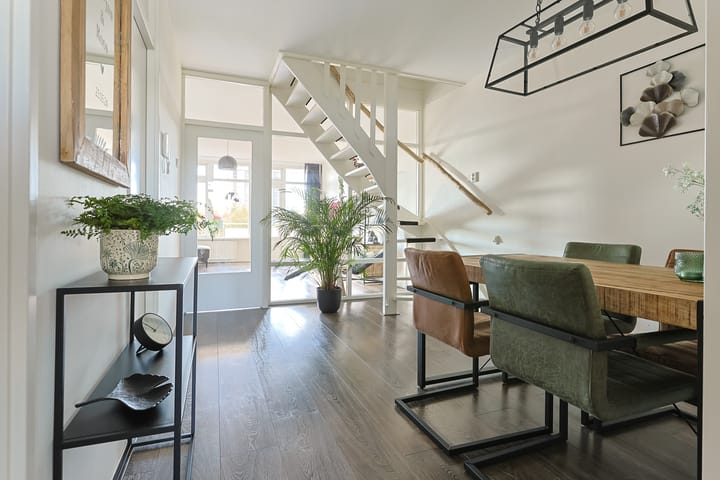
The maisonette has a living area of approx. 98 m² and is spread over the fourth and fifth floors of a block of flats with a lift. The playful layout makes this property particularly special. You enter on the top floor, where there are two bedrooms. A staircase leads down to the living area, which features a cosy dining area, a light and airy living room, a modern kitchen, a bathroom and a third bedroom.
Key features:
- No less than approx. 98 m² of living space;
- 3 spacious bedrooms;
- Bright and spacious living room with access to the sunny balcony;
- Modern kitchen fitted in 2021, equipped with various built-in appliances;
- Bathroom refurbished in 2017, featuring, amongst other things, a lovely rain shower;
- Fuse box renewed in 2021;
- Three balconies spanning the full width of the flat, totalling approx. 21 m², two of which face south;
- Energy rating C;
- Lift available in the apartment block;
- Private storage room with electricity in the basement, close to the entrance;
- Ample parking available in front of the block;
- Active Owners’ Association;
- The roof of the apartment block has recently been refurbished;
- Service charges amount to €401, including an advance payment of €95 towards heating costs.
We’d like to give you an idea of the layout:
You enter via the secure main entrance with letterboxes and a doorbell panel. From here, you can reach the flat on the fifth floor by lift or via the staircase.
Upon entering, you step into the hall, which has space for a coat rack. From the hall, you have access to two bedrooms, a separate toilet with a wall-hung toilet and washbasin, and the staircase leading to the living area.
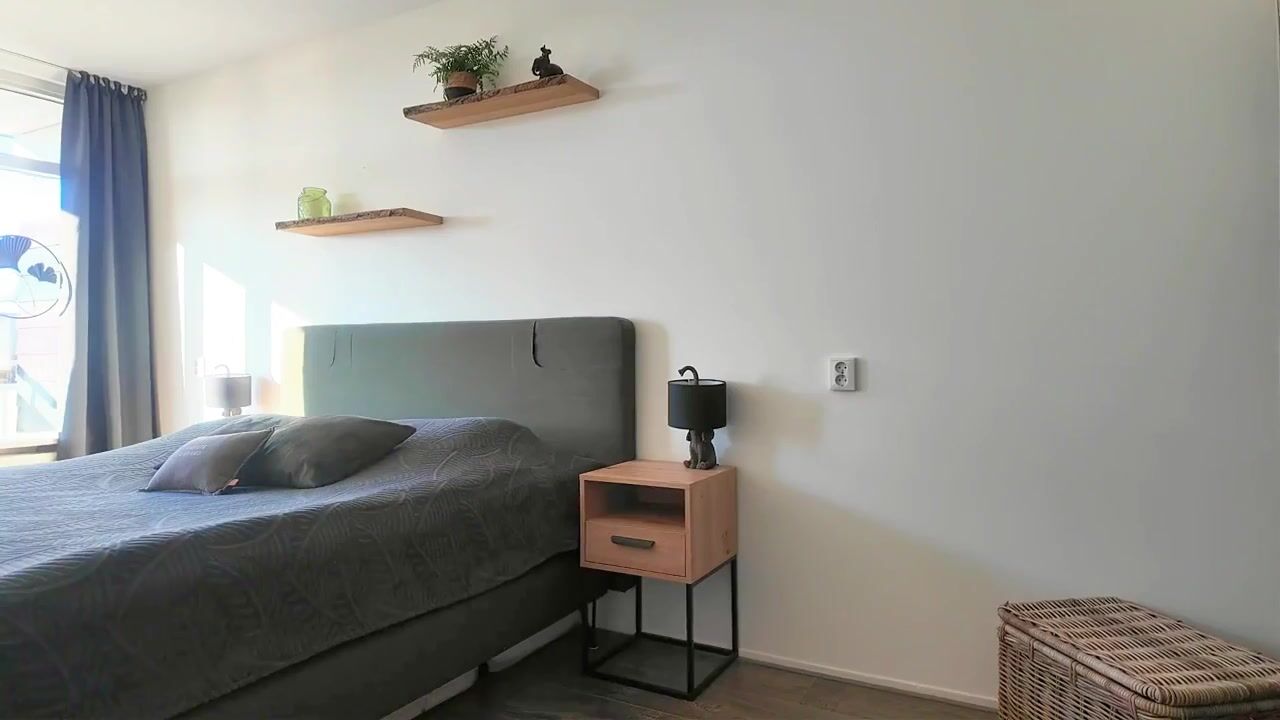
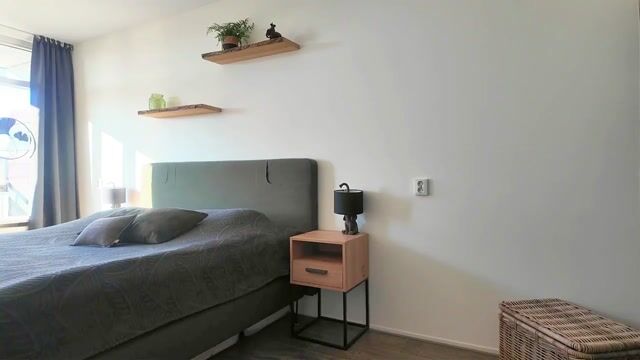
The master bedroom, measuring 5.28 x 2.72 m, is wonderfully spacious and opens onto a south-facing balcony that runs the full width of the flat. Thanks to its sheltered position, you’ll also be nicely protected from the wind here. The second bedroom on this floor, measuring 4.19 x 2.09 m, is also a good size. Both bedrooms are neatly finished with plastered walls and laminate flooring.
The living floor:
The stairs lead up to the living floor. Here you’ll find the spacious living room, dining area, kitchen, bathroom and third bedroom. The entire floor is neatly finished with laminate flooring and plastered walls.
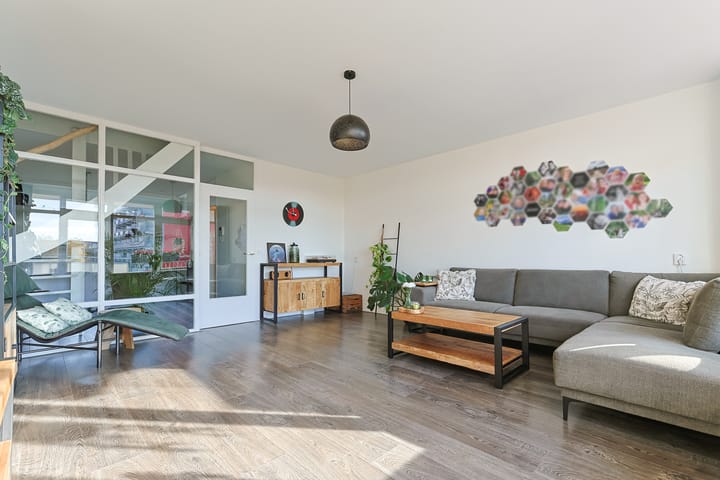
The living room is a wonderfully light space thanks to the large windows. There is plenty of room for a cosy seating area, and from the living room you can step straight out onto the south-facing balcony, which runs the full width of the property. It’s a lovely extension of the living room, where you can sit outside and enjoy the unobstructed view. The fitted wooden slatted panelling provides extra privacy and a sense of shelter.
The living room and dining area are separated by a glass partition. This keeps both spaces connected, whilst each retains its own distinct atmosphere. Prefer a large, open-plan living space? Then removing the glass partition offers the possibility of integrating the living room and dining area even more closely.
The dining area is spacious enough for a large dining table seating six people. It’s a cosy spot for leisurely meals, getting together with friends or quietly reflecting on the day.
Adjacent to this is the country-style kitchen, which was completely refurbished in 2021. The kitchen has a rustic feel thanks to its sage-green fronts combined with black accents, and offers plenty of worktop and storage space. Naturally, convenience in the kitchen has been a priority, with features including an induction hob, oven, dishwasher and fridge-freezer. From the kitchen, you have access to the third balcony, which faces north. This means there’s always a lovely spot outside to enjoy at any time of day.
This floor also features the third spacious bedroom, measuring 3.97 x 3.01 m. This room is also neatly finished with laminate flooring, has built-in cupboards and offers various possibilities for use.
The bathroom was refurbished in 2017 and is practically laid out, featuring a lovely walk-in shower with a rain shower head, a washbasin unit and a wall-mounted toilet. The glass blocks form a partition between the shower and the toilet. Connections for the washing machine and tumble dryer are also provided here.
Surroundings:
Here you’ll live in a lovely spot in Alphen aan den Rijn, with everything you need for daily life within easy reach. For your shopping, it’s just a short walk to the De Ridderhof shopping centre. Schools, childcare facilities, play areas, a health centre and various restaurants and cafés are also nearby. You don’t have to go far for a walk, a run or a relaxing afternoon outdoors. The green recreational area of Park Zegersloot is within walking distance and offers plenty of opportunities to enjoy nature and the water. Accessibility is also good. Several buses stop right outside the apartment block, and the railway station is about a 15-minute cycle away. By car, you can reach the N207 in just a few minutes, with connections to the N11, A4 and A12, amongst others. Parking is easy on the grounds of the apartment block, where there are plenty of parking spaces available.
In short: a surprisingly spacious and well-maintained maisonette with a playful layout, three bedrooms and plenty of outdoor space. A lovely home in a central location in Alphen aan den Rijn, where you’ll soon feel at home.
Fancy popping in for a look? Call Bij Corina Woningmakelaardij on 0172-551221
Highlights
AI-generated from the description
Bright living room and kitchen
Bright living room with glass partition and modern 2021 kitchen.
Three full-width balconies
Three balconies totalling approx. 21 m², two south-facing.
Everything close by nearby
Shopping centre, Park Zegersloot and public transport nearby.
Advertisement
Features
Transfer of ownership
- Service charges
- € 306 per month
- Listed since
- Acceptance
- Available in consultation
- Asking price
- € 325,000 kosten koper
- Asking price per m²
- € 3,316
- Status
- Available
- VVE (Owners Association) contribution
- € 306.00 per month
Construction
- Type apartment
- Maisonnette (apartment)
- Building type
- Resale property
- Year of construction
- 1971
- Type of roof
- Flat roof covered with asphalt roofing
Surface areas and volume
- Areas
- Living area
- 98 m²
- Exterior space attached to the building
- 21 m²
- External storage space
- 8 m²
- Volume in cubic meters
- 294 m³
Layout
- Number of rooms
- 4 rooms (3 bedrooms)
- Number of bath rooms
- 1 bathroom and 1 separate toilet
- Bathroom facilities
- Shower, toilet, and washstand
- Number of stories
- 2 stories
- Facilities
- Outdoor awning and elevator
- Located at
- 4th floor
Energy
- Energy label
- C
- Insulation
- Partly double glazed
- Heating
- Communal central heating
- Hot water
- Central facility
Cadastral data
- OUDSHOORN C 10099
- Cadastral map
- Ownership situation
- Full ownership
- OUDSHOORN C 10099
- Cadastral map
- Ownership situation
- Full ownership
Exterior space
- Location
- In residential district
- Balcony/roof terrace
- Balcony present
Storage space
- Shed / storage
- Built-in
- Facilities
- Electricity
Parking
- Type of parking facilities
- Public parking
VVE (Owners Association) checklist
- Registration with KvK
- Yes
- Annual meeting
- Yes
- Periodic contribution
- Yes (€ 306.00 per month)
- Reserve fund present
- Yes
- Maintenance plan
- Yes
- Building insurance
- Yes
Curious what your home is worth?
See your estimated home value and discover what's happening in your neighborhood.

Popularity
0x
Viewed
0x
Saved
13-11-2026
On Funda
Neighborhood
Ericapark
Alphen aan den Rijn- Residents
- 1,115
- Family with children
- 29%
- Avg. asking price / m²
- € 3,533
Discover the neighborhood
Curious about the housing supply, residents and local real estate agents?

Don’t want to forget this home?
Save it as a favorite. You’ll easily find it back and get notified when something changes.
