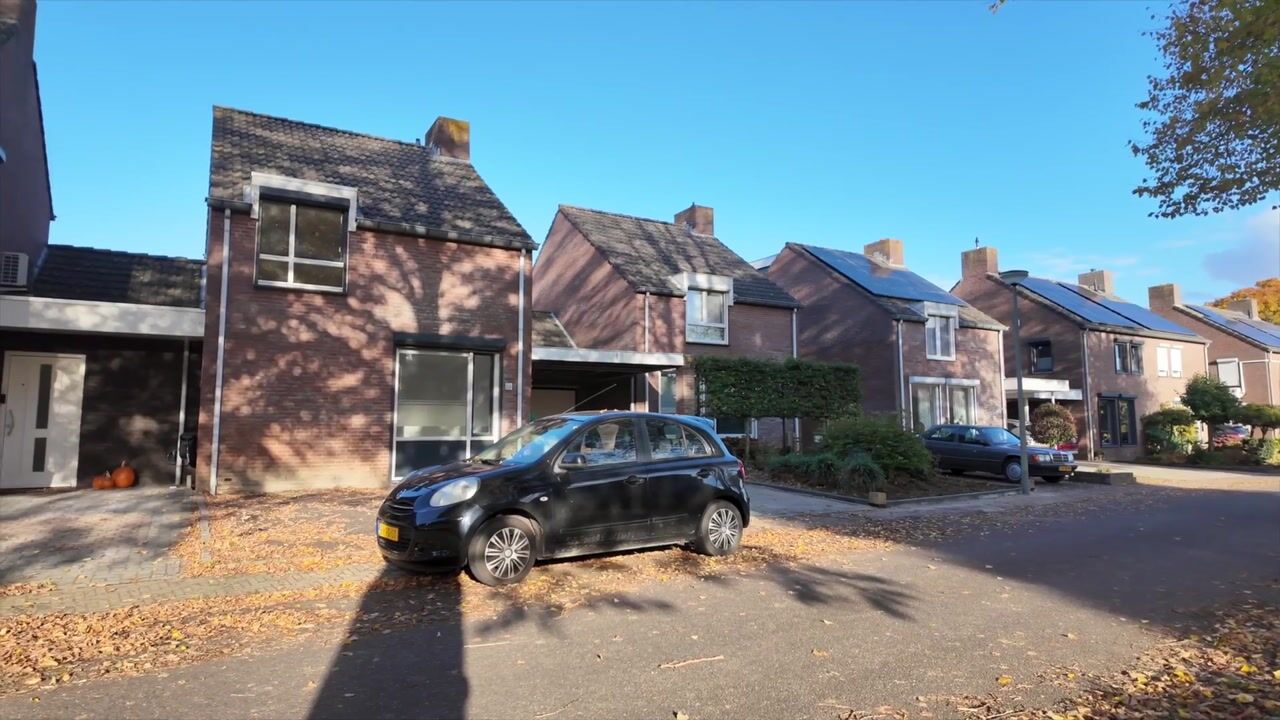
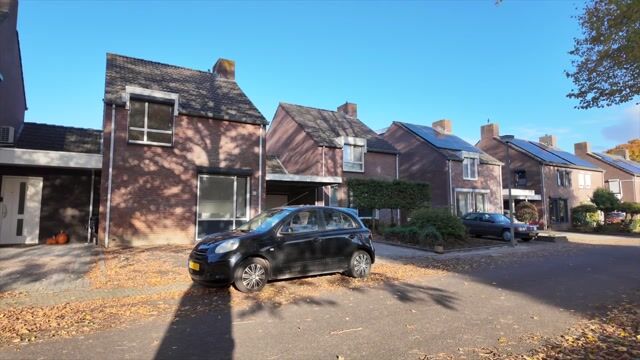
A home full of possibilities, both inside and out! This property in Neeritter offers a great opportunity to create your ideal home and modernise everything to suit your personal taste. With three bedrooms and a spacious second floor, accessible via a fixed staircase, there is plenty of room to make the most of. Why not explore the possibility of creating a fourth bedroom? A major advantage is the spacious garage with an additional storage loft and the generous carport. Outside, the property has plenty to offer as well, with a private rear garden that can be landscaped entirely to your liking. The property is situated on a quiet road in Neeritter, directly opposite a green playground where children can enjoy playing. A lovely residential setting with the charming village atmosphere of Neeritter!
Ground floor
Upon entering the property, you step into the entrance hall, which provides access to the meter cupboard, toilet and staircase leading to the first floor. The partially tiled toilet is fitted with a close-coupled toilet and a small washbasin.
From the hall, you enter the L-shaped living room (approx. 30.2 m²). Its practical layout offers plenty of space for a cosy dining area and a generous seating area. Large windows at both the front and rear allow plenty of natural light to fill the room. The living room features tiled flooring throughout and is equipped with roller shutters, some of which are electrically operated.
At the rear, the living room flows seamlessly into the open-plan kitchen (approx. 5.3 m²). The kitchen features L-shaped units and is equipped with a gas cooker, refrigerator and extractor hood. From the kitchen, you have direct access to the rear garden.
First floor
The landing provides access to three bedrooms and the bathroom. Two bedrooms feature laminate flooring, while the third is carpeted.
Bedroom 1 (approx. 11.7 m²), featuring a dormer window;
Bedroom 2 (approx. 9.4 m²);
Bedroom 3 (approx. 6.8 m²).
The bathroom (approx. 6.1 m²) is partially tiled and equipped with a bathtub with an overhead shower, a washbasin and a close-coupled toilet. The bathroom is spacious and has a practical layout, although it would benefit from modernisation.
Second floor
A fixed staircase leads to the spacious attic (approx. 15.8 m²). This floor houses the central heating boiler and offers plenty of space for storing seasonal items and other belongings. It also provides opportunities to create a hobby room or home office. You could even explore the possibility of converting this space into a fourth bedroom!
Garage and carport
A major advantage of this property is the garage (approx. 18.5 m²), which is connected to the house via the carport. The garage features an up-and-over door providing access to the driveway, as well as a separate pedestrian door leading to the rear garden. In addition, the garage has its own storage loft (approx. 5.7 m²), offering valuable extra storage space.
In front of the garage is a generous carport (approx. 22.0 m²), ideal for parking your car or motorcycle under cover.
Garden and outdoor space
The garden offers plenty of privacy and can be landscaped entirely to your own preferences. Imagine creating a spacious terrace, a lush green lawn and attractive flower beds filled with plants. This allows you to design an outdoor space that perfectly suits your wishes.
The garden provides direct access to the garage. Behind the garage, there is also a small covered area (approx. 4.8 m²), ideal for storing waste bins. The garden also benefits from its own rear access.
Key features
- Plenty of opportunities to renovate and modernise the property entirely to your own taste;
- Fixed staircase leading to the second floor, with potential to create a fourth bedroom;
- Additional storage space thanks to the storage loft above the garage;
- Generous carport offering covered parking for a car;
- Roller shutters installed, some of which are electrically operated;
- Private rear garden with separate rear access and plenty of opportunities for landscaping to suit your preferences;
- Foundation risk: not elevated (category A, B or C).
Highlights
AI-generated from the description
L-shaped bright living room
L-shaped 30.2 m² living room with lots of light and open kitchen.
Garage with spacious carport
Garage with storage loft and 22.0 m² carport for covered parking.
Private rear garden with access
Rear garden with privacy, rear access and direct garage entry.
Advertisement
Features
Transfer of ownership
Listed since
Acceptance
Available in consultation
Asking price
€ 319,000 kosten koper
Asking price per m²
€ 3,843
Status
Available
Construction
Kind of house
Single-family home, double house
Building type
Resale property
Year of construction
1986
Type of roof
Gable roof covered with roof tiles
Surface areas and volume
Areas
Living area
83 m²
Other space inside the building
16 m²
Exterior space attached to the building
27 m²
External storage space
24 m²
Plot size
240 m²
Volume in cubic meters
344 m³
Layout
Number of rooms
5 rooms (3 bedrooms)
Number of bath rooms
1 bathroom and 1 separate toilet
Bathroom facilities
Bath, toilet, and sink
Number of stories
3 stories
Facilities
Skylight, optical fibre, mechanical ventilation, passive ventilation system, rolldown shutters, and TV via cable
Energy
Energy label
D
Insulation
Partly double glazed
Heating
CH boiler
Hot water
CH boiler
CH boiler
Nefit (gas-fired combination boiler from 2010, in ownership)