New
Da Costalaan 31182 ED AmstelveenPatrimonium
€ 4,250 p/mo.

- 127 m²living area
- 109 m²plot size
- 4bedrooms
- Benergy label
Description
Da Costalaan 3, Amstelveen
Rent: €4,250 per month (excluding gas, water, electricity, internet and TV)
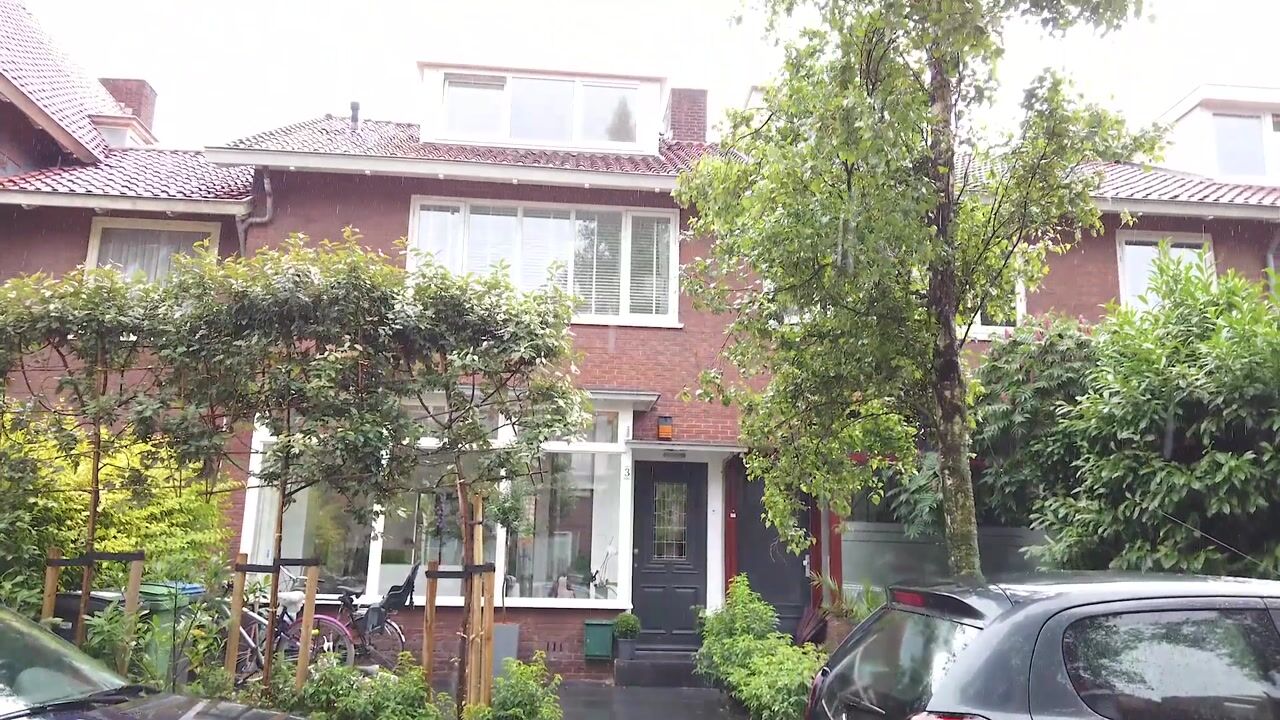
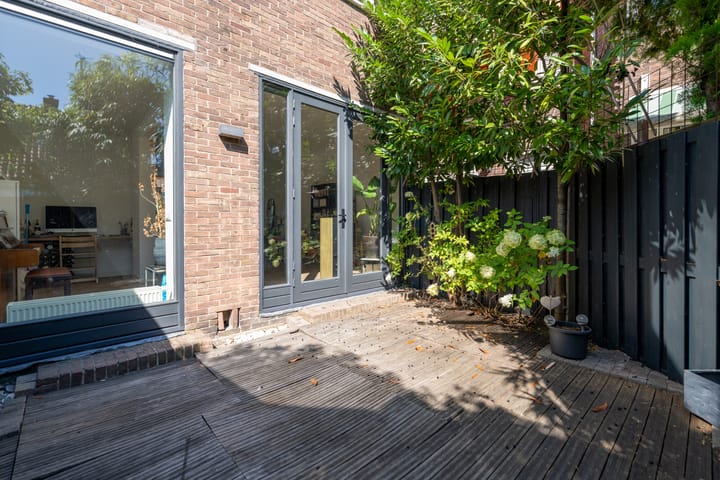
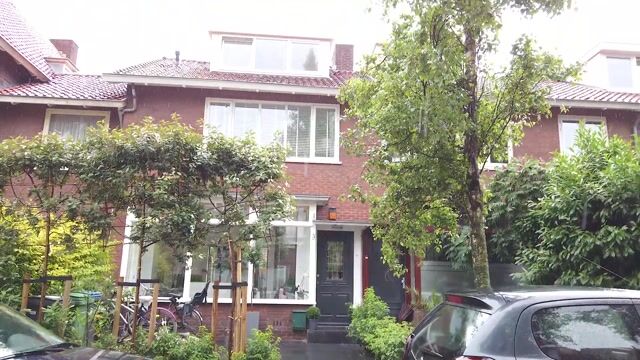
Characteristic and stylish 1930s home, modernly furnished while retaining its original details. This spacious terraced house offers approximately 127 m² of living space, providing plenty of room and comfort. The property features four bedrooms, a bright and atmospheric living room, a sunny south-facing rear garden and an attractive combination of period features and contemporary living comfort. With energy label B and solar panels, the property is also energy-efficient. Air conditioning is installed on the second floor.
Its pleasant location in Amstelveen completes the picture. A wonderful family home with ample space for everyday living, while a wide range of amenities, schools, international schools, shops, restaurants and cafés, as well as the Amsterdamse Bos, are all within easy reach.
Layout:
Ground floor:
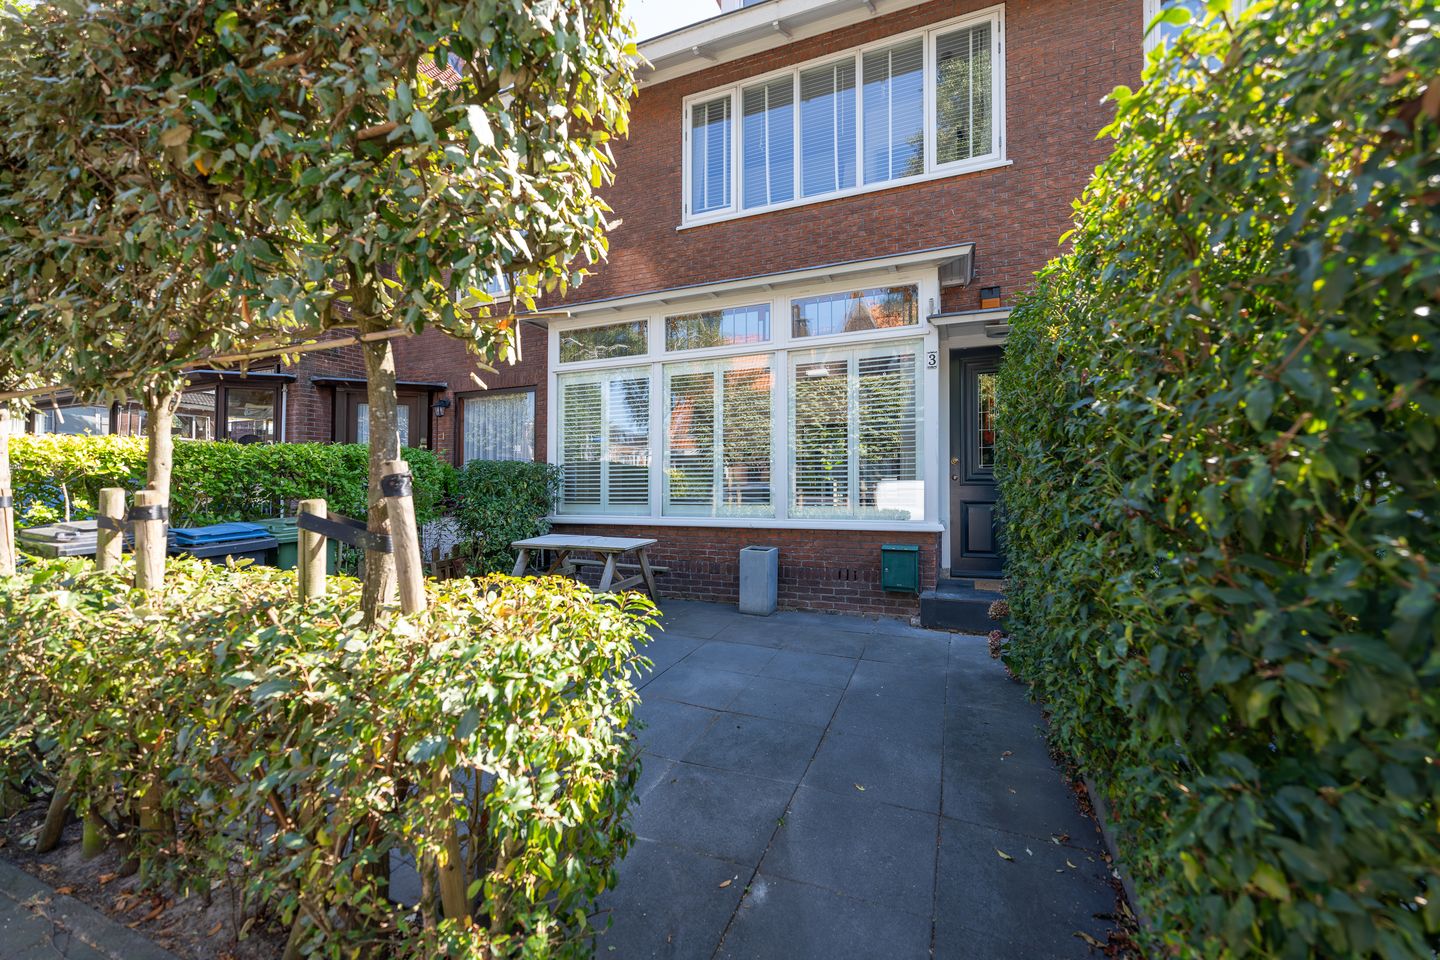
The entrance at the front of the property opens into the hallway, where you will find the guest toilet and staircase to the first floor. The living room is accessed from the hallway through attractive steel-framed doors, creating a stylish and spacious entrance.
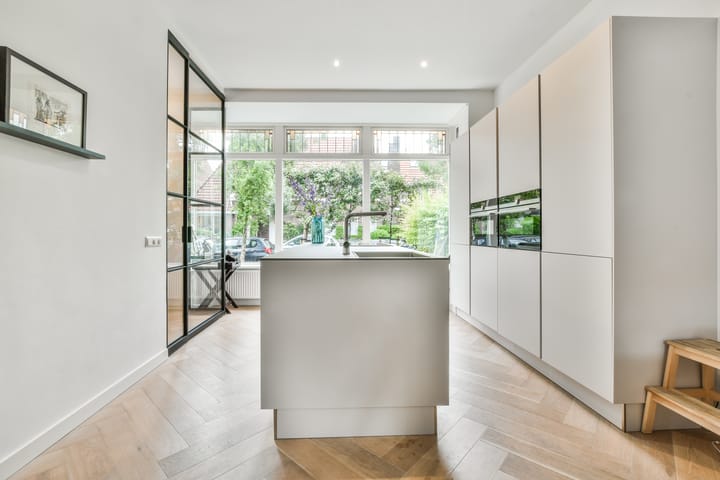
The ground floor features a beautiful herringbone wooden floor, perfectly complementing the character of the property. At the front of the house is the modern open-plan kitchen with cooking island. The kitchen is fitted with high-quality Siemens appliances, including an induction hob with integrated downdraft extractor, a dishwasher and both a combination oven and steam oven, all built in.
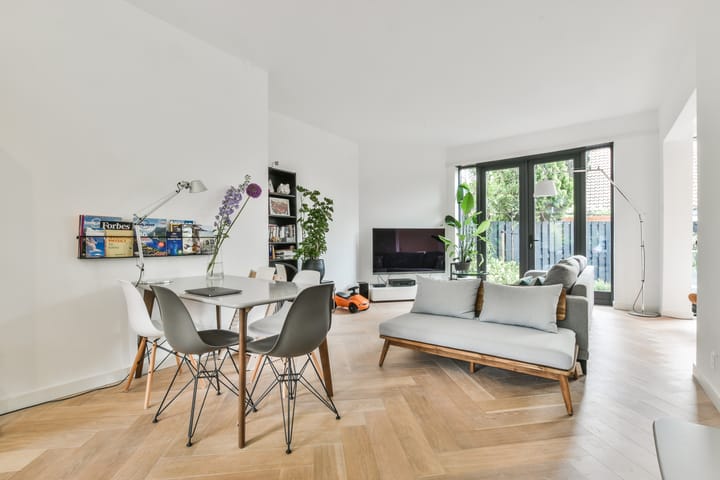
The spacious living room is situated at the rear of the property and connects directly to the rear garden through French doors. The recently landscaped garden faces south and offers plenty of opportunity to enjoy the outdoor space. Thanks to the high ceilings and favourable orientation, the property has a particularly bright and spacious feel.
At the front, wooden shutters in the characteristic bay window not only add atmosphere and character, but also provide a pleasant degree of privacy and control over natural light.
First floor:
The landing on the first floor provides access to the various rooms. Here you will find the luxurious bathroom, a separate toilet, the main bedroom and a second bedroom at the rear. The third bedroom is situated at the front of the property.
The first floor features an attractive wooden parquet floor, which continues along the staircase and onto the second floor.
The beautifully finished bathroom is fitted with a double washbasin, a spacious walk-in shower with built-in taps and sleek beton ciré wall finishes. In addition, the bathroom features a stylish freestanding designer bathtub with built-in taps.
Second floor:
The second floor offers a very spacious and versatile room. This space is ideally suited as a guest room, home office or study. Due to its generous size, there is also the possibility of creating two separate bedrooms here.
Air conditioning is installed on this floor, providing additional comfort during warm summer days.
There is also a spacious storage room on this floor with connections for a washing machine and dryer.
Location:
The property is situated in a quiet and green residential area of Amstelveen, within easy reach of Stadshart Amstelveen and a wide range of amenities. Several restaurants and cafés are within walking distance, including the well-known Abina. An Albert Heijn supermarket, Henri Bloem wine shop, a delicatessen and the French bakery Le Fournil are also located nearby.
For recreation and relaxation, the Amsterdamse Bos is just a short distance away. There are also various schools, childcare facilities and sports clubs in the surrounding area. International schools, including Amity International School and The British International School of Amsterdam, are also easily accessible from the property.
Stadshart Amstelveen offers an extensive selection of shops, restaurants, cafés and cultural facilities, including the Cobra Museum and Schouwburg Amstelveen.
Accessibility is also excellent. Various bus and tram connections are located nearby, including tram line 5 with a direct connection to Amsterdam. By car, the A9 motorway and other major roads towards Amsterdam, Schiphol Airport and the wider Randstad area can be reached quickly.
Key features:
- Living area approximately 127 m²;
- Income requirement: minimum gross monthly income of 2.5 times the monthly rent;
- Security deposit: 2 months’ rent;
- Energy label B;
- Solar panels;
- Air conditioning on the second floor;
- Herringbone wooden flooring on the ground floor;
- Wooden parquet flooring on the first and second floors and staircase;
- Modern kitchen with Siemens appliances;
- Sunny south-facing rear garden;
- Available immediately.
Highlights
AI-generated from the description
Bright living with garden
Spacious living room with French doors to sunny garden.
Energy efficient label B
Energy label B, solar panels and AC on second floor.
Green setting near forest
Quiet green area near Stadshart and Amsterdamse Bos.
Advertisement
Features
Transfer of ownership
- Listed since
- Acceptance
- Available in consultation
- Rental price
- € 4,250 per month (no service charges)
- Deposit
- € 8,500 one-off
- Rental agreement
- Indefinite duration
- Status
- Available
Construction
- Kind of house
- Single-family home, row house
- Building type
- Resale property
- Year of construction
- 1939
- Specific
- Furnished and with carpets and curtains
- Type of roof
- Gable roof covered with asphalt roofing and roof tiles
Surface areas and volume
- Areas
- Living area
- 127 m²
- Plot size
- 109 m²
- Volume in cubic meters
- 452 m³
Layout
- Number of rooms
- 5 rooms (4 bedrooms)
- Number of bath rooms
- 1 bathroom and 2 separate toilets
- Bathroom facilities
- Double sink, walk-in shower, and sit-in bath
- Number of stories
- 3 stories
- Facilities
- Mechanical ventilation, passive ventilation system, TV via cable, and solar panels
Energy
- Energy label
- B
- Insulation
- Roof insulation, double glazing, energy efficient window and floor insulation
- Heating
- CH boiler
- Hot water
- CH boiler
- CH boiler
- Gas-fired combination boiler from 2014, in ownership
Cadastral data
- AMSTELVEEN G 3273
- Cadastral map
- Area
- 109 m²
- Ownership situation
- Full ownership
Exterior space
- Location
- On the edge of a forest, alongside park, alongside a quiet road, in wooded surroundings and in residential district
- Garden
- Back garden and front garden
- Back garden
- 27 m² (4.25 metre deep and 6.24 metre wide)
- Garden location
- Located at the south
Parking
- Type of parking facilities
- Public parking
Popularity
0x
Viewed
0x
Saved
16-9-2026
On Funda
Neighborhood
Patrimonium
Amstelveen- Residents
- 2,285
- Family with children
- 34%
- Avg. asking price / m²
- € 7,445
Discover the neighborhood
Curious about the housing supply, residents and local real estate agents?

Don’t want to forget this home?
Save it as a favorite. You’ll easily find it back and get notified when something changes.
