Spacious, sustainable and comfortable living in the centre of Haarlem!
This spacious 4-room corner apartment, completed in 2021, offers 3 bedrooms, 2 bathrooms and a living area of approximately 110 m², excluding the conservatory of approximately 14 m².
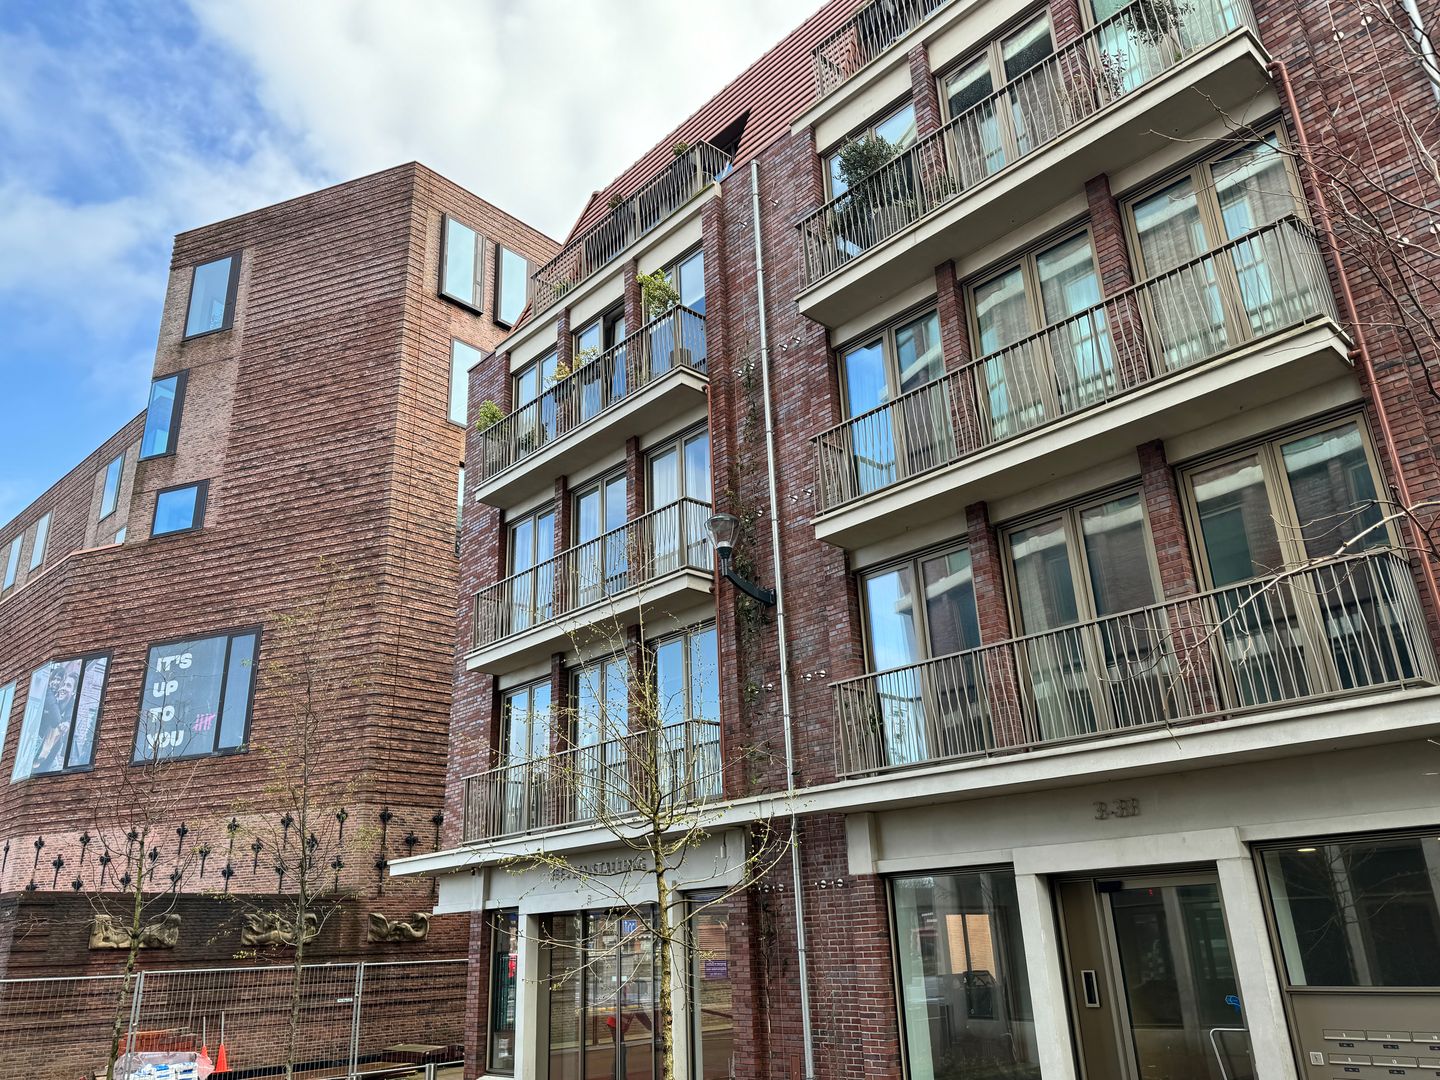
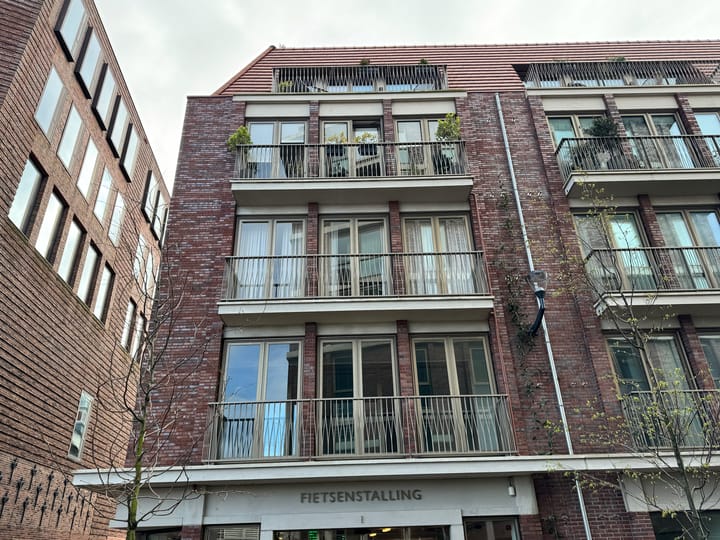
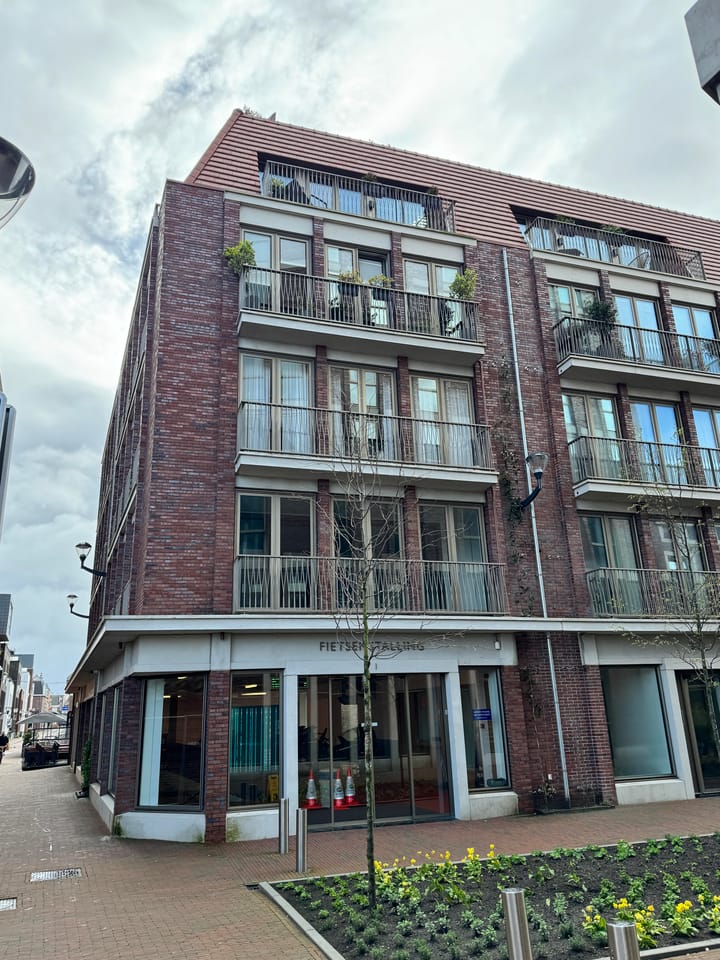
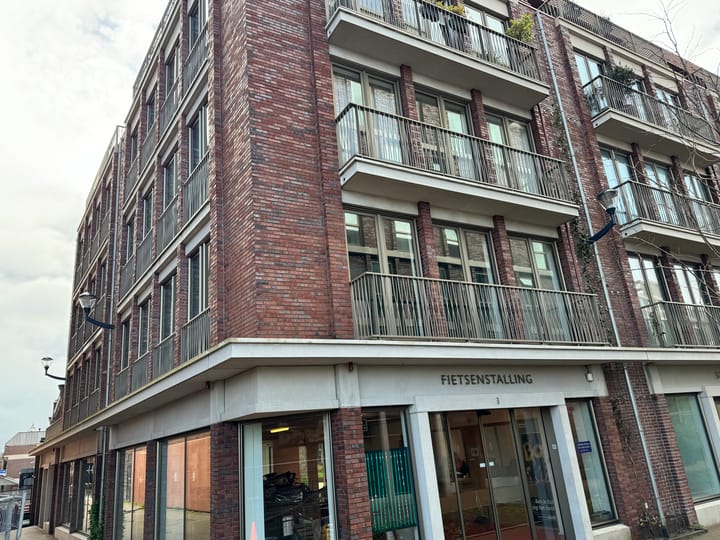
The apartment is situated on the first floor of the building ‘De Veste’ and forms part of the new-build development ‘Raaks III’ (2020/2021).
A distinctive feature of the apartment is the abundance of natural light, thanks to the many windows and French doors. The spacious conservatory forms a wonderful extension of the living room and can be enjoyed in both summer and winter, as it can be fully enclosed.
All of this in a peaceful location just a stone’s throw from the vibrant city centre of Haarlem.
The apartment is sustainable and offers a high level of comfort, including a heat pump, underfloor heating and private solar panels. In addition, the apartment features no fewer than 3 bedrooms and 2 bathrooms.
Location
The location is ideal: peaceful living with the vibrant city centre within walking distance.
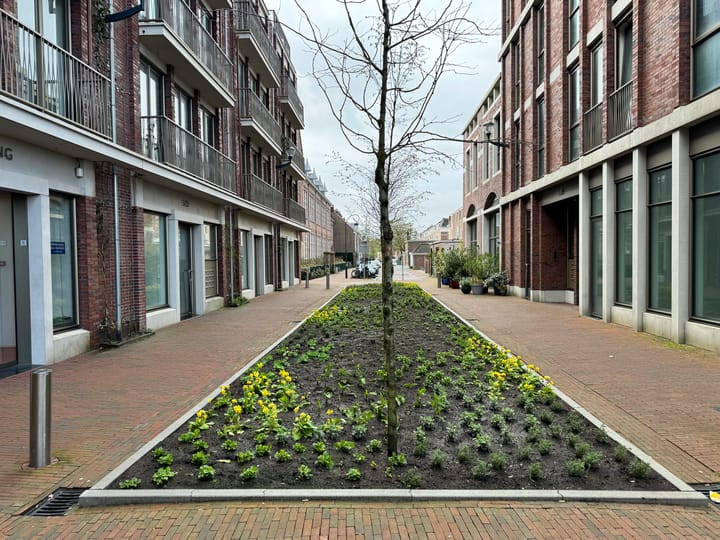
Behind the building is the courtyard ‘De Boer’hof’. The Jopenkerk and various shops, including Albert Heijn, are literally just around the corner. Within a few minutes’ walk, you can reach the Grote Markt in Haarlem’s historic city centre.
All conceivable amenities are within easy reach, including shops, public transport, restaurants, entertainment venues and museums. The railway station is also easily accessible. The dunes and the beach can be easily reached by bicycle.
Layout
Ground floor:
Secure communal entrance with lift and staircase. The communal bicycle storage facility for residents is also located on the ground floor.
First floor:
Entrance/hallway with toilet and meter cupboard.
The apartment has three bedrooms, each with double French doors opening onto a French balcony.
There are two bathrooms, both equipped with a walk-in shower, washbasin(s) and heated towel rail.
The internal storage/utility room houses the heat pump, ventilation system and connections for the washing machine and dryer.
The bright and spacious living room immediately stands out due to the abundance of glass and natural light. The living room features no fewer than seven French doors with French balconies and a large sliding door providing access to the conservatory of approximately 14 m².
The conservatory also features seven French doors, creating a unique and versatile indoor/outdoor living space.
The open-plan kitchen features a kitchen island with a breakfast bar and ample storage space. In addition, there is an appliance unit with a sink, dishwasher, oven and fridge with freezer.
Conservatory
The conservatory is a wonderful space to enjoy in both summer and winter. During the summer, all doors can be opened, while in winter the conservatory can function as an extension of the living room as it can be fully enclosed by means of windows and a sliding door.
For the layout and dimensions, please refer to the floor plan.
Particulars
- Very bright and comfortable 4-room corner apartment;
- 3 bedrooms;
- 2 bathrooms;
- Living area approximately 110 m², excluding the conservatory;
- Conservatory of approximately 14 m²;
- Bright living room with 7 French doors;
- Year of construction 2020/2021;
- Sustainable and energy-efficient;
- Completely gas-free;
- 4 private solar panels;
- Underfloor heating throughout the apartment;
- Heat pump for heating and cooling;
- Balanced ventilation system;
- Communal bicycle storage facility on the ground floor;
- No residential parking permit available;
- Paid parking available in the underground parking garage;
- Security deposit: 1 month’s rent;
- Rent payable monthly in advance;
- No house sharing;
- Available at short notice;
- Photographs; some walls have been finished in different colour schemes and the apartment is now fitted with luxurious curtains.
Highlights
AI-generated from the description
Bright living with conservatory
Spacious living room with lots of glass and 14 m² conservatory.
Sustainable gas-free living
Heat pump, underfloor heating and 4 private solar panels.
Central location near amenities
Peaceful living a stone’s throw from Haarlem city centre.
Advertisement
Features
Transfer of ownership
Listed since
Acceptance
Available immediately
Rental price
€ 2,950 per month (no service charges)
Deposit
€ 2,950 one-off
Rental agreement
Indefinite duration
Status
Available
Construction
Type apartment
Apartment with shared street entrance (apartment)
Building type
Resale property
Year of construction
2021
Type of roof
Flat roof
Surface areas and volume
Areas
Living area
110 m²
Exterior space attached to the building
14 m²
Volume in cubic meters
400 m³
Layout
Number of rooms
4 rooms (3 bedrooms)
Number of bath rooms
2 bathrooms and 1 separate toilet
Bathroom facilities
2 walk-in showers, underfloor heating, sink, and double sink