New
Noordenburglaan 162271 VH VoorburgVoorburg Oud zuid
€ 3,595 p/mo.

- 187 m²living area
- 240 m²plot size
- 5bedrooms
- Benergy label
Description

DISTINCT FAMILY HOME WITH 5 BEDROOMS, 2 BATHROOMS AND LARGE GARDEN NEAR THE LOVELY OLD CENTRE OF VOORBURG.
INTRO
Fabulous spacious family home, with an open-plan living, dining and kitchen area. The property features 4 (possibility for 5) bedrooms, 2 bathrooms and a sauna. The outdoor spaces consists of an elegant front and a serene extensive rear private garden. This distinct property is especially aimed to accommodate families.
LAYOUT
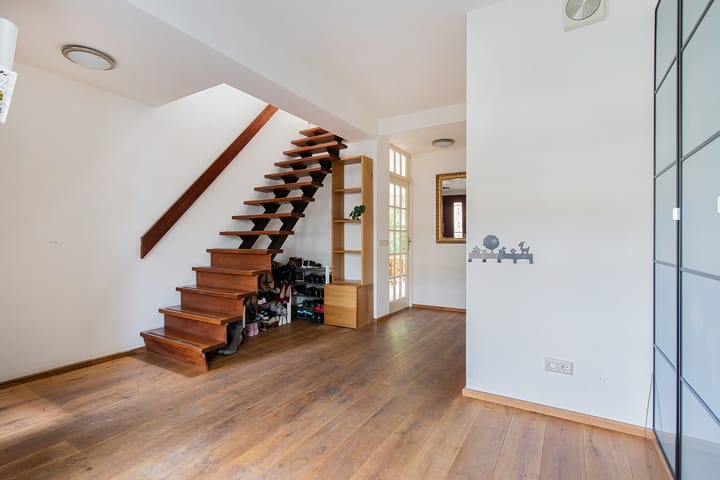
Ground floor : Impressive hallway entrance with separate toilet, cloakroom and customised built-in vestibule closet, leading to the grand living and dining area, with an open-plan kitchen facing towards the rear tranquil garden.
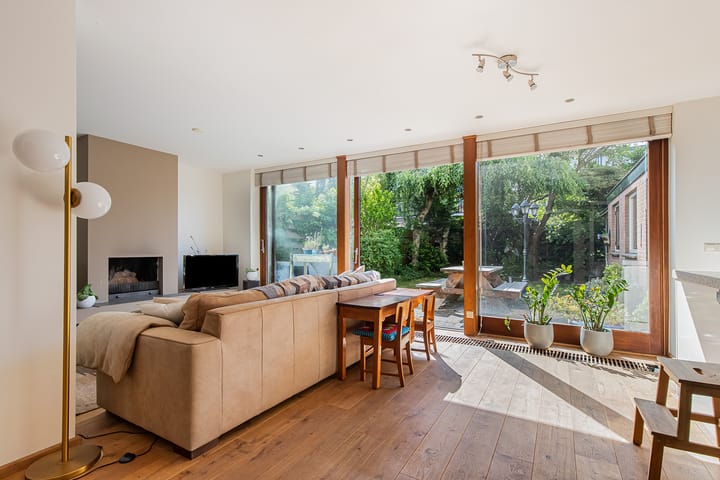
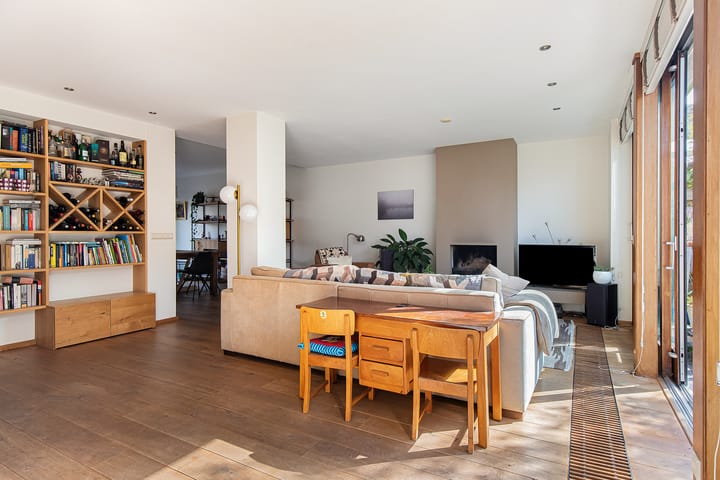
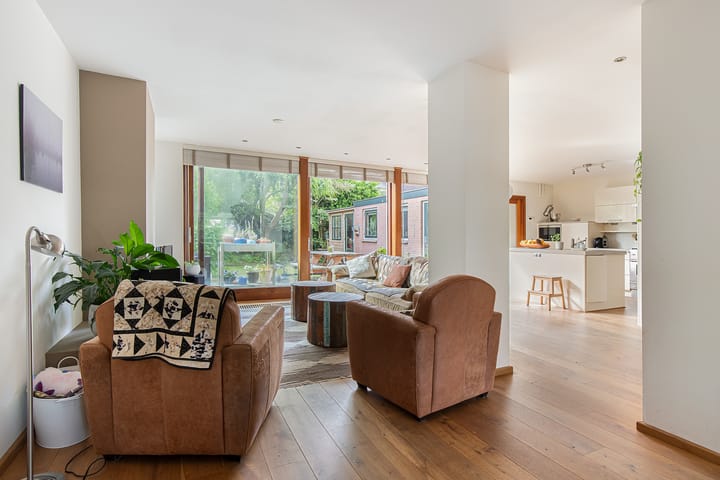
The living and dining space is perfect for entertaining, it also boasts custom cabinetry designed for displaying for example wine, books and art objects. The large windows of the sliding doors flood the ground floor open space with natural daylight. The interior window frames incorporate customised white shutters. A remote controlled sun screen is installed over the full length of the sliding doors to the rear private garden.
The kitchen features a large center island and a wall faced counter with a wide range of storage cabinets. In addition the kitchen is fitted with top-of-the-line appliances including a double Boretti oven, with 6-burner cooking top and extraction unit. It also accommodates a separate built-in fridge and freezer and dishwasher. The kitchen is connected to a storage/utility room leading to adjacent home office (easily convertible to an additional bedroom).
The charming back garden with brick pavers and lawn area is surrounded by planters and shaded by multiple tree formations in the back. In the garden is a separate storage/shed with electricity located.
1st floor: Landing, separate recently renovated toilet, generously sized bedrooms, the main- and second bedroom at the front overlooking the street area, third and fourth bedroom are situated at the back. Modern master bathroom with walk-in shower, bathtub, design radiators, two washbasins and a separate customised storage cabinet space to install washing machine and dryer. Contemporary second bathroom with shower, washbasin leading to the nicely sized sauna facility.
LOCATION
Situated in a prime residential area near “the historic town of Voorburg” and only 15 minutes away by car to the new “Mall of the Netherlands” and The Hague City Centre. Located in a family friendly neighbourhood with parks, playgrounds, sport facilities and multiple schools. The desirable location near the lively center of Voorburg includes a variety of shops, populair restaurants/bars, boutiques, art galleries and the weekend farmers market.
Strategically located for various international organizations as EPO, ICC, NATO, Shell, (International). Highways to Amsterdam /Schiphol airport and Rotterdam (A12, A13, A4).. Good access to public transportation (busses and train station) all on walking distance. Voorburg is considered to be the oldest city in The Netherlands and celebrated its 2000th year of existence in 1988.
HIGHLIGHTS
Superb residential location
Five bedrooms two bathrooms
Energy Label B; double glazed windows, front and back facade fully isolated.
In excess of 187 m² of living space
South-east facing private garden, full sun from morning until evening in the summer
Semi-fitted incl. shutters, curtains and lighting
Wooden flooring on ground level
All walls are in neutral colours
Sufficient street parking (blue zone)
TERMS & CONDITIONS
Rent is € 3595,- per month, excluding utilities as gas/water/electricity/Wi-Fi
Deposit of two months’ rent
Available directly
Rental period till July 2027
Professional cleaning of the house at the end of the rental period at the expense of the tenant.
No smoking and no pets allowed.
DISCLAIMER
This information has been compiled by us with the necessary care. However, on our part no liability is accepted for any incompleteness, inaccuracy or otherwise, nor the consequences thereof. The tenant has his or her own obligation to investigate all matters that are of importance to him/her. With regard to this property the broker is an advisor to the landlord. We advise you to employ an expert broker who guides you during the rental process. If you have specific wishes with regard to the property, we advise you to make this known to your broker in good time and to do research (or have research done) independently. If you do not employ an expert representative, you, according to the law, consider yourself competent enough to be able to oversee all matters that are of importance.
NEN CLAUSE
The usable area is calculated in accordance with the industry adopted NEN 2580 standard. Therefore, the surface can deviate from similar properties and/or old references. This has mainly to do with this (new) calculation method. Tenant declares to have been sufficiently informed about the aforementioned standards. The landlord and his broker will do their utmost to calculate the right surface area and content based on their own measurements and support this as much as possible by placing floor plans with dimensions. In the unlikely event that the dimensions are not (completely) determined in accordance with the standards, this is accepted by the tenant. The tenant has been given sufficient opportunity to check the dimensions themselves or have them checked. Differences in the specified size do not give any of the parties any right, nor can they be used to discuss an adjustment of the rental price. The landlord and his broker do not accept any liability in this.
Advertisement
Features
Transfer of ownership
- Listed since
- Acceptance
- Available immediately
- Rental price
- € 3,595 per month (no service charges)
- Deposit
- € 7,190 one-off
- Rental agreement
- Temporary rent
- Status
- Available
Construction
- Kind of house
- Single-family home, row house
- Building type
- Resale property
- Year of construction
- 1922
- Specific
- With carpets and curtains
Surface areas and volume
- Areas
- Living area
- 187 m²
- Plot size
- 240 m²
- Volume in cubic meters
- 525 m³
Layout
- Number of rooms
- 6 rooms (5 bedrooms)
- Number of bath rooms
- 2 bathrooms and 2 separate toilets
- Bathroom facilities
- Shower, sink, double sink, walk-in shower, and bath
- Number of stories
- 2 stories
- Facilities
- Outdoor awning and elevator
Energy
- Energy label
- B
- Insulation
- Double glazing and completely insulated
- Heating
- CH boiler
- Hot water
- CH boiler
- CH boiler
- Gas-fired combination boiler
Cadastral data
- VOORBURG E 3247
- Cadastral map
- Area
- 240 m²
Exterior space
- Location
- Alongside a quiet road
- Garden
- Back garden and front garden
- Back garden
- 116 m² (12.60 metre deep and 9.27 metre wide)
Storage space
- Shed / storage
- Attached wooden storage
Parking
- Type of parking facilities
- Public parking
Popularity
0x
Viewed
0x
Saved
3-10-2026
On Funda
Neighborhood

Voorburg Oud zuid
Voorburg- Residents
- 2,920
- Family with children
- 29%
- Avg. asking price / m²
- € 5,714
Discover the neighborhood
Curious about the housing supply, residents and local real estate agents?

Don’t want to forget this home?
Save it as a favorite. You’ll easily find it back and get notified when something changes.
