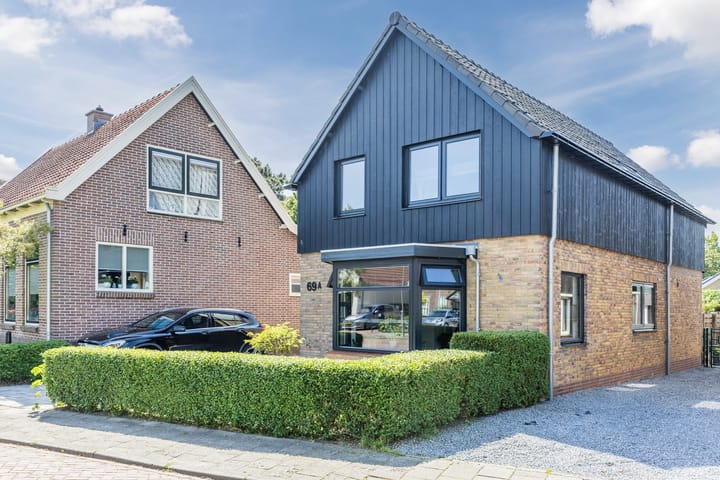
Fully renovated (2023) detached home in the historic village center of Akersloot, featuring a double garden, private driveway, garage, and energy label A!
Charming detached living, completely modernized and made more sustainable from top to bottom with great attention to style and detail. This beautiful home offers a spacious sunny double garden with privacy-facing west, as well as a wonderful 22 m² garage / hobby room. All of this is located in the highly desirable Oude Dorpskom-Oost area, characterized by authentic homes, abundant greenery, and scenic views towards the polders and waterways. Living in Akersloot means enjoying characterful living in a peaceful, green, and water-rich environment. Ideal for those who love walking, water sports, and nature, while still benefiting from excellent access via the A9 motorway to larger cities such as Alkmaar (15 minutes) and Haarlem (20 minutes).
Year built: 1964
Living area: 115 m²
Plot size: 299 m²
External storage space (garage): 22 m²
Number of bedrooms: 3
Energy label: A
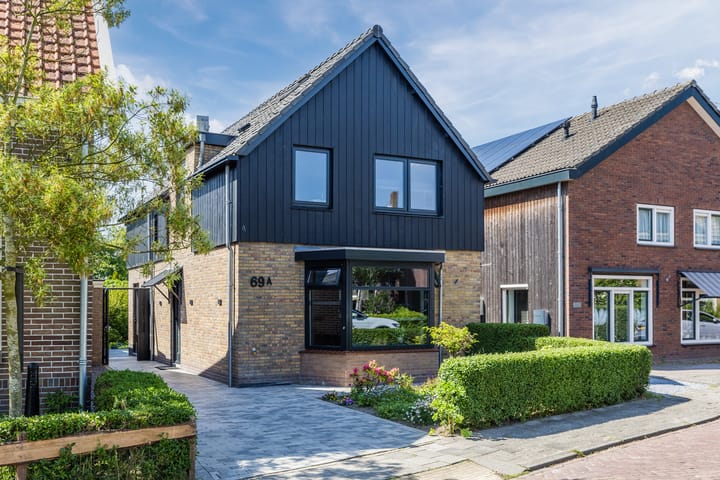
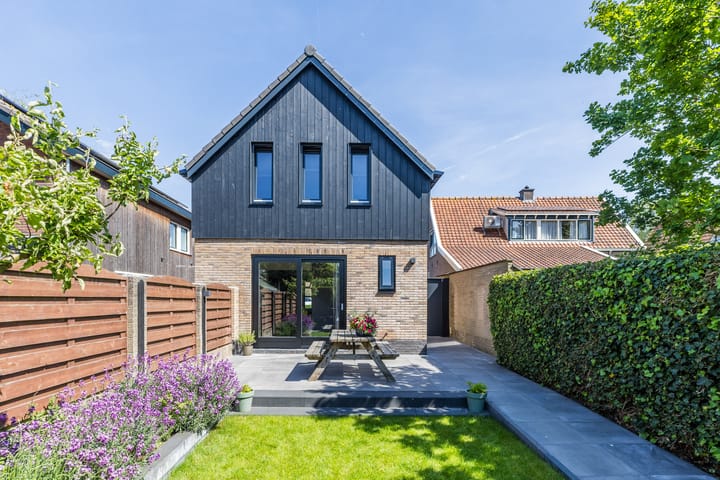
The property was completely renovated in 2023. The highlight of the renovation is the stunning rear extension and additional upper-level extension. The cladding of this extension continues seamlessly around the entire house, giving the property an exceptionally elegant and modern appearance. In addition, the home has been fully upgraded for energy efficiency, including a concrete ground floor with underfloor heating, roof insulation, HR++ glazing, and a hybrid heat pump. All of this has resulted in an impressive energy label A — ideal for lower energy costs, enhanced comfort, and long-term savings.
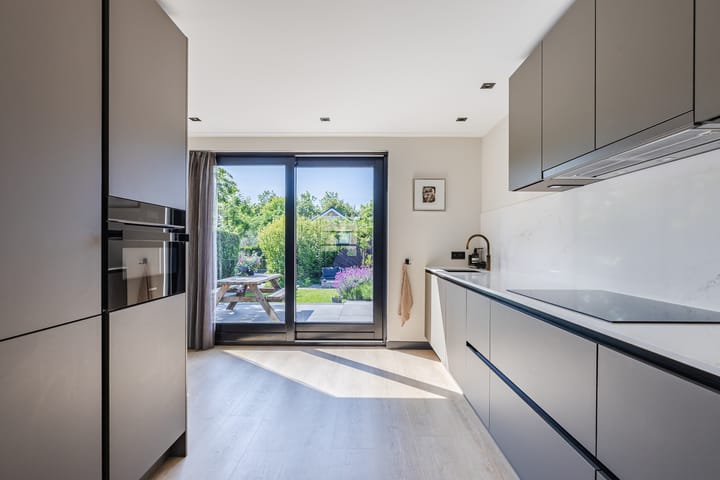
Thanks to its detached layout, the house is filled with natural light. Large windows, including the beautiful bay window, side façade windows, and sliding doors, create a bright and airy atmosphere throughout. The living room is situated at the front of the house, while the spacious dining area connects the kitchen and living room. The kitchen itself is truly eye-catching: finished in a modern color scheme, fitted with a beautiful and durable composite countertop, and equipped with high-quality Siemens built-in appliances. Naturally, a Quooker tap is also included. A lovely extra touch is the dedicated coffee corner — providing the perfect space for a coffee machine and additional workspace in the kitchen.
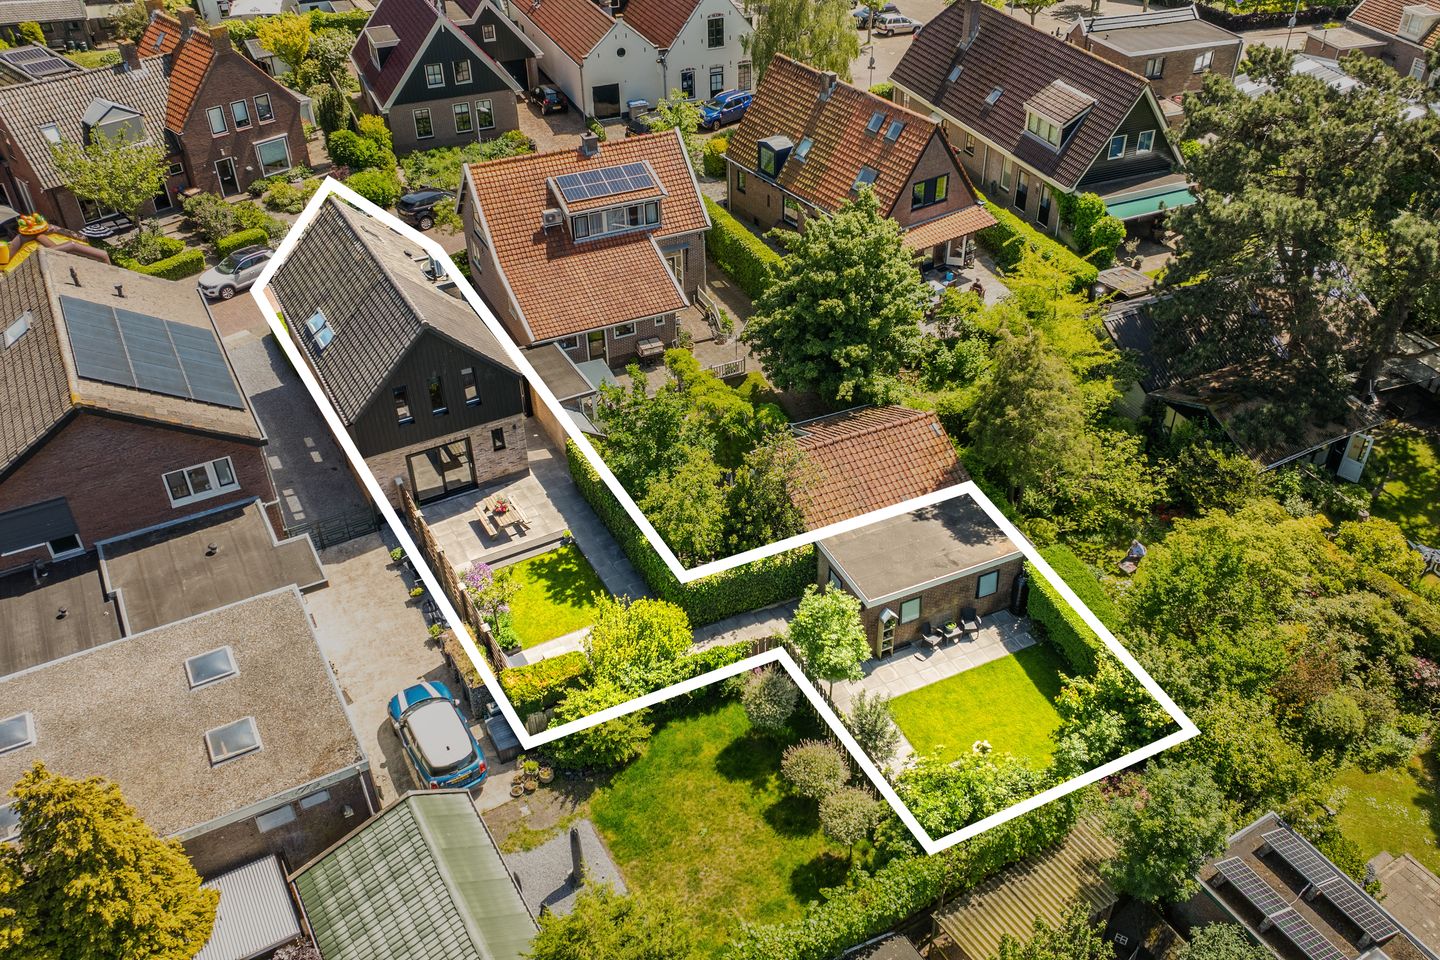
The property is equally impressive when viewed from the delightful garden. Thanks to the L-shaped plot (299 m² in total), the home benefits from a generous double garden. Facing west, the garden enjoys plenty of sunshine, while its spacious layout ensures there is always a spot to relax in either the sun or the shade. The garden has been completely newly landscaped and includes attractive outdoor lighting. Hidden from direct view but highly practical is the large detached garage. Measuring 22 m², it provides ample space for storing bicycles (including cargo bikes), garden equipment, tools, and hobbies. The generous size of the garden also offers plenty of possibilities for adding a stunning veranda or garden room.
Upstairs, the property offers 3 well-sized bedrooms. The master bedroom is located at the rear and is a beautiful space thanks to the high ceiling ridge and built-in wardrobes. The other two bedrooms are situated in the middle and at the front of the house. One of these rooms provides access via a loft ladder to the attic storage space, ideal for additional storage. The bathroom has also been fully renovated and features a spacious walk-in shower, second toilet, vanity unit, and heated mirror. The former bathroom has been transformed into a utility/heating room, housing the professionally installed Intergas hybrid central heating system from 2023 (serviced in May 2026).
Key features:
Detached home in a charming and highly sought-after location in Akersloot;
Extended and fully modernized in 2023;
Insulated ground floor with foam concrete and underfloor heating;
Stylish modern kitchen with coffee corner, Siemens built-in appliances, and Quooker tap;
Modern bathroom with walk-in shower;
Spacious newly landscaped west-facing double garden with excellent privacy and large garage;
Parking on private property;
Energy label A;
Electrical panel and wiring completely renewed (14 circuits);
Entirely new plumbing, heating system, water pipes, and sewer connection to the street;
UTP/network cabling already prepared for a home office or veranda in the garden;
Spacious attic storage accessible via loft ladder.
Highlights
AI-generated from the description
Modern kitchen with coffee corner
Stylish kitchen with composite worktop, Siemens appliances and Quooker.
Spacious double garden and garage
West-facing double 299 m² garden, newly landscaped with atmospheric lighting and detached 22 m² garage.
Fully upgraded with label A
Insulated floor with underfloor heating, roof insulation, HR++ glazing and hybrid heat pump, energy label A.
Advertisement
Features
Transfer of ownership
Last asking price
€ 689,000 kosten koper
Asking price per m²
€ 5,991
Status
Sold
Construction
Kind of house
Single-family home, detached residential property
Building type
Resale property
Year of construction
1964
Type of roof
Gable roof covered with roof tiles
Surface areas and volume
Areas
Living area
115 m²
Other space inside the building
1 m²
Exterior space attached to the building
1 m²
External storage space
22 m²
Plot size
299 m²
Volume in cubic meters
442 m³
Layout
Number of rooms
4 rooms (3 bedrooms)
Number of bath rooms
1 bathroom and 1 separate toilet
Bathroom facilities
Walk-in shower, toilet, and washstand
Number of stories
2 stories and a loft
Facilities
Skylight, optical fibre, mechanical ventilation, passive ventilation system, sliding door, and TV via cable
Energy
Energy label
A
Insulation
Roof insulation, triple glazed, double glazing, energy efficient window, insulated walls and floor insulation
Heating
CH boiler, partial floor heating and heat pump
Hot water
CH boiler
CH boiler
Intergas HR + Intergas Xtend 5KW warmtepomp (gas-fired combination boiler from 2023, in ownership)