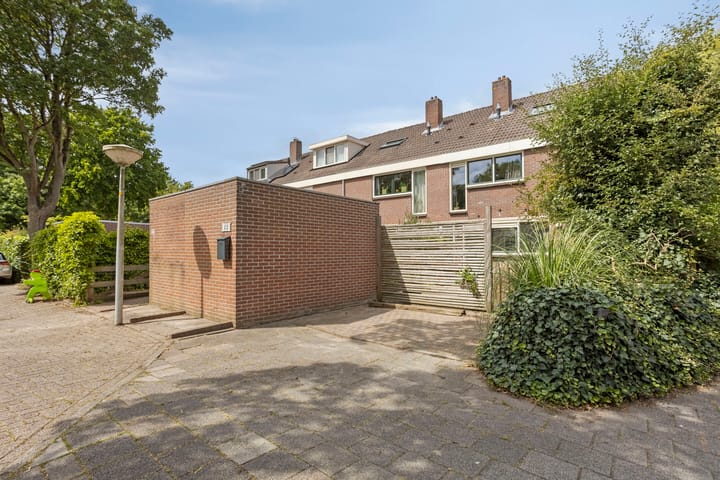
Space, water, and a generous plot come together at Rinnewaard 52. This spacious corner house offers everything you are looking for: a private parking space, a living room with an open kitchen, five bedrooms, a modern bathroom, a backyard directly on the water, and an extra-wide front garden facing the sunny southwest. Located in the popular and child-friendly Huiswaard neighborhood, you will live here peacefully, with all amenities within easy reach.
You reach the entrance of the house via the spacious front garden, which offers extra space and privacy thanks to the purchase of approximately 13 m² of additional land. The hall provides access to the toilet, the staircase, and the bright, garden-facing living room with an oak floor. The kitchen is located at the front and is directly connected to the front garden. Here, you can enjoy the sun until the evening thanks to the favorable southwest orientation. The backyard borders directly on the water and features a wooden deck. From here, you can easily sail into the surrounding area with a small boat, SUP, or canoe. On the first floor, there are three spacious bedrooms and a modern bathroom with a walk-in shower, double sink, and second toilet. The second floor offers two more bedrooms, a separate laundry room, and a storage unit housing the central heating system.
The property is located in the popular Huiswaard neighborhood, which is characterized by a spacious, green, and child-friendly residential environment with courtyards and playgrounds. In the immediate vicinity, you will find schools, two NS train stations, and various shopping facilities. Shopping center De Mare, the center of Alkmaar, and sports complex De Hoornse Vaart are easily accessible. The green Oudorperpolder is also a short distance away, ideal for a walk or bike ride. General:
living area 126 m2 - other indoor space 1 m2 - external storage space 4 m2 - volume 446 m3 - total plot 160 m2, additional plot of 13 m2 purchased in 2014 - year of construction 1975 - energy label C - parking on private property - spacious sunny front garden - back garden by the water - acceptance by mutual agreement
Highlights
AI-generated from the description
Sunny garden on water
Spacious southwest front garden and waterfront backyard.
Spacious corner home layout
Corner house with living room, open kitchen and five bedrooms.
Private on-site parking
Private parking at the house, amenities nearby.
Advertisement
Features
Transfer of ownership
Last asking price
€ 485,000 kosten koper
Asking price per m²
€ 3,849
Status
Sold
Construction
Kind of house
Single-family home, corner house
Building type
Resale property
Year of construction
1975
Type of roof
Gable roof covered with roof tiles
Surface areas and volume
Areas
Living area
126 m²
Other space inside the building
1 m²
Exterior space attached to the building
4 m²
External storage space
7 m²
Plot size
160 m²
Volume in cubic meters
446 m³
Layout
Number of rooms
6 rooms (5 bedrooms)
Number of bath rooms
1 bathroom and 1 separate toilet
Bathroom facilities
Double sink, walk-in shower, toilet, and washstand
Number of stories
3 stories
Facilities
Skylight, optical fibre, mechanical ventilation, and TV via cable