

Sint Annastraat 71811 BR AlkmaarBinnenstad-Oost
€ 485,000 k.k.€ 469,000 k.k.

- 71 m²living area
- 60 m²plot size
- 4bedrooms
- Denergy label
Uniek historisch herenhuis in hartje binnenstad
Description
UNIQUE HISTORICAL TOWNHOUSE IN THE HEART OF THE CITY CENTER!
What an opportunity! Living in a stately monumental townhouse with a rich history!
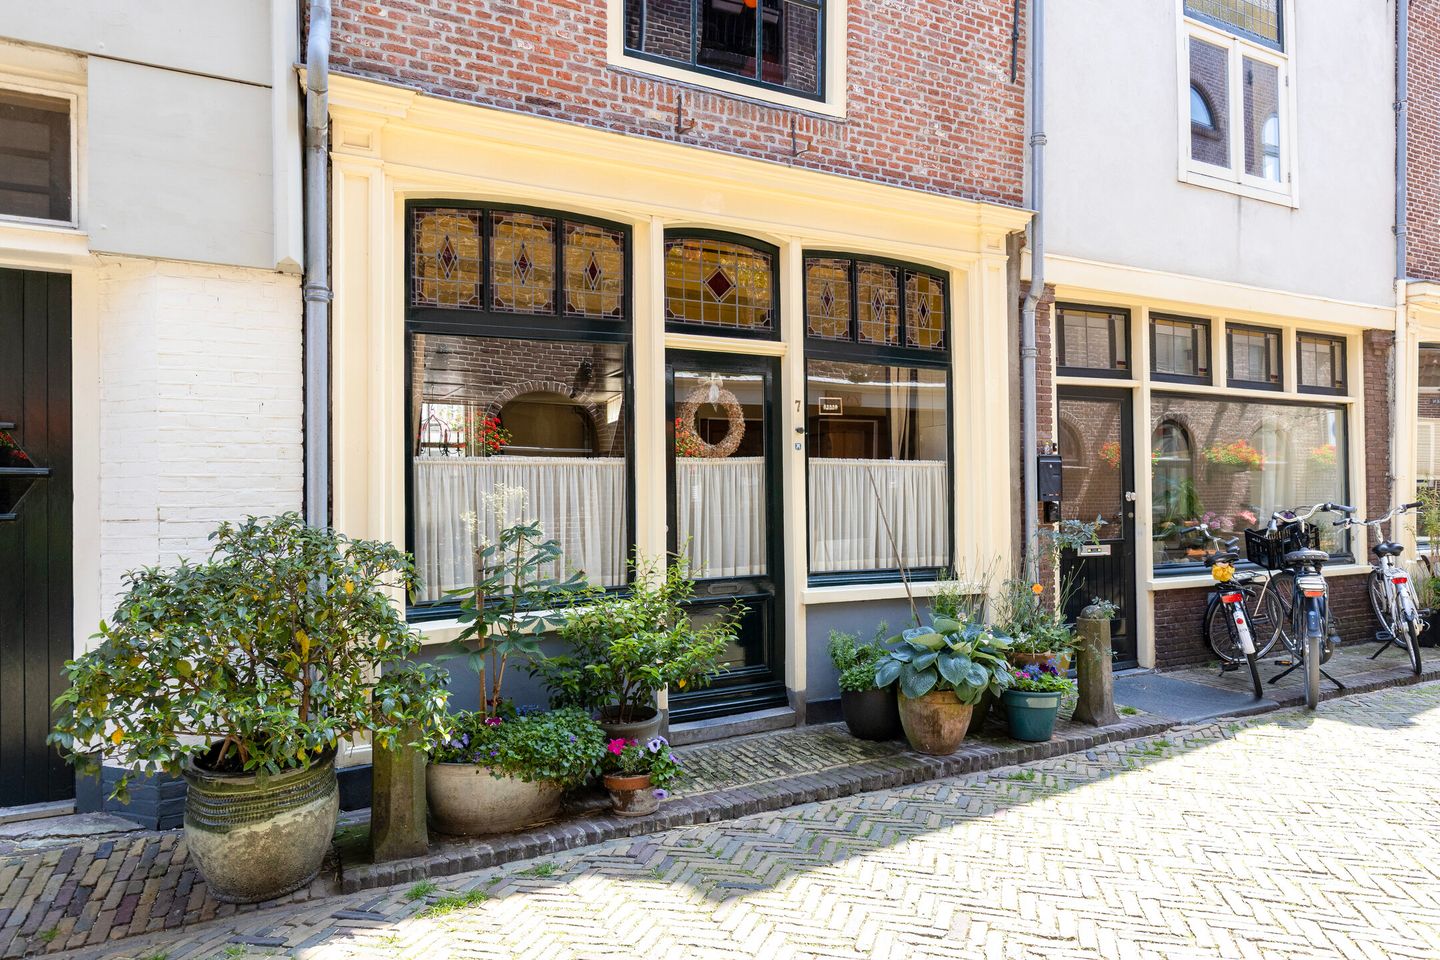
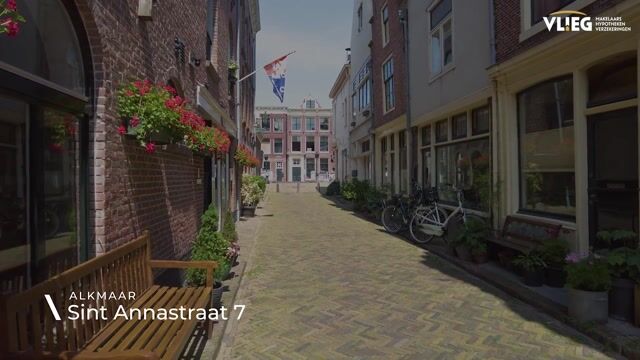
Throughout the centuries, this building served as a tavern, a barbershop, and various other retail functions. That retail appearance has been preserved with the beautiful monumental facade.
And this beautiful home still fully exudes this nostalgia; it is almost palpable!
The Monument Register describes this very aptly, and how special is that!
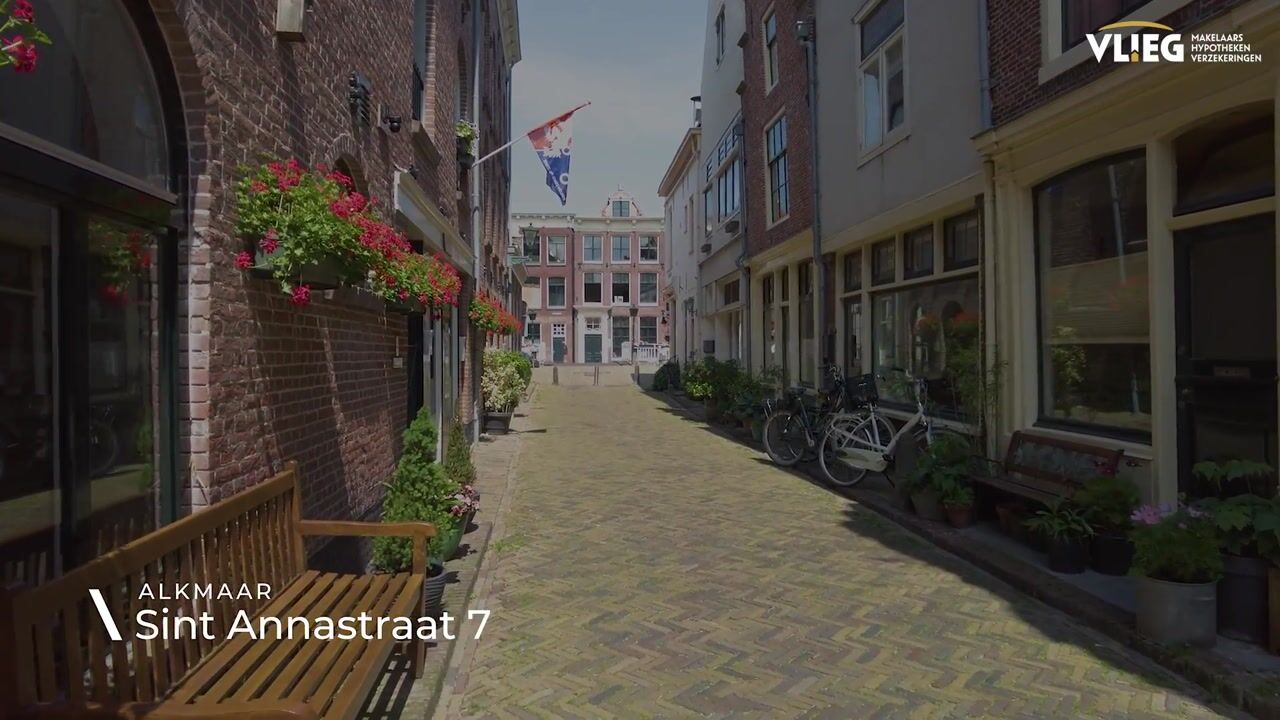
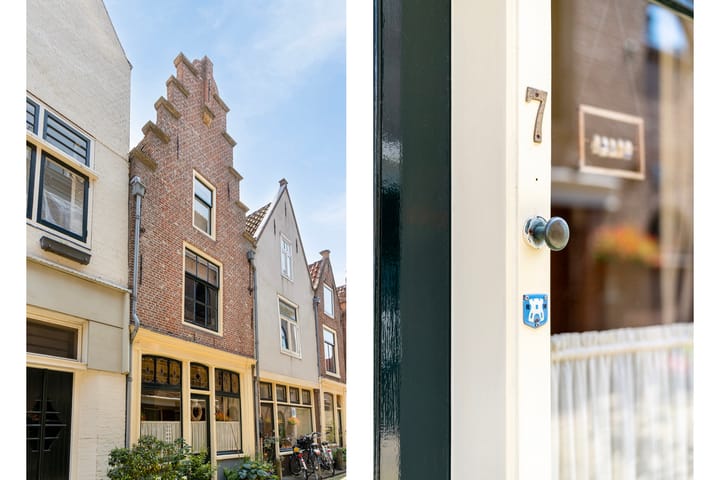
"Sint Annastraat is located in the oldest and most historic part of the Alkmaar city center, just behind the famous Fnidsen canal. In the 17th century, this neighborhood formed the beating heart of the Alkmaar trading city. In this specific street, there are several monumental buildings with stepped and gable roofs that together define the historic streetscape. "Building with plastered stepped gable with finial on a corbel; the steps covered with profiled natural stone slabs. Decorative anchors. 20th-century shop front with central door. 17th-century"
This national monument combines authentic elements with a surprisingly complete layout spread over multiple floors with 4 bedrooms.
You live here peacefully, yet right in the heart of Alkmaar's historic city center. From your home, you can walk straight to the charming shopping streets, the canals, the Waag, restaurants, terraces, and cultural amenities. The street itself breathes history and is surrounded by characteristic facades and atmospheric alleys that make old Alkmaar so beloved.
From a practical perspective, living here is also excellent. The NS train station is a short distance away and offers fast connections to Amsterdam, Haarlem, and Den Helder, among others. Additionally, the N9 and A9 are easily accessible.
Ground floor
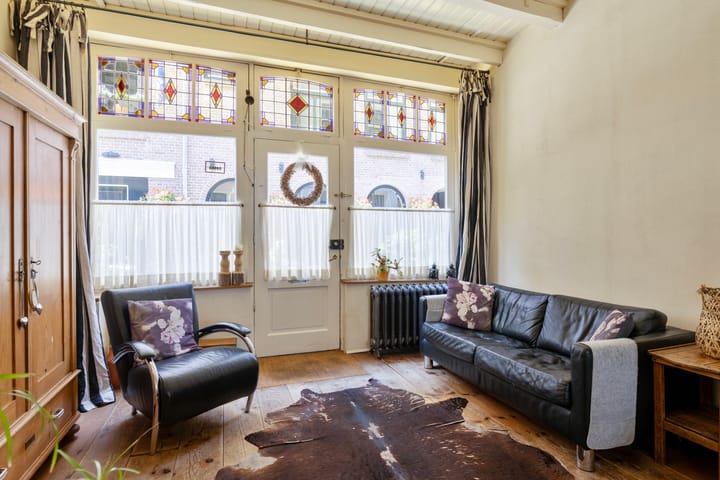
Through the characteristic front door with stained-glass details, you step into the living room. The space extends over almost the entire length of the home and is enhanced at the front by beautiful stained-glass transom windows, which provide a distinctive character and pleasant natural light.
The wooden floorboards, high ceilings, and original cast-iron radiators combine to create an atmospheric whole. At the front, there is room for a comfortable seating area, while further along in the living room, there is ample space for a generous dining table. The cast-iron Godin potbelly stove adds extra ambiance during the colder months.
Under the stairs, there is a practical storage cupboard for everyday items and supplies.
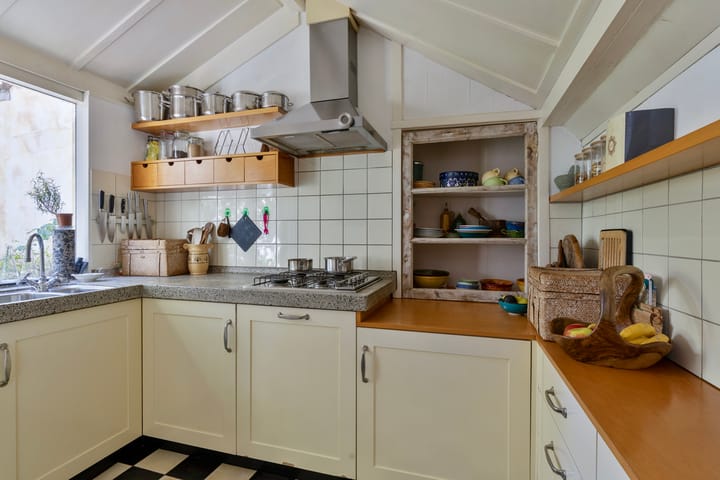
The kitchen is located at the rear. It features a functional U-shaped layout with plenty of workspace, various storage options, and appliances (gas hob, extractor hood, combination oven, dishwasher, and refrigerator). Through the back door, you walk directly into the cozy urban patio.
First floor
The spacious landing forms the central point of this floor and provides access to two bedrooms, the bathroom, and a separate toilet. The bedroom at the front is generously sized and benefits from pleasant natural light thanks to the large windows. Authentic details such as the exposed beams complement the atmosphere of the home beautifully.
At the rear, there is a second bedroom that currently serves a multifunctional purpose. This room is equipped with two built-in wardrobes and a double entrance door.
The separate toilet and bathroom are situated between the two rooms. The bathroom is fully tiled and features a shower and a washbasin.
Second Floor
One floor up, the home once again takes on a unique character. The visible wooden roof structure immediately catches the eye here and gives both rooms a warm and atmospheric feel.
A third bedroom is located at the front, and a fourth bedroom at the rear. Thanks to the windows, both spaces benefit from pleasant daylight and are flexible in use. Whether you are looking for extra bedrooms, workspaces, or hobby rooms, this floor offers plenty of possibilities.
The central landing connects both rooms and reinforces the playful character of the home.
Here you will also find the setups for the washing machine, dryer, and central heating boiler.
Attic
Both bedrooms offer access via a separate wooden staircase to a spacious loft with a skylight, which can serve as a sleeping area.
Above the landing, there is also a loft that provides space for storing seasonal items, suitcases, and other things you do not use daily.
Outdoor Space
The city garden is a pleasant surprise behind this home. Surrounded by characterful walls and greenery, this patio offers a sheltered spot where you can sit in peace. It is precisely the combination of historic city life just around the corner and this delightful outdoor space that makes living here particularly attractive.
Special features
• Charming monumental townhouse
• Delightful location in the heart of the city center
• Four spacious bedrooms + mezzanine
• Various authentic features
• Partially modernized / insulated
• Sheltered city garden / patio
• Freehold
Highlights
AI-generated from the description
Monumental historic townhouse
National monument from around 1600 with shopfront and stepped gable.
Spacious layout four bedrooms
Multiple floors, 4 bedrooms, loft and mezzanine.
Sheltered city garden patio
Urban patio with characterful walls and greenery, peaceful spot.
Advertisement
Features
Transfer of ownership
- Original asking price
- € 485,000 kosten koper
- Listed since
- Acceptance
- Available in consultation
- Asking price
- € 469,000 kosten koper
- Asking price per m²
- € 6,606
- Status
- Available
Construction
- Year of construction
- Before 1906
- Kind of house
- Mansion, row house
- Building type
- Resale property
- Specific
- Listed building (national monument)
- Type of roof
- Gable roof covered with roof tiles
Surface areas and volume
- Areas
- Living area
- 71 m²
- Other space inside the building
- 23 m²
- Plot size
- 60 m²
- Volume in cubic meters
- 333 m³
Layout
- Number of rooms
- 5 rooms (4 bedrooms)
- Number of bath rooms
- 1 bathroom and 1 separate toilet
- Bathroom facilities
- Shower and sink
- Number of stories
- 3 stories and an attic
- Facilities
- Skylight, optical fibre, mechanical ventilation, and passive ventilation system
Energy
- Energy label
- D
- Insulation
- Roof insulation and insulated walls
- Heating
- CH boiler
- Hot water
- CH boiler
- CH boiler
- Atag A 244C (gas-fired combination boiler from 2014, in ownership)
Cadastral data
- ALKMAAR B 3156
- Cadastral map
- Area
- 60 m²
- Ownership situation
- Full ownership
Exterior space
- Patio/atrium
- 11 m² (3,59 meter deep and 3,18 meter broad)
- Location
- Alongside a quiet road, sheltered location and in centre
- Garden
- Patio atrium
- Patio atrium
- 11 m² (3.59 metre deep and 3.18 metre wide)
- Garden location
- Located at the southeast
Parking
- Type of parking facilities
- Resident's parking permits
Popularity
6,499x
Viewed
89x
Saved
25-6-2026
On Funda
Neighborhood

Binnenstad-Oost
Alkmaar- Residents
- 3,295
- Family with children
- 17%
- Avg. asking price / m²
- € 5,636
Discover the neighborhood
Curious about the housing supply, residents and local real estate agents?

Don’t want to forget this home?
Save it as a favorite. You’ll easily find it back and get notified when something changes.
