Ruime en lichte woning met energielabel A+ en eigen steigerplaats!
Description
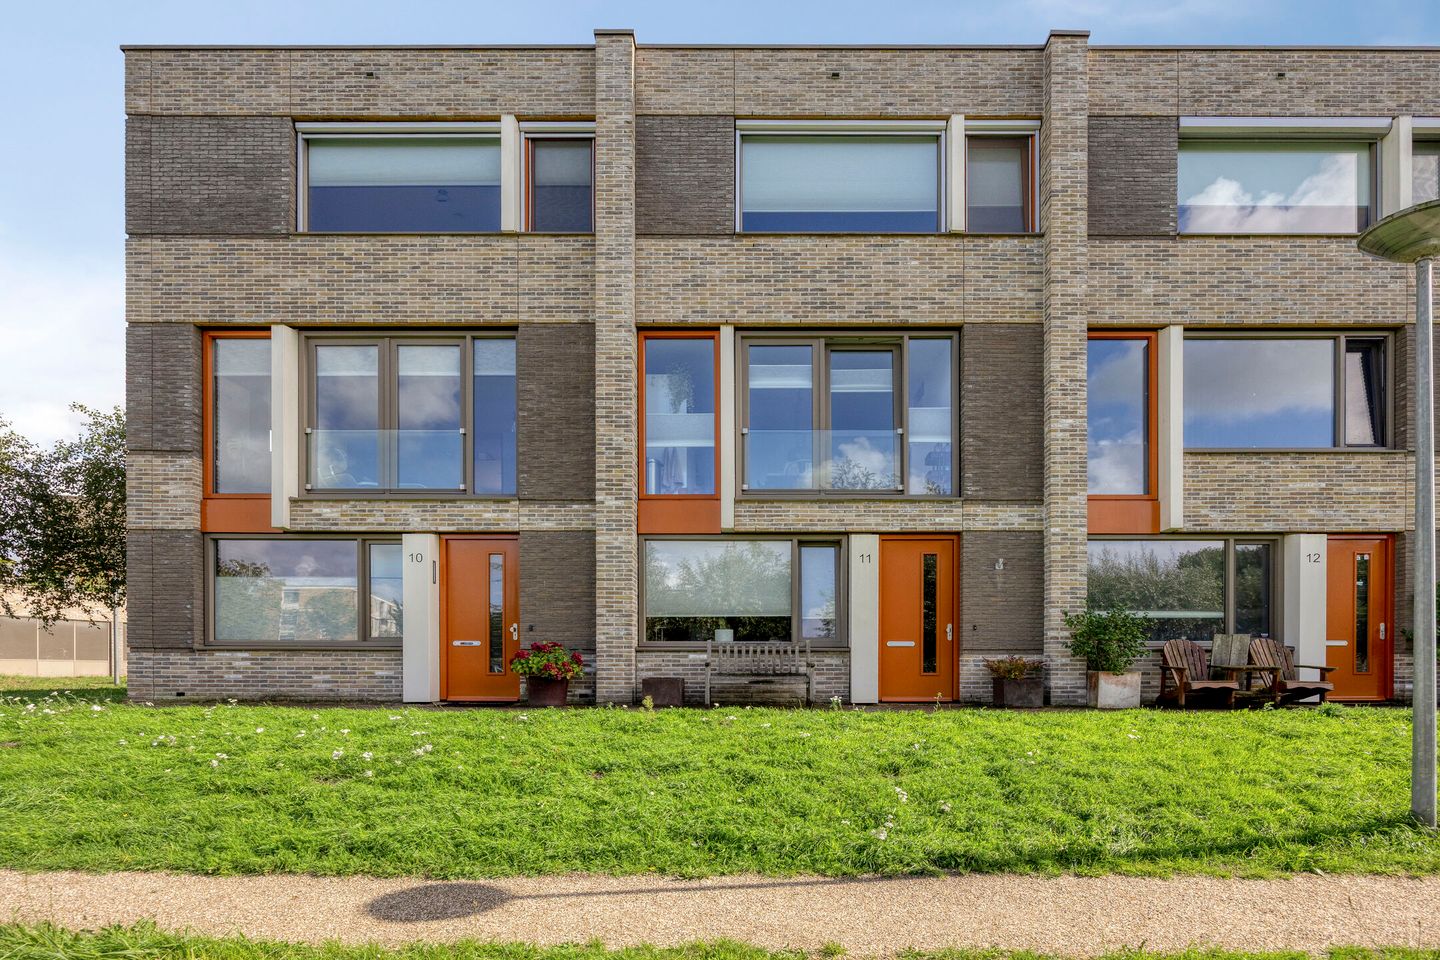
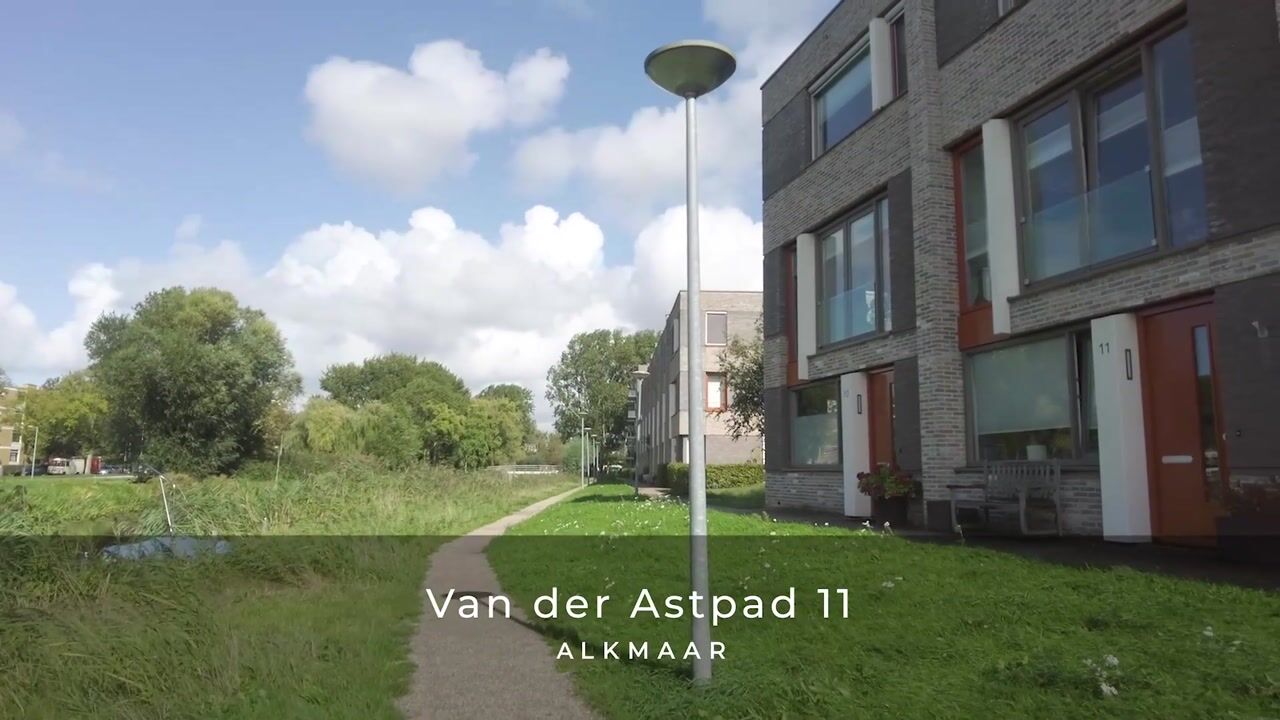
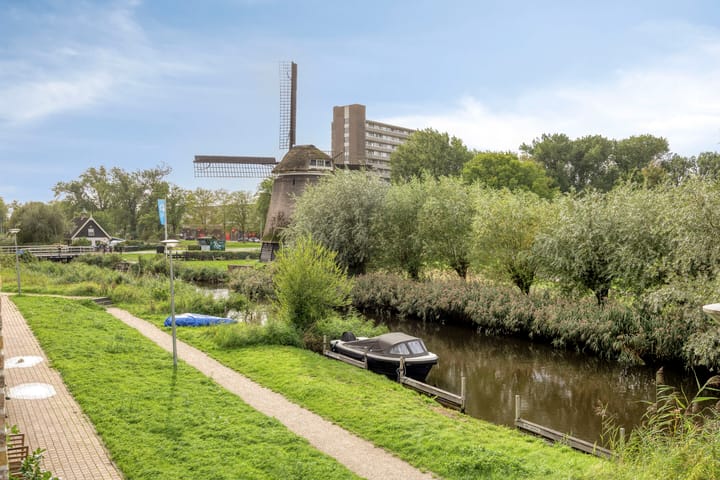
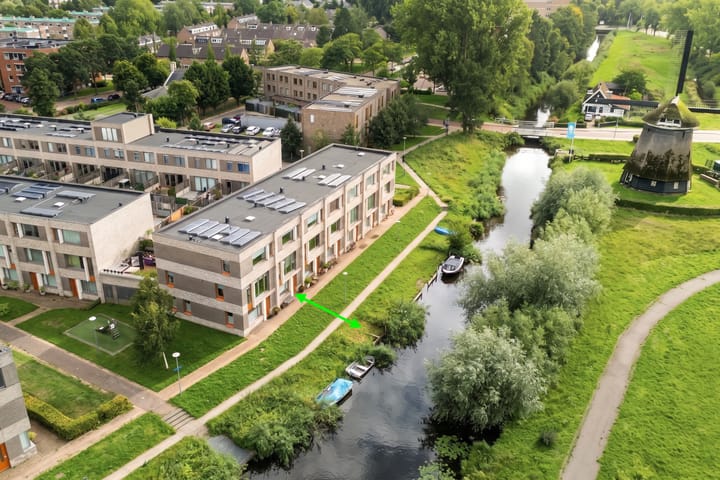
This spacious, bright, and modern home is situated by the water, in a beautiful spot where greenery and water converge. From the property, you can enjoy views of the surrounding nature, the water, and your own private boat slip, located right next to the house—a unique setting where you can savor peace and the scenery every single day.
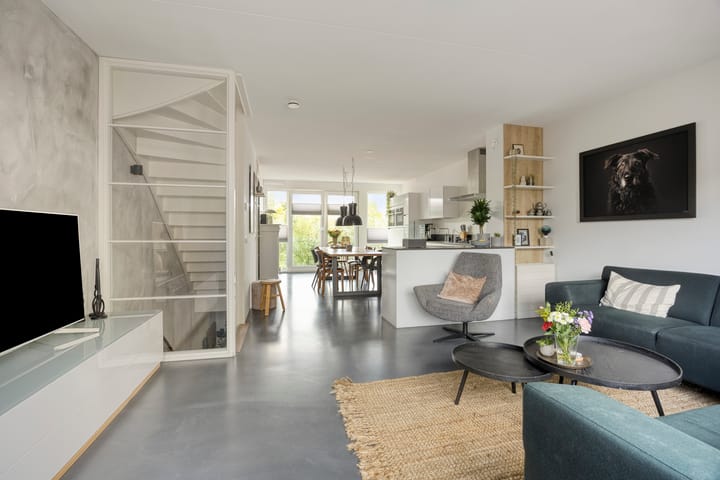
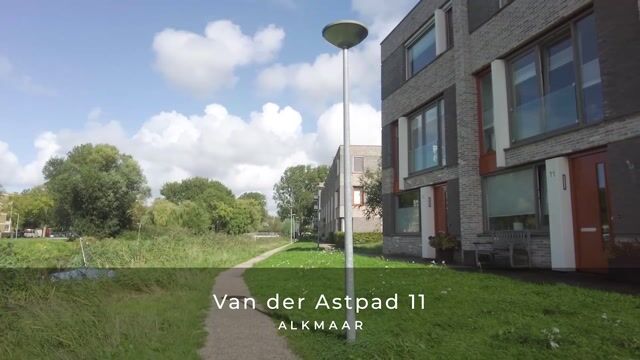
You can park your car in one of two private parking spaces at the rear of the home. The entrance is located on a car-free street, allowing you to fully enjoy the greenery and water at the front. The property also boasts an A+ energy label and features underfloor heating throughout. The kitchen, too, offers views of the greenery and water. Thanks to the wide glass facade at the rear and a French balcony, the outdoors is seamlessly brought inside. The open-plan kitchen is designed in two sections and connects directly to the living room. From the living room, French doors open out onto a large roof terrace; this sunny space feels open and unobstructed, creating a wonderful flow between the indoor living area and the terrace. By the way, did you notice that the roof terrace spans an impressive 47 m²?! The top floor houses three bedrooms and a bathroom. Two bedrooms are located at the rear, while the primary bedroom is at the front, once again offering a stunning view of the greenery and water. The bathroom is equipped with a walk-in shower, a second toilet, and a vanity unit.
Could you use an extra room? We have good news: there is an additional, separate room located on the ground floor. This space is perfectly suited as a bedroom, but it could just as easily serve as an office, a professional workspace, or a hobby room. From the hallway, you have access to the utility cupboard and a spacious storage room, which includes a connection for a washing machine. Continuing through the hallway, you reach your own private parking space located at the rear of the property.
And if you think that’s all, consider the wonderful residential area of Hoefplan. It is a pleasant, well-rounded neighborhood with all daily amenities just a short distance away. The 'De Hoef' shopping center, for instance, is within walking distance and perfect for your everyday grocery needs. Major arterial roads—such as the Alkmaar ring road and the A9 motorway toward the Randstad—are just a few minutes away by car. By bike, you can reach the railway station in about 7 minutes, and a few minutes further brings you right into the heart of Alkmaar’s charming city center. The beaches of Bergen and Egmond are also easily accessible.
In short: this spacious, modern, and comfortable home in Hoefplan offers everything you could wish for. With its abundance of space, comfort, and versatility, it is a fantastic place to live and enjoy for many years to come.
Does this sound like the home for you? Would you like to take a look inside? Please get in touch with us to schedule a viewing—we would be happy to open the doors for you!
General:
living area 151 m² - building-related outdoor space (roof terrace) 47 m² - external storage space 22 m² - volume 533 m³ - energy label A+ - two parking spaces on enclosed premises - total homeowners' association (VvE) service charges € 143.35 per month - availability to be agreed upon
Highlights
AI-generated from the description
Living by green water
Views of greenery, water and private boat slip.
Bright living with terrace
Open kitchen, wide facade and 47 m² roof terrace.
Two private parking spaces
Two spaces on enclosed grounds, car-free entrance.
Advertisement
Features
Transfer of ownership
Listed since
Acceptance
Available in consultation
Asking price
€ 625,000 kosten koper
Asking price per m²
€ 4,139
Status
Available
Construction
Kind of house
Single-family home, row house
Building type
Resale property
Year of construction
2017
Type of roof
Flat roof covered with asphalt roofing
Surface areas and volume
Areas
Living area
151 m²
Exterior space attached to the building
47 m²
External storage space
22 m²
Volume in cubic meters
533 m³
Layout
Number of rooms
5 rooms (4 bedrooms)
Number of bath rooms
1 bathroom and 1 separate toilet
Bathroom facilities
Double sink, walk-in shower, toilet, underfloor heating, and washstand
Number of stories
3 stories
Facilities
French balcony, optical fibre, mechanical ventilation, and TV via cable
Energy
Energy label
A+
Insulation
Roof insulation, double glazing, energy efficient window, insulated walls, floor insulation and completely insulated
Heating
CH boiler and complete floor heating
Hot water
CH boiler
CH boiler
Intergas (gas-fired combination boiler from 2016, in ownership)