Bright Corner Apartment with Balcony on the Top Floor
Are you looking for a lovely apartment with plenty of natural light, a practical layout, and your own private covered balcony? Then Albrecht Dürerweg 76 in Almere is definitely worth viewing! This well-maintained one-bedroom apartment features a bright living room with an open-plan kitchen, a spacious bedroom, a covered balcony, and a private storage room. Thanks to its location on the top floor, you can enjoy additional privacy with no upstairs neighbors.
GENERAL INFORMATION
This charming corner apartment is located in the Tussen de Vaarten Zuid neighborhood of Almere Stad. Built in 2003, the apartment is part of a small residential complex consisting of just three apartments. With a living area of approximately 43 m², the space is efficiently laid out, and the many windows make the apartment feel bright and welcoming.
The living room and open-plan kitchen together create a cozy living space. The light-colored laminate flooring, white walls, and large windows give the apartment a fresh and modern appearance. The kitchen features white cabinet fronts, a wood-effect countertop, and several built-in appliances. One of the apartment's highlights is the covered balcony, which is directly accessible from the bedroom. This sheltered outdoor space allows you to sit comfortably outside while enjoying fresh air and views of the surrounding neighborhood.
The apartment also includes a private storage room on the ground floor, ideal for storing bicycles and other belongings. With an A energy rating, full insulation, and district heating, the property also offers excellent energy efficiency.
LAYOUT
Ground Floor
The apartments are accessed through a communal entrance featuring mailboxes, an intercom system, and a staircase. The private, separate storage room, equipped with electricity, is also located on the ground floor.
Third and top floor
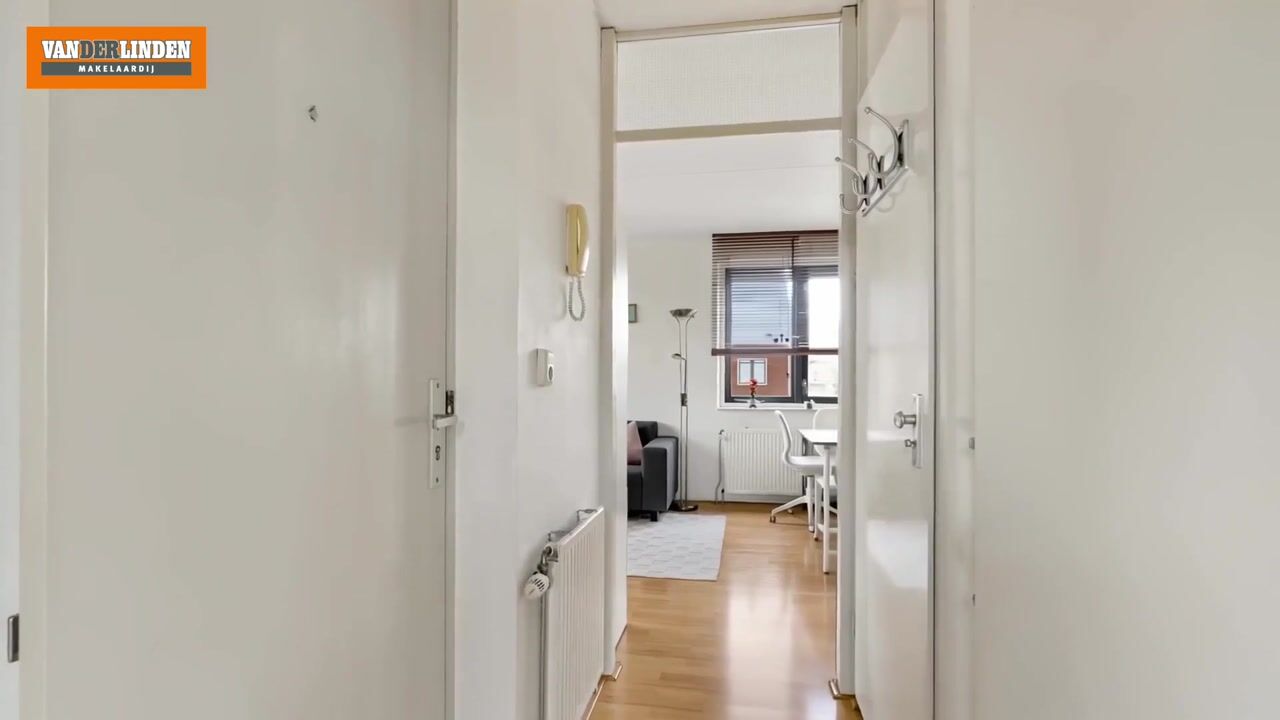
There is no elevator in the building, so the apartment is accessed via the stairs to the third floor. Upon entering, you arrive in the hallway, which provides access to the various rooms. The electrical meter cupboard and a separate toilet are also located here.
From the hallway, you enter the living room with its open-plan kitchen. Thanks to the apartment's corner position and windows on multiple sides, the room benefits from plenty of natural daylight. There is enough space for a comfortable seating area and a dining table, making it an inviting place to relax, cook, and enjoy meals together. The open-plan kitchen has a fresh, contemporary appearance, featuring white cabinets, gold-colored handles, and a wood-effect countertop. The kitchen is equipped with an induction hob, extractor hood, dishwasher, oven, sink, and practical storage space. A green accent wall adds a playful and modern touch to the overall design.
The bedroom is spacious enough to accommodate a double bed and a large wardrobe. The windows provide plenty of natural light, creating a pleasant and airy atmosphere. The bedroom offers direct access to the covered balcony. Thanks to its sheltered position, this is a lovely spot to start your morning peacefully with a cup of coffee or unwind outdoors after a busy day.
The bathroom is fully tiled in light colors and features a shower enclosure with glass doors, a vanity unit with a sink and mirror, and space for a washing machine and dryer.
HOMEOWNERS' ASSOCIATION (VvE)
The apartment is part of a small homeowners' association (Vereniging van Eigenaars or VvE) consisting of three apartments. The association is registered with the Dutch Chamber of Commerce and has a shared building insurance policy. Although there is no long-term maintenance plan (Meerjarenonderhoudsplan or MJOP), the annual reserve contribution for major maintenance exceeds the legally required minimum of 0.5% of the building's reconstruction value.
LOCATION AND SURROUNDINGS
Albrecht Dürerweg 76 is located in the Tussen de Vaarten Zuid neighborhood of Almere Stad, a residential area with plenty of greenery and various amenities nearby. Supermarkets are available in the surrounding area for everyday shopping, while primary schools and childcare facilities are also located within the neighborhood. For relaxation and recreation, you can enjoy the nearby green spaces and Leeghwaterplas lake. Additionally, Almere Parkwijk railway station, Almere Stad city center, and major roads connecting to the A6 and A27 motorways are all easily accessible.
FEATURES:
- Starting price: € 275.000,-
- Living area: 43 m²
- Year built: 2003
- Rooms: 2 rooms, including 1 bedroom
- Floor: Third and top floor
- Covered balcony: 6 m²
- Private storage room: 5 m², equipped with electricity
- Energy rating: A
- Monthly VvE contribution: € 90,-
- Parking: Public parking
- Transfer date: In consultation
Can you already picture yourself living here? Schedule a viewing through Funda and come see the apartment, you are very welcome!
Highlights
AI-generated from the description
Bright living with kitchen
Corner position with many windows and open kitchen.
Sheltered balcony by bedroom
Covered 6 m² balcony directly from the bedroom.
Strong energy performance home
Energy rating A, fully insulated and district heating.