New
Isla Margaritastraat 171339 ML AlmereEilandenbuurt Oost
€ 475,000 k.k.

- 121 m²living area
- 3bedrooms
- Aenergy label
Description
Situated on the edge of the Eilandenbuurt neighbourhood, this surprisingly spacious and entirely single-level apartment offers no less than 121 m² of living space, three bedrooms, a lovely conservatory, a private storage room and its own parking space in the secure underground car park. Located on the first floor, the apartment stands out for its generous proportions and abundance of windows, allowing plenty of natural light to flow throughout the home.
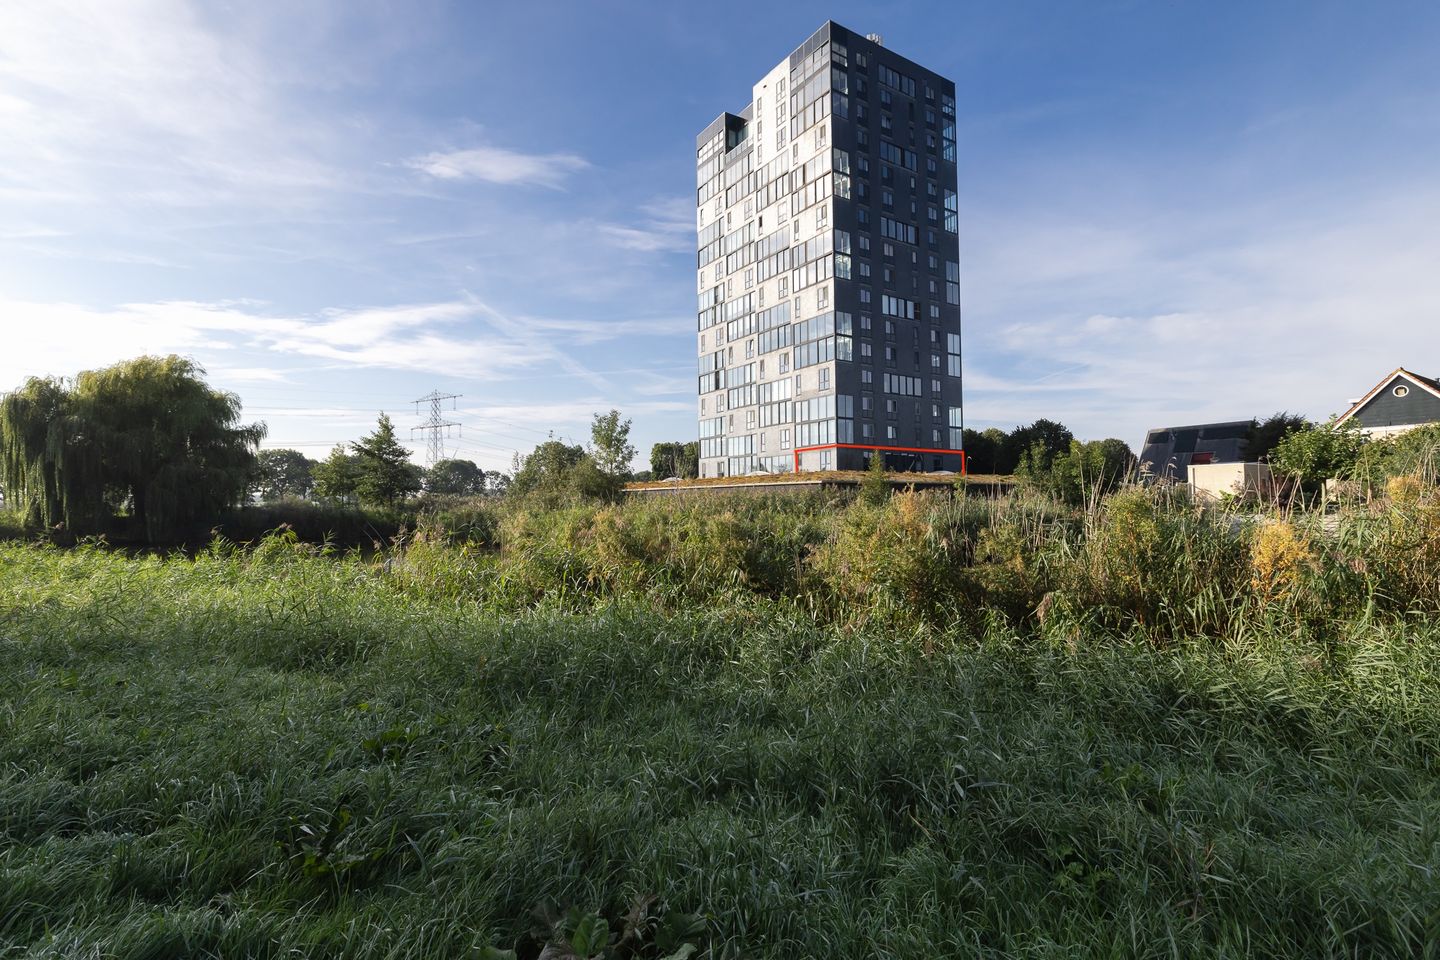
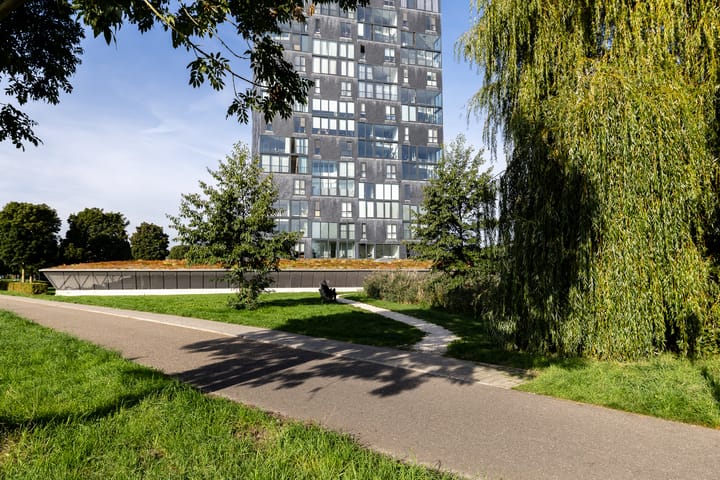
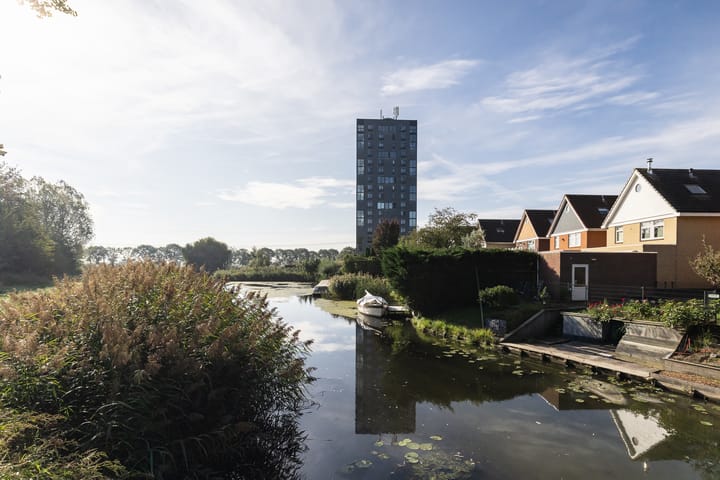
The apartment forms part of the distinctive Panoramique apartment complex, beautifully situated in green surroundings on the edge of the Eilandenbuurt neighbourhood and directly alongside the Lage Vaart waterway. This striking building won the Architecture Award during the 2001 Bouwexpo and, thanks to its distinctive design, is a recognisable landmark visible from far and wide. The combination of remarkable architecture, its green waterside setting and expansive views makes living in Panoramique truly special.
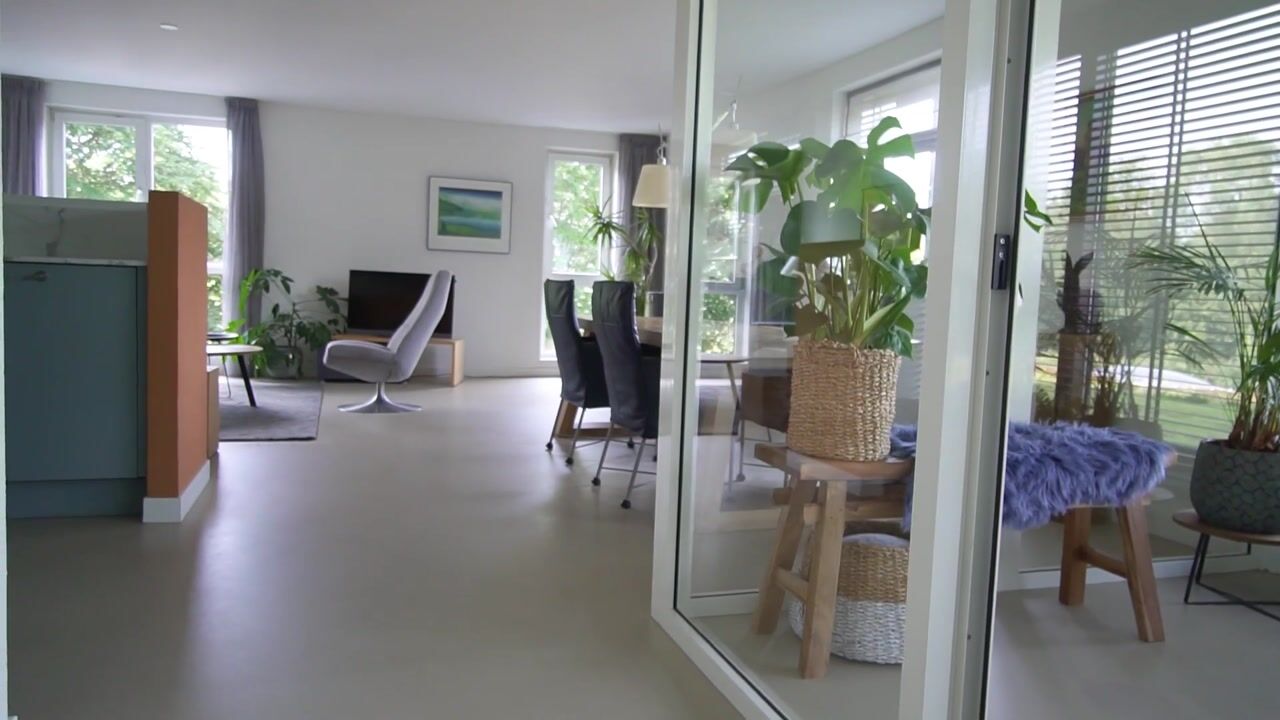
Inside, the apartment offers an excellent level of comfort. It features a spacious living room, an attractive Tulp kitchen, three bedrooms and a modern bathroom. The sheltered conservatory is a wonderful extension of the living room and provides a pleasant place to enjoy the outdoors throughout the year. For added comfort, the entire apartment benefits from underfloor heating. Combined with energy label A, lift access and all rooms conveniently arranged on one level, this is a home where space and comfortable living come together beautifully.
This apartment is offered with offers starting from €475,000.
CENTRAL LOCATION IN ALMERE BUITEN
Isla Margaritastraat 17 enjoys a pleasant and central location in Almere Buiten. Here you can enjoy green surroundings alongside the Lage Vaart while having all everyday amenities within easy reach. A primary school and childcare centre are just a few minutes' walk away, while a supermarket, various restaurants and Almere Oostvaarders railway station are also conveniently nearby.
The location is easily accessible both by public transport and by car. The nearby roads provide quick access to both the A6 and A27 motorways. This allows you to enjoy a peaceful setting surrounded by greenery and water while benefiting from all essential amenities close at hand.
LAYOUT
Ground floor
The spacious communal entrance with video intercom provides access to the stairwell and two lifts. The apartment has its own private storage room on the ground floor. The secure underground car park contains a private parking space with a charging station for an electric vehicle.
First floor
The entrance opens into a spacious hallway providing access to the various rooms within the apartment. There is also a practical internal storage room.
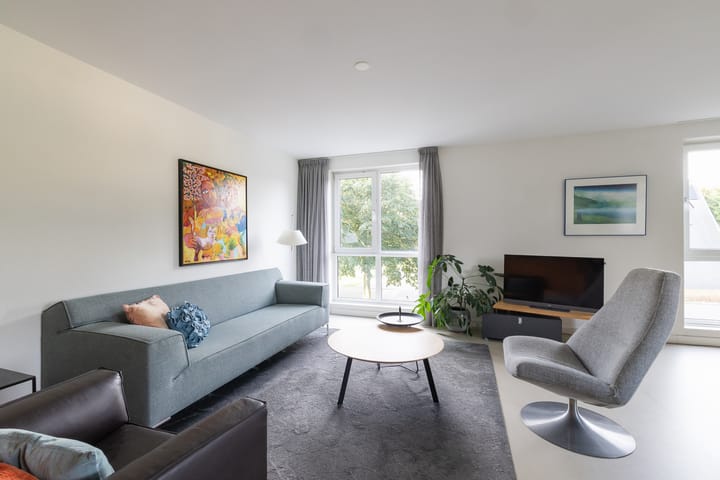
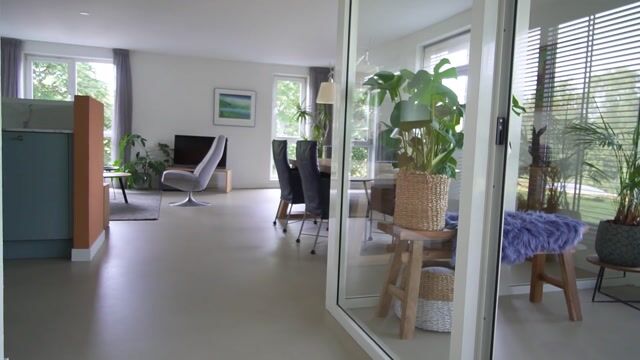
The living room is wonderfully spacious and bright, with numerous windows on different sides allowing plenty of natural light to enter. The generous dimensions provide ample space for both a comfortable seating area and a large dining area.
From the living room, you enter the delightful conservatory. With its glass walls and sliding glass doors, this space creates a wonderful connection between indoors and outdoors. The underfloor heating from the living room continues into the conservatory, making it comfortable to use even on cooler days. When the weather is pleasant, simply slide open the glass doors and bring the outdoors in.
The semi-open Tulp kitchen is arranged in a generous U-shape and has a fresh, contemporary appearance with ice-blue cabinet fronts combined with a marble-effect composite worktop. The kitchen provides plenty of worktop and storage space and includes Tulp's characteristic fully extendable corner units as well as practical deep pan drawers.
The kitchen is also comprehensively equipped with a fridge/freezer, dishwasher, combination microwave oven, induction hob, Quooker boiling-water tap and a Novi extractor hood. Its clever positioning means that the kitchen is largely screened from view from the living room while retaining an open connection with the main living area.
The apartment has three bedrooms. The largest bedroom extends across the full depth of the apartment. There are also two smaller bedrooms, ideally suited for use as children's rooms, a home office, hobby room or guest room. The layout of these rooms can also be adapted relatively easily to suit individual preferences.
The modern bathroom features a spacious walk-in shower, washbasin and wall-mounted toilet. Contemporary tiling gives the bathroom a stylish and well-maintained appearance.
The entire apartment is finished with marmoleum flooring and benefits from underfloor heating, providing both a well-kept appearance and a high level of everyday comfort.
Finally, there is a practical internal storage room housing the technical installations and connections for the washing machine.
KEY FEATURES
• Situated in the distinctive Panoramique apartment complex;
• Panoramique won the Architecture Award during the 2001 Bouwexpo;
• Attractive green setting directly alongside the Lage Vaart;
• Spacious apartment with all accommodation arranged on one level;
• Living area of 121 m²;
• Located on the first floor;
• Exceptionally bright and spacious living room with numerous windows;
• Delightful fully enclosed conservatory;
• Attractive Tulp kitchen with ice-blue fronts and marble-effect worktop;
• Fully equipped kitchen including an induction hob and Quooker;
• Three bedrooms;
• Modern bathroom;
• Marmoleum flooring and underfloor heating throughout the apartment;
• Practical internal storage space;
• Private storage room on the ground floor;
• Private parking space with EV charging station in the secure underground car park;
• Two lifts within the complex;
• Energy label A;
• Built in 2001;
• Service charges: €177 per month; active and financially healthy Owners' Association (VvE);
• Excellent accessibility to Almere Oostvaarders railway station and the A6 and A27 motorways;
• Preferred completion date: mid-February.
In short: spacious and comfortable single-level living in a truly special location, within the distinctive panoramique complex alongside the lage vaart!
Highlights
AI-generated from the description
Conservatory with outdoor feel
Fully enclosed glass conservatory, usable year-round.
Spacious living with Tulp kitchen
Bright living room with U-shaped Tulp kitchen and full appliances.
Parking and EV charging included
Private parking with EV charging in secure underground garage.
Advertisement
Features
Transfer of ownership
- Listed since
- Acceptance
- Available in consultation
- Asking price
- € 475,000 kosten koper
- Asking price per m²
- € 3,926
- Status
- Available
- VVE (Owners Association) contribution
- € 177.00 per month
Construction
- Type apartment
- Apartment with shared street entrance (apartment)
- Building type
- Resale property
- Year of construction
- 2001
- Specific
- Partly furnished with carpets and curtains
- Type of roof
- Flat roof covered with asphalt roofing
- Accessibility
- Accessible for the elderly
Surface areas and volume
- Areas
- Living area
- 121 m²
- External storage space
- 17 m²
- Volume in cubic meters
- 375 m³
Layout
- Number of rooms
- 4 rooms (3 bedrooms)
- Number of bath rooms
- 1 bathroom and 1 separate toilet
- Bathroom facilities
- Walk-in shower, toilet, underfloor heating, and sink
- Number of stories
- 1 story
- Facilities
- Balanced ventilation system, french balcony, optical fibre, elevator, and sliding door
- Located at
- 1st floor
Energy
- Energy label
- A
- Insulation
- Completely insulated
- Heating
- CH boiler and complete floor heating
- Hot water
- CH boiler
- CH boiler
- Nefit (gas-fired from 2015, in ownership)
Cadastral data
- ALMERE B 3307
- Cadastral map
- Ownership situation
- Full ownership
Exterior space
- Balcony/roof garden
- French balcony present
- Location
- Alongside a quiet road, alongside waterfront, sheltered location, in residential district and unobstructed view
Garage
- Type of garage
- Underground parking and parking place
Parking
- Type of parking facilities
- Parking on gated property, parking on private property, public parking and parking garage
VVE (Owners Association) checklist
- Registration with KvK
- Yes
- Annual meeting
- Yes
- Periodic contribution
- Yes (€ 177.00 per month)
- Reserve fund present
- Yes
- Maintenance plan
- Yes
- Building insurance
- Yes
Popularity
0x
Viewed
0x
Saved
2-10-2026
On Funda
Neighborhood

Eilandenbuurt Oost
Almere- Residents
- 1,475
- Family with children
- 41%
- Avg. asking price / m²
- € 4,022
Discover the neighborhood
Curious about the housing supply, residents and local real estate agents?

Don’t want to forget this home?
Save it as a favorite. You’ll easily find it back and get notified when something changes.
