
New
Grootzeil 4351319 DS AlmereNoorderplassen W.- Noord
€ 1,075,000 k.k.

- 228 m²living area
- 265 m²plot size
- 4bedrooms
- Aenergy label
Ideaal wonen aan het water! Woonoppervlakte 228 m2!
Description
HAVE YOU ALWAYS KNOWN WHAT YOUR IDEAL HOME LOOKS LIKE? THIS HOME HAS IT ALL!
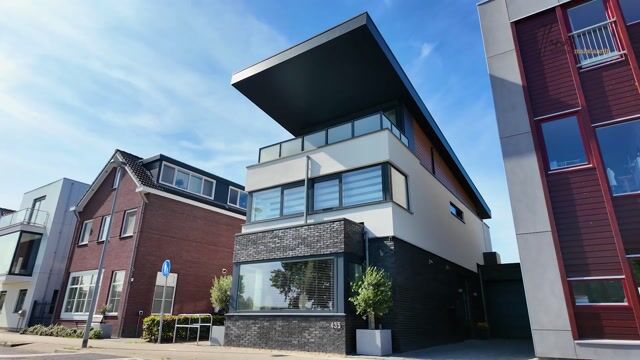
A spacious and bright living room. A generous kitchen/dining area overlooking the water. Large bedrooms, two bathrooms and a fantastic roof terrace with far-reaching views. All this in a unique location, with water at the front and plenty of privacy at the rear. This exceptional home truly has it all.
With an impressive living area of no less than 228 m², space is undoubtedly the key word here. The property has been generously designed, is wonderfully bright and offers a layout that you simply do not come across every day. Large windows flood the home with natural light and enhance the sense of openness that characterises this property.
At the front, the water provides a beautiful backdrop. From the kitchen/dining area, you can enjoy this exceptional view every day. At the rear, you will experience peace and privacy, creating a wonderful combination of freedom, space and comfort.
The spaciousness continues on the upper floors. The property features generous bedrooms and no fewer than two bathrooms. As the finishing touch, there is a large roof terrace: a wonderful place to relax outdoors and enjoy the fantastic views.
The property also benefits from an attached garage, equipped with electricity, a water connection and a drain. This practical additional space can be used for parking your car, storage or pursuing your hobbies.
A home for those who do not want to compromise on space, natural light, privacy or a unique location. Here, everything comes together.
GOOD TO KNOW
The advertised price is a starting price. This means that the seller will seriously consider offers above the stated price.
LIVING WITH THE WATER AT YOUR DOORSTEP
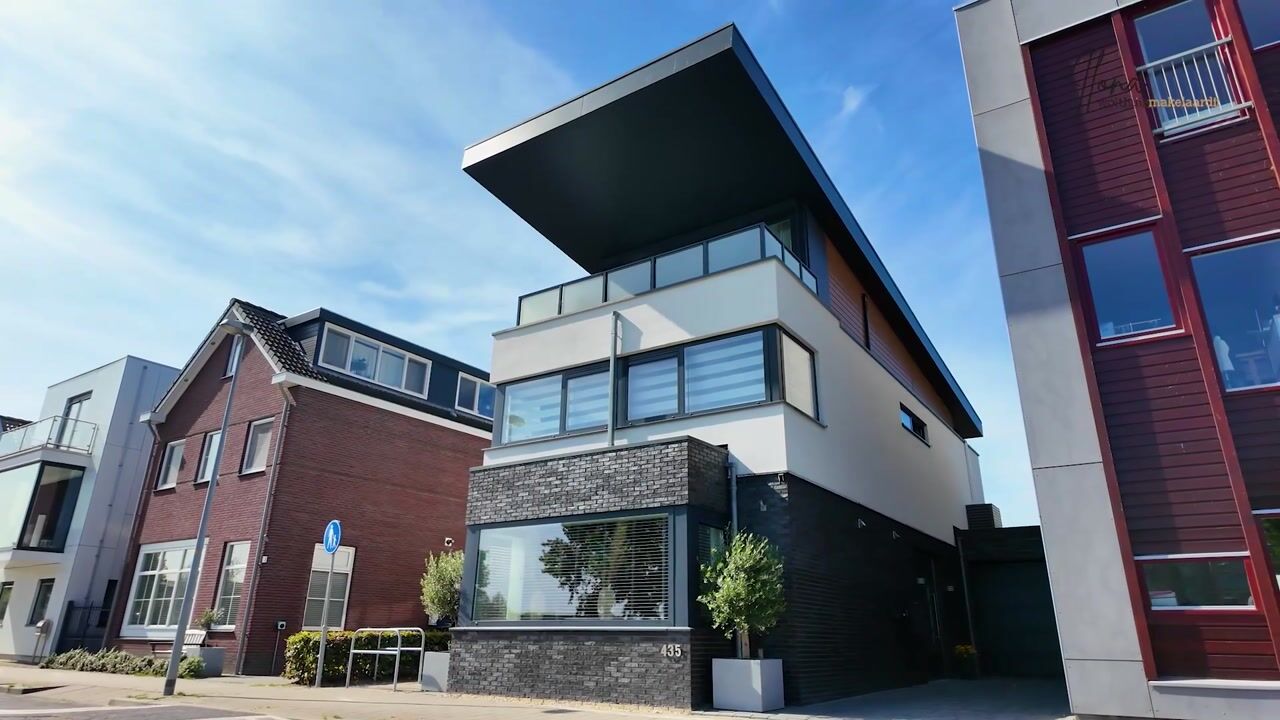
Wide-open views across the water, a small marina right in front of the property and plenty of greenery in the surrounding area: Grootzeil 435 enjoys a particularly beautiful location in Noorderplassen-West. The marina is situated directly in front of the property, offering unobstructed views across the water. There is also an opportunity to moor a small boat, while children can enjoy swimming here during the summer months.
From the neighbourhood, you can easily walk or cycle towards the Lepelaarplassen nature reserve and the surrounding wet grasslands. The Markermeer lake is also nearby. It is a wonderful setting for those who appreciate peace, space and nature.
At the same time, all everyday amenities are within easy reach. The neighbourhood offers a supermarket, schools, healthcare facilities and public transport.
ENERGY LABEL A
The property is well insulated and fitted with HR++ double glazing, contributing to a comfortable indoor climate and efficient energy consumption. The property also benefits from no fewer than 31 solar panels. All floors are equipped with air conditioning, providing both cooling and heating.
GROUND FLOOR
The spacious entrance hall with cloakroom provides access to the kitchen/dining area, toilet, staircase to the first floor and the generous living room.
The ground floor is tastefully finished with large floor tiles combined with underfloor heating, as well as smoothly plastered walls and ceilings. The toilet features a wall-hung toilet and is tiled from floor to ceiling. Wooden interior frames and panel doors complete the stylish finish.
BRIGHT AND SPACIOUS LIVING ROOM
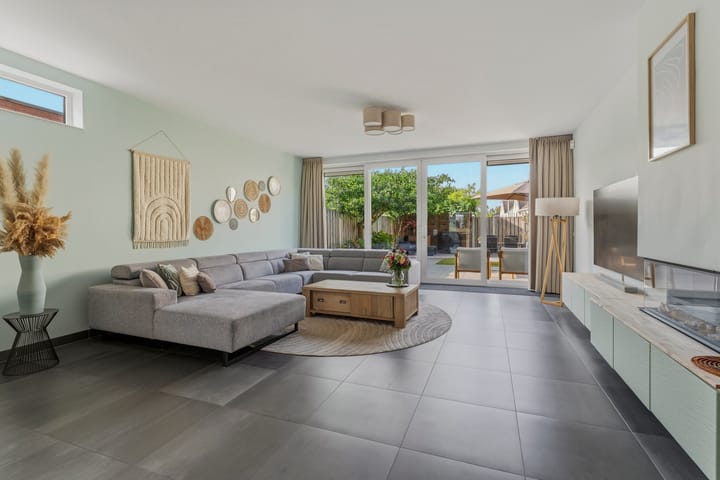
The bright and spacious living room benefits from an abundance of natural light thanks to the large window façade and the additional window in the side wall. This makes the room feel particularly bright, open and inviting.
The custom-made cupboards are both stylish and practical, providing plenty of storage space. There is ample room for a comfortable seating area. The air conditioning, installed in 2022, provides both cooling and heating.
SPACIOUS KITCHEN/DINING AREA WITH WATER VIEWS
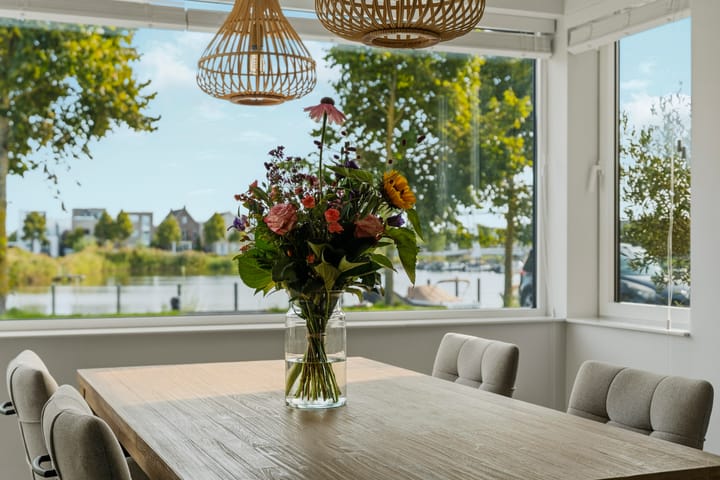
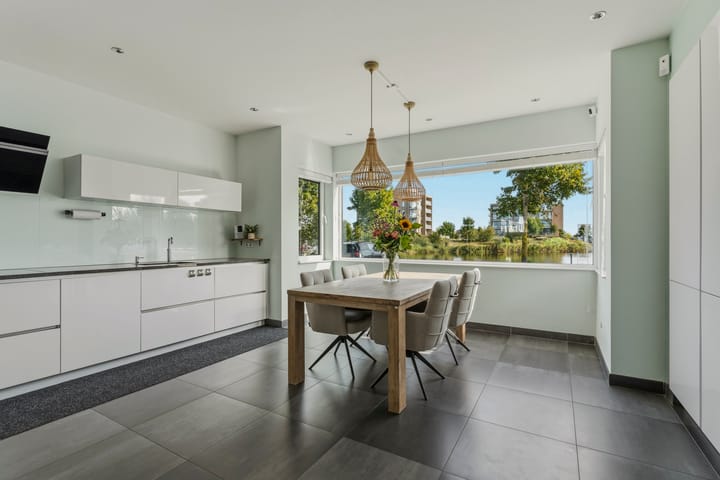
The generous kitchen/dining area is a wonderful place to come together. While cooking or enjoying a meal, you can take in the beautiful views across the water and the marina at the front of the property. The excellent natural light further enhances the sense of space.
The luxurious kitchen is fully equipped with built-in appliances and offers plenty of room for a large dining table. The adjoining utility room provides additional practical storage space.
FIRST FLOOR
The landing provides access to three spacious rooms, a separate laundry room, a separate toilet and the luxurious bathroom. One of the rooms features a separate workspace, making it ideal for working from home. By removing the partition wall, this space could easily be transformed into a generous master bedroom.
The floor is finished with laminate flooring and walls featuring smooth plasterwork, glass-fibre wallpaper and Spachtelputz textured plaster. Air conditioning, installed in 2022, and electric screens add to the overall comfort. Wooden interior frames and panel doors are also featured on this floor.
The complete bathroom features a walk-in shower, whirlpool bath and washbasin and is tiled from floor to ceiling. The separate toilet has a wall-hung toilet and is also tiled from floor to ceiling.
SECOND FLOOR WITH MASTER BEDROOM, EN-SUITE BATHROOM AND GENEROUS ROOF TERRACE
The second floor is a wonderful surprise, offering an abundance of space and beautiful natural light. The generous and exceptionally bright master bedroom features an en-suite bathroom, dressing area and storage cupboard. This floor could therefore also be used as a comfortable guest suite.
The tiled floor with underfloor heating, walls finished with Spachtelputz textured plaster and air conditioning installed in 2022 create a pleasant and comfortable environment.
The generous roof terrace makes this floor particularly special. It is the perfect place to enjoy the outdoors while taking in the attractive views across the marina and the surrounding residential area.
GARDEN

The beautifully landscaped garden completes the property. It is a wonderful extension of the living room and enjoys a south-west-facing position, making it ideal for enjoying the afternoon and evening sun. The electric awning by the living room provides shade on sunny days.
The attractive and solidly built covered terrace offers a lovely place to sit outdoors well into the evening. Thanks to the property's open position overlooking the quiet courtyard at the rear, you can also enjoy plenty of privacy.
GARAGE AND PRIVATE PARKING
The property features an attached garage equipped with electricity, a water connection and a drain. There is also private parking on the property, as well as an EV charging point for charging your electric car.
CHILD-FRIENDLY RESIDENTIAL NEIGHBOURHOOD
At the rear of the property is the pleasant courtyard on Timmersteek. Only local traffic uses this area, making it a quiet and safe place where young children can play. The neighbourhood also has several playgrounds, offering plenty of opportunities for children to enjoy playing outdoors.
BEREIKBAARHEID
Ook de bereikbaarheid is top: via de omliggende dreven bereikt u de A6 richting Amsterdam en Lelystad, met aansluiting op de A1 en A27 richting het Gooi. Het centrum van Almere Stad, met een uitgebreid aanbod aan winkels, horeca en het station, is goed bereikbaar met de fiets, auto en bus. Buslijn M6 verbindt Noorderplassen rechtstreeks met station Almere Centrum, waar u kunt overstappen op de trein richting onder meer Amsterdam, Lelystad en het Gooi.
INDELING
Begane grond: ruime entree, garderobe, woon/eetkeuken, bijkeuken, trap naar de verdieping, woonkamer.
GROUND FLOOR
- Large floor tiles with underfloor heating
- Walls and ceiling finished with smooth plasterwork
- Toilet with wall-hung toilet and floor-to-ceiling tiling
- Complete and luxurious kitchen with a full range of built-in appliances
- Electric awning
- Living room of approximately 41 m²
- Kitchen/dining area of approximately 25 m²
FIRST FLOOR: landing, 3 spacious rooms, laundry room, separate toilet and bathroom.
- Laminate flooring
- Walls finished with smooth plasterwork, glass-fibre wallpaper and Spachtelputz textured plaster
- Toilet with wall-hung toilet and floor-to-ceiling tiling
- Complete and luxurious bathroom with walk-in shower, whirlpool bath, washbasin and floor-to-ceiling tiling
- Electric window screens
- Bedrooms measuring approximately 12.7 m², 12.8 m² and 25.2 m² respectively
INFORMATION AND/OR VIEWING
• Would you like to explore all the information in detail first? On funda.nl, you will find not only the photos and property description, but also the brochure, floor plans, 360-degree photos and a property video, providing a complete first impression of this exceptional home.
DISCLAIMER
• Although this information has been compiled with the utmost care, no rights may be derived from its contents. The seller and estate agent accept no liability for any inaccuracies or omissions.
Highlights
AI-generated from the description
Unique waterfront location
Front by marina with wide-open water views.
Bright kitchen with views
Spacious 25 m² kitchen/diner with water views.
Generous roof terrace and garden
13 m² roof terrace and landscaped south-west garden.
Advertisement
Features
Transfer of ownership
- Listed since
- Acceptance
- Available in consultation
- Asking price
- € 1,075,000 kosten koper
- Asking price per m²
- € 4,715
- Status
- Available
Construction
- Kind of house
- Villa, detached residential property
- Building type
- Resale property
- Year of construction
- 2015
- Specific
- Partly furnished with carpets and curtains
- Type of roof
- Combination roof covered with asphalt roofing
Surface areas and volume
- Areas
- Living area
- 228 m²
- Other space inside the building
- 19 m²
- Exterior space attached to the building
- 13 m²
- Plot size
- 265 m²
- Volume in cubic meters
- 872 m³
Layout
- Number of rooms
- 6 rooms (4 bedrooms)
- Number of bath rooms
- 2 bathrooms and 2 separate toilets
- Bathroom facilities
- 2 walk-in showers, sink, whirlpool, toilet, and washstand
- Number of stories
- 3 stories
- Facilities
- Outdoor awning, optical fibre, mechanical ventilation, rolldown shutters, sliding door, TV via cable, and solar panels
Energy
- Energy label
- A
- Insulation
- Roof insulation, energy efficient window, insulated walls, floor insulation and completely insulated
- Heating
- District heating
- Hot water
- District heating
Cadastral data
- ALMERE E 2403
- Cadastral map
- Area
- 265 m²
- Ownership situation
- Full ownership
Exterior space
- Location
- Alongside waterfront, in residential district and unobstructed view
- Garden
- Back garden, front garden and side garden
- Back garden
- 94 m² (11.00 metre deep and 8.50 metre wide)
- Garden location
- Located at the southwest
- Balcony/roof terrace
- Roof terrace present
Garage
- Type of garage
- Attached brick garage and parking place
- Capacity
- 1 car
- Facilities
- Electricity
Parking
- Type of parking facilities
- Parking on private property and public parking
Popularity
0x
Viewed
0x
Saved
9-10-2026
On Funda
Neighborhood
Noorderplassen W.- Noord
Almere- Residents
- 1,245
- Family with children
- 67%
- Avg. asking price / m²
- € 5,219
Discover the neighborhood
Curious about the housing supply, residents and local real estate agents?

Don’t want to forget this home?
Save it as a favorite. You’ll easily find it back and get notified when something changes.
