
New
Hopperzuigerstraat 191333 HL AlmerePoldervlak West
€ 500,000 k.k.

- 207 m²living area
- 676 m²plot size
- 3bedrooms
- Aenergy label
Ruim en comfortabel wonen in Almere
Description
Exceptional living and working in a unique location in Almere Buiten!
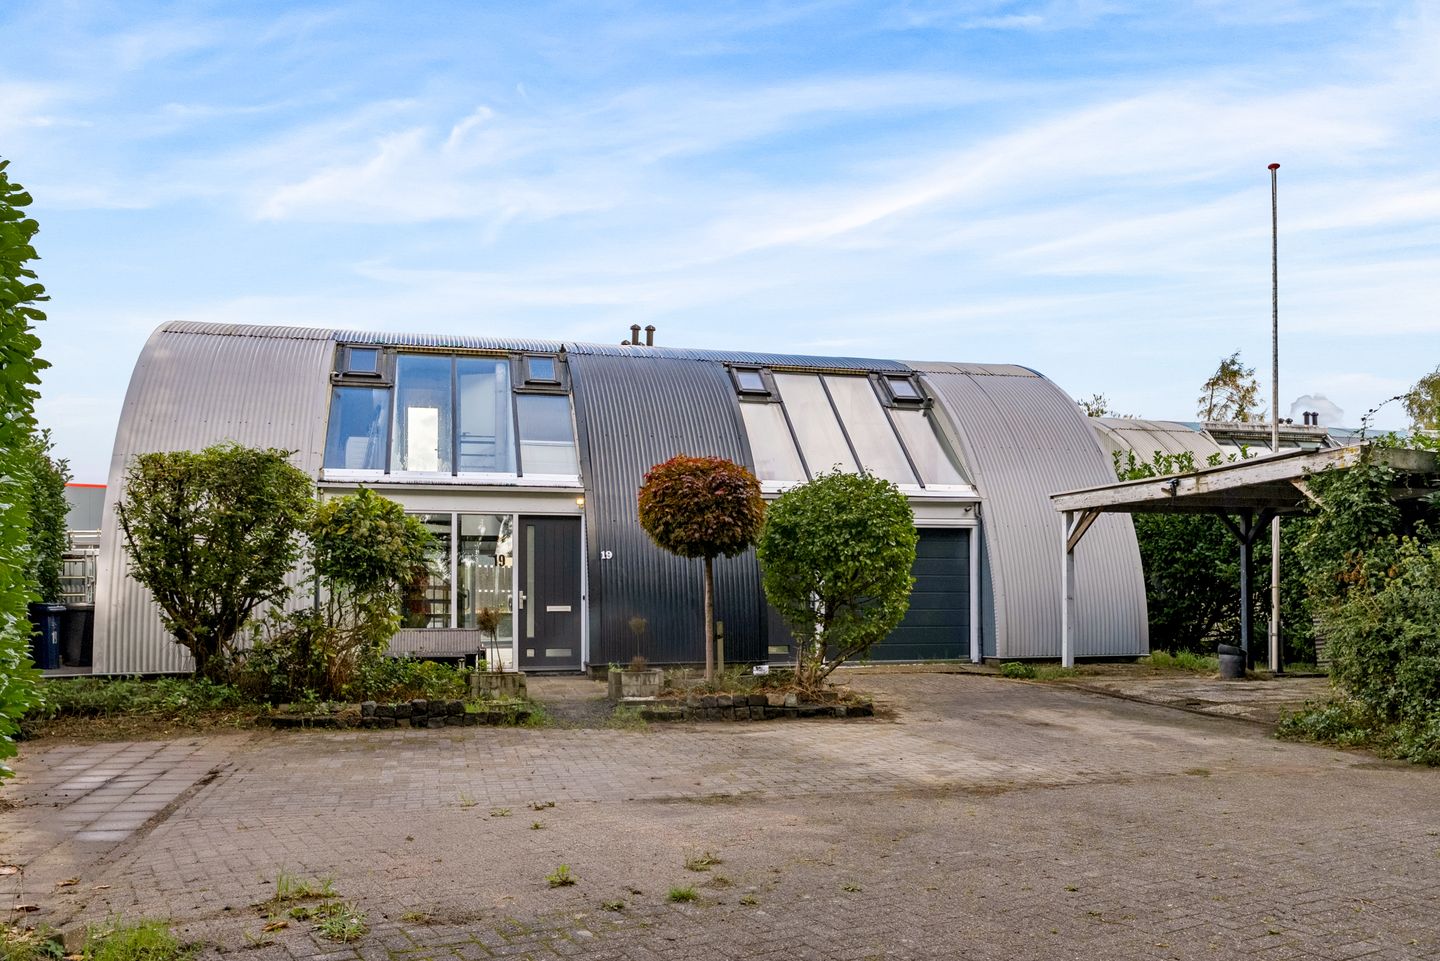
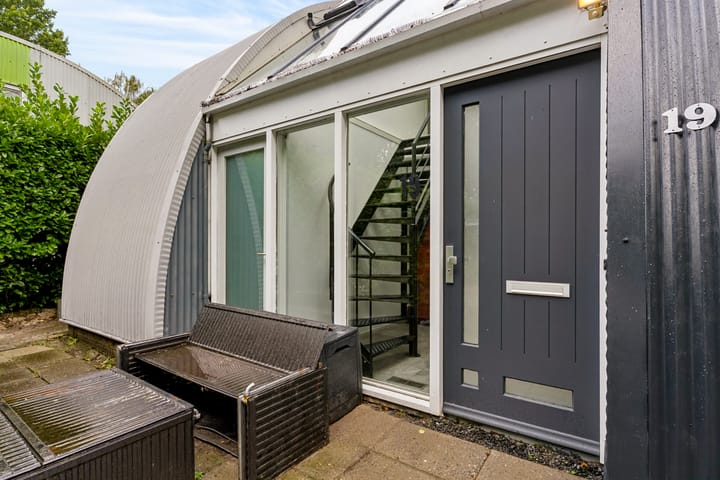
Set in a prime location on the Poldervlak business park in Almere Buiten, this distinctive live/work property, designed in 1991 by architect Jos Abbo, occupies an impressive 676 m² freehold plot. Offering approximately 232 m² of usable floor space, a volume of approximately 700 m³ and ample private parking, this exceptional property provides a wealth of possibilities.
The layout makes the property particularly well suited to multigenerational living, a home-based practice, office, business, workshop or a combination of living and working. The various spaces offer a high degree of flexibility, allowing you to combine private living and professional use in a truly unique way.
The property is situated directly alongside the city canal and within easy reach of a wide range of amenities. Shops, schools, public transport and other everyday facilities are all easily accessible on foot or by bicycle. The property also benefits from excellent accessibility by car.
The property is divided into two interconnected sections. The LEFT-hand side is primarily used as residential accommodation, while the RIGHT-hand side is currently used partly as a garage/storage area and partly as living accommodation at the rear.
** Ground floor layout (LEFT-hand side):
The entrance opens into a hallway with staircase, meter cupboard, toilet, living room and an intermediate hall which also provides access to the right-hand side of the property.
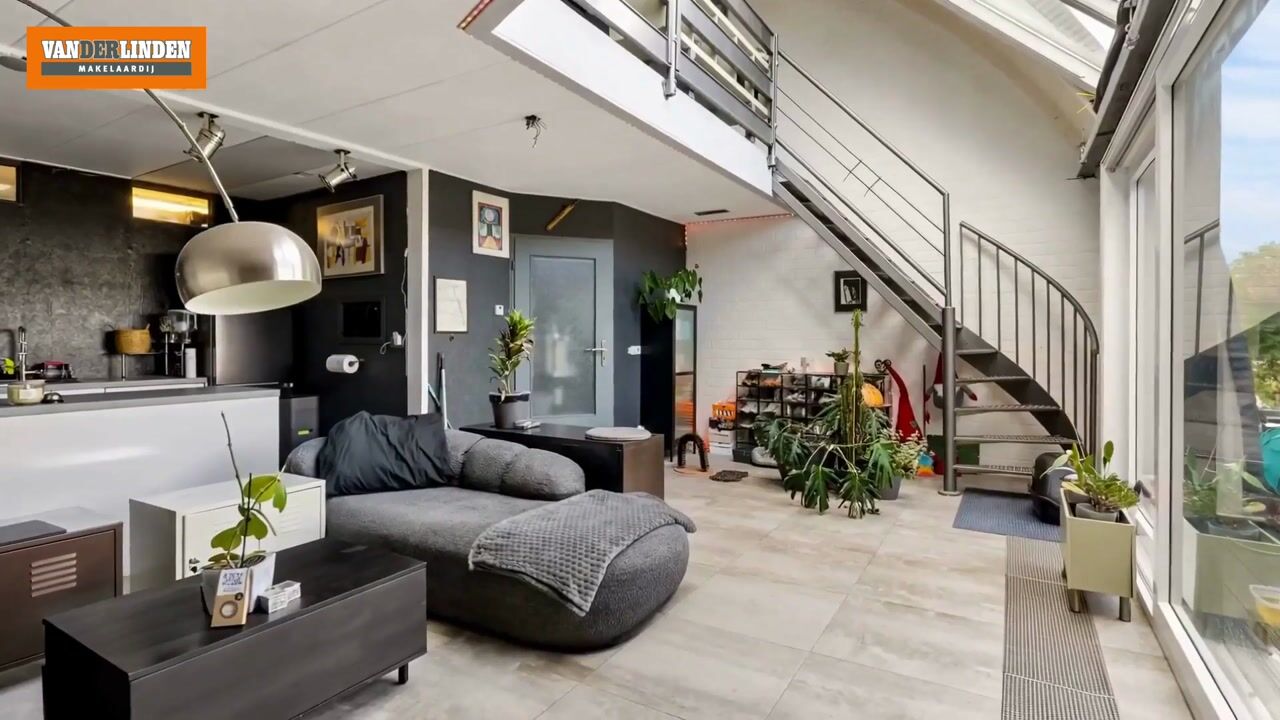
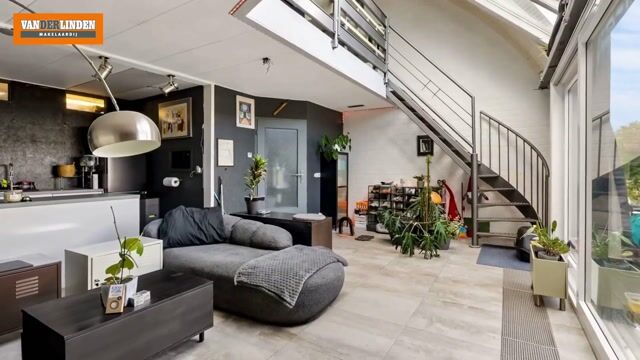
The generously sized living room measures approximately 7 metres in width and features sliding doors opening onto the rear garden. The spacious layout offers plenty of room for a large seating area as well as a comfortable dining area.
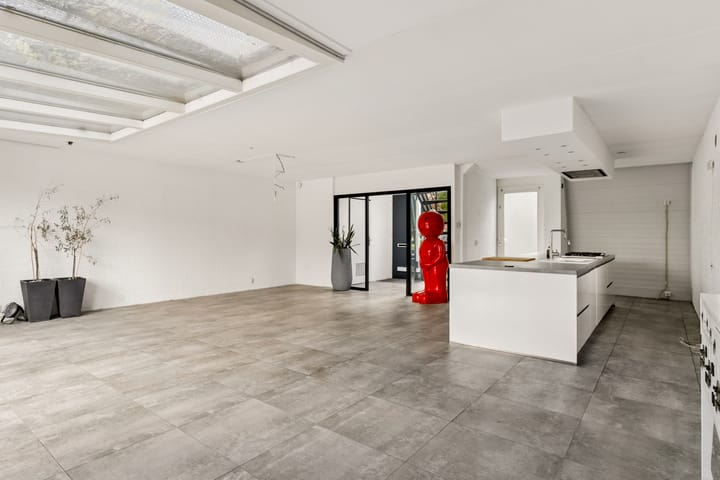
The open-plan kitchen is arranged around a central island and is equipped with a gas cooker, sink and dishwasher. The kitchen also provides direct access to the front garden.
First floor (LEFT-hand side):
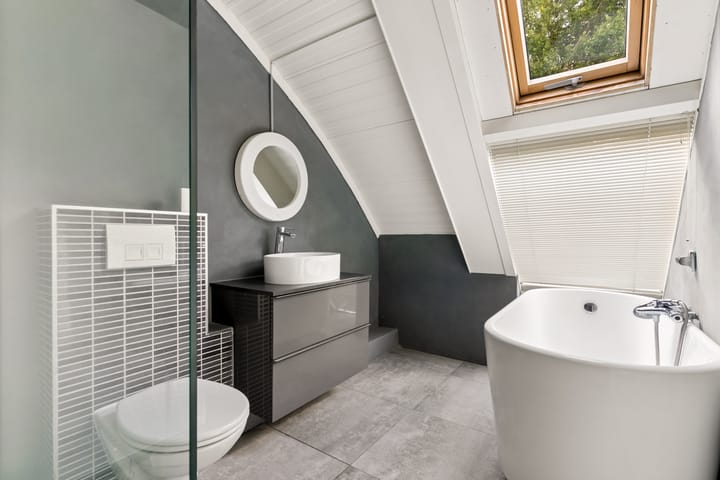
A spacious landing provides access to two bedrooms and the bathroom. The rear bedroom opens onto a northwest-facing balcony. Both bedrooms are equipped with air conditioning. The bathroom features a bathtub, shower, vanity unit and toilet. A washing machine connection is also located on this floor.
** Ground floor layout (RIGHT-hand side):
Private entrance at the front, situated next to the electric overhead door to the garage/storage area.
From the garage/storage area, the hallway provides access to the toilet and the living room. The generously sized living room is approximately 7 metres wide and features sliding doors opening onto the rear garden. Large windows allow an abundance of natural light to enter the room. The living room offers ample space for both a seating area and a dining area. Access to the first floor is also provided from the living room.
The open-plan kitchen features a straight kitchen unit fitted with various freestanding appliances. There is also ample storage space in the base units and drawers.
First floor (RIGHT-hand side):
A spacious and bright landing with a void offers space for a home office or study area and provides access to the bedroom and bathroom. The generously sized bedroom, which is equipped with air conditioning, provides access to an additional room that could be used as a walk-in wardrobe. The bathroom, with largely plastered walls, is fitted with a shower, toilet and washbasin. This floor also includes a storage/utility room.
Outdoor space and parking:
The property is surrounded by a spacious garden offering a variety of possibilities. The garden is largely paved and features a generous terrace. In addition, there is a separate storage area and a swimming pool.
There is also ample private parking, including a carport suitable for several vehicles. This makes the property not only ideal for combining living and working, but also highly practical for a business, professional practice or other home-based enterprise.
Particulars:
- Please note: this property is offered with an offers-from asking price!
- A building survey report is available for inspection;
- Distinctive live/work property, designed by Jos Abbo in 1991;
- Situated on the Poldervlak business park in Almere Buiten;
- Generous freehold plot measuring no less than 676 m²;
- Approximate living area of 207 m²;
- Energy efficiency rating A, valid until 16-09-2036;
- Approximate usable floor area of 232 m² (including garage/storage space);
- 26 solar panels with a SolarEdge inverter, with a total capacity of 8.3 kW (8,300 watts);
- The property is equipped with battery storage systems, which are available by separate negotiation;
- All large windows were replaced in 2017 and fitted with HR++ high-efficiency glazing;
- The 5 small windows on the sides of the property, including the window frames, were replaced in 2025;
- Suitable for a variety of uses, including residential accommodation, working from home, a professional practice, office or workshop;
- Two separate entrances, offering potential for multigenerational living;
- Garden surrounding the property, including a swimming pool;
- Private parking for several vehicles;
- Amenities within easy walking and cycling distance;
- Completion by mutual agreement.
Exceptional in every respect! This property offers a rare combination of space, freedom and versatility.
Curious to discover what you could create here? Come and experience the space, layout and unique setting for yourself.
.
Highlights
AI-generated from the description
Flexible live-work layout
Two linked sections with separate entrances and spacious rooms.
Spacious garden with pool
Wraparound garden with large terrace, storage and swimming pool.
Energy-efficient with solar
Energy label A, 26 solar panels, HR++ glazing and batteries.
Advertisement
Features
Transfer of ownership
- Listed since
- Acceptance
- Available in consultation
- Asking price
- € 500,000 kosten koper
- Asking price per m²
- € 2,415
- Status
- Available
Construction
- Kind of house
- Single-family home, detached residential property
- Building type
- Resale property
- Year of construction
- 1991
- Specific
- Double occupancy present, double occupancy possible and renovation project
Surface areas and volume
- Areas
- Living area
- 207 m²
- Other space inside the building
- 25 m²
- Exterior space attached to the building
- 8 m²
- External storage space
- 8 m²
- Plot size
- 676 m²
- Volume in cubic meters
- 700 m³
Layout
- Number of rooms
- 5 rooms (3 bedrooms)
- Number of bath rooms
- 2 bathrooms and 1 separate toilet
- Bathroom facilities
- 2 showers, bath, 2 toilets, 2 sinks, and washstand
- Number of stories
- 2 stories
- Facilities
- Optical fibre, mechanical ventilation, sliding door, and solar panels
Energy
- Energy label
- A
- Heating
- CH boiler
- Hot water
- CH boiler
- CH boiler
- HR-107 ketel ( combination boiler from 2015, in ownership)
Cadastral data
- ALMERE M 1182
- Cadastral map
- Area
- 676 m²
- Ownership situation
- Full ownership
Exterior space
- Location
- Alongside a quiet road, business park and unobstructed view
- Garden
- Surrounded by garden
Garage
- Type of garage
- Carport, built-in and parking place
- Capacity
- 2 cars
Parking
- Type of parking facilities
- Parking on private property and public parking
Popularity
631x
Viewed
31x
Saved
28-9-2026
On Funda
Neighborhood

Poldervlak West
Almere- Residents
- 30
- Family with children
- 50%
Discover the neighborhood
Curious about the housing supply, residents and local real estate agents?

Don’t want to forget this home?
Save it as a favorite. You’ll easily find it back and get notified when something changes.
