New
Inktvisplein 261317 HX AlmereWaterwijk Oost
€ 395,000 k.k.

- 79 m²living area
- 116 m²plot size
- 2bedrooms
- Aenergy label
Description
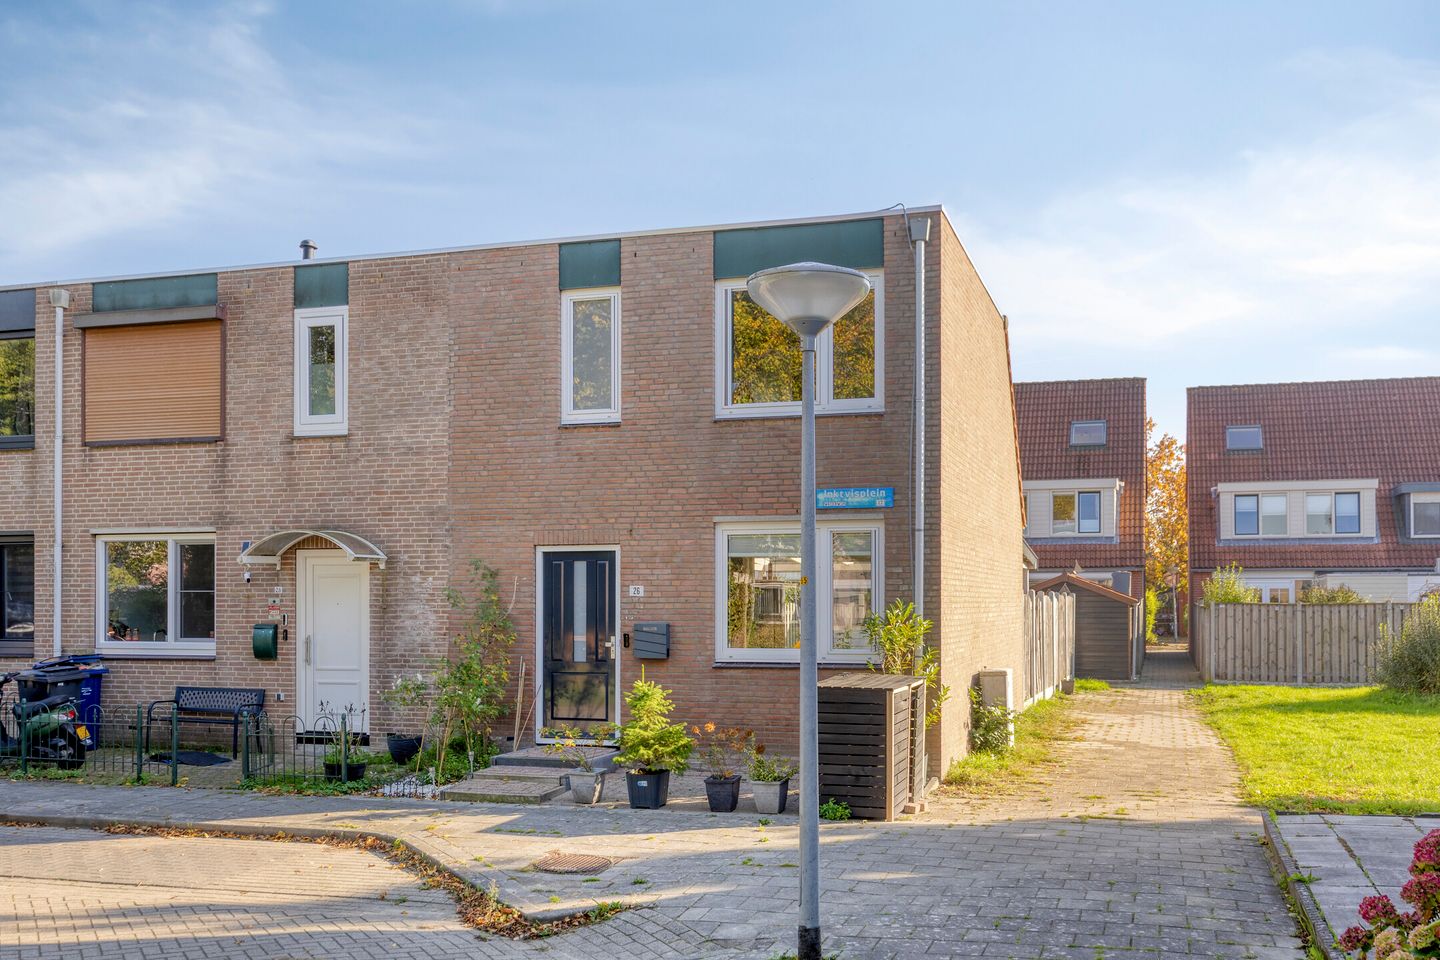
Enjoying an open position overlooking the green Inktvisplein, with the Hoge Vaart waterway nearby, this well-maintained end-of-terrace house offers two floors of living space and a sunny south-southeast-facing rear garden. Built in 1984, the property combines a peaceful location with an impressive level of comfort, including Energy Label A, uPVC window frames with HR++ double glazing, underfloor heating on the ground floor and a spacious wooden patio canopy with a glass roof.
The property offers approximately 79 m² of living space. The ground floor comprises an entrance hall, toilet, bright living room and modern kitchen dating from 2017. The first floor features two generously sized bedrooms and a fully equipped bathroom. The rear garden includes two storage sheds and rear access.
Several significant improvements have also been carried out in recent years. The main roof was replaced in 2023, followed by the dormer roof in 2024 and the electrical distribution board in 2025. In 2025, the façade pointing was repaired, the external walls were cleaned and subsequently treated with a water-repellent protective coating. With shops, schools and everyday amenities nearby, and greenery and water practically on the doorstep, this is an attractive place to live.
*** This property is offered with a Bidding From Price ***
GROUND FLOOR
The hardwood front door opens into the entrance hall, which includes space for coats, the electrical distribution board and a modern toilet with a wall-hung WC and small washbasin. From the hall, there is access to the living room and the staircase leading to the first floor.
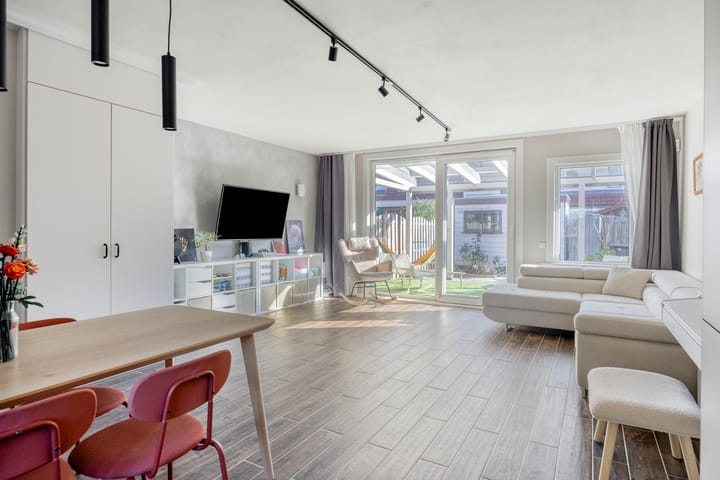
The living room is situated at the rear of the property and connects pleasantly with the garden through a glazed door. Wood-effect floor tiles with water-based underfloor heating extend throughout the ground floor, creating a consistent and attractive appearance.
The property is connected to the district heating network and is heated by the existing radiators and underfloor heating system. There is no gas available in this house. The uPVC window frames with HR++ double glazing contribute to the overall comfort of the home. A practical space beneath the staircase accommodates the washing machine and tumble dryer.
KITCHEN
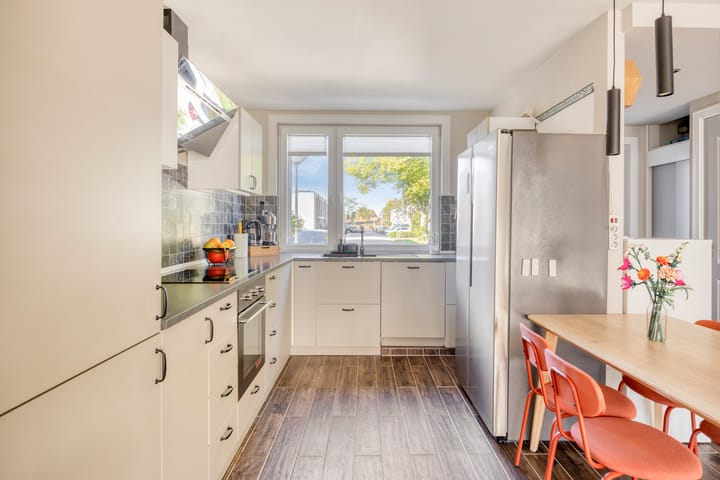
The modern fitted kitchen, installed in 2017, is situated at the front of the property. The kitchen cabinet fronts were replaced in 2026.
The kitchen features an HPL worktop, a four-zone induction hob, a 90 cm wide black recirculating extractor hood, an electric oven and an integrated dishwasher (2026). The layout provides ample worktop and cupboard space and connects directly to the living room.
The freestanding microwave and American-style fridge-freezer can be included in the sale upon request.
FIRST FLOOR
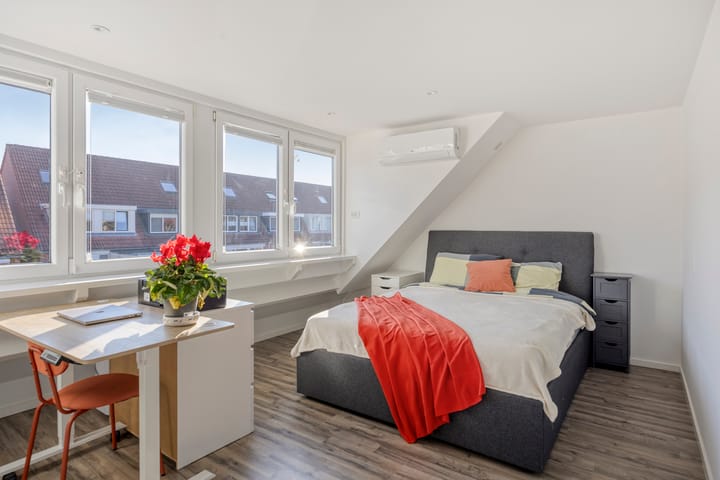
The landing provides access to two particularly spacious bedrooms and the bathroom. The bedrooms measure approximately 13.0 m² and 13.3 m² respectively, making both suitable for use as a principal bedroom, children's bedroom or home office.
The rear bedroom benefits from a wide dormer window with uPVC frames and HR++ double glazing. An air conditioning unit was installed here in 2025, providing both cooling and heating. The dormer roof was replaced in 2024. The interior painting on this floor was completed in 2026.
BATHROOM
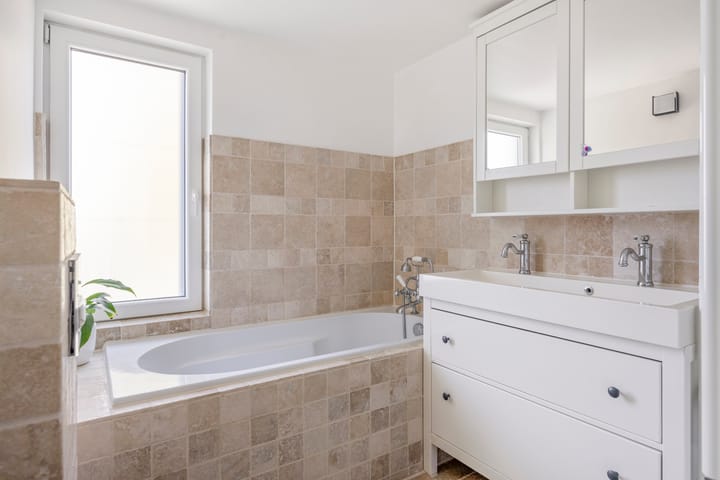
The modern bathroom is fitted with an acrylic bathtub with shower facilities, a double vanity unit and a wall-hung WC. Attractive natural stone floor and wall tiles give the room a stylish appearance.
The bathroom also features mechanical ventilation (2025) and electric underfloor heating, making it a comfortable, practical and fully equipped space.
GARDEN
The south-southeast-facing rear garden offers a pleasant combination of sunshine and privacy. Directly behind the house is a spacious wooden patio canopy measuring approximately 4.02 x 5.19 metres, fitted with a glass roof. This creates a bright and sheltered outdoor seating area that can also be enjoyed in less favourable weather.
The garden is predominantly paved, with several areas of greenery. At the rear are a detached wooden storage shed and a second, attached storage shed, providing a combined external storage area of approximately 9 m² according to the measurement report.
The garden also benefits from rear access through a gate. Part of the garden fencing incorporates concrete posts and gravel boards.
LOCATION
Inktvisplein 26 enjoys a particularly attractive location in the Waterwijk neighbourhood of Almere Stad. The property has a wonderful open position overlooking the green Inktvisplein, with the Hoge Vaart waterway immediately beyond. The combination of greenery, water and the spacious layout of the neighbourhood creates a pleasant sense of openness and tranquillity.
The location is also excellent for those who enjoy nature and outdoor recreation. Within walking distance are the Leeghwaterplassen, a beautiful natural and recreational area offering plenty of opportunities for walking, cycling and enjoying the waterside surroundings.
The Noorderplassen are also just approximately five minutes away by bicycle. This recreational area features two beaches where residents can enjoy swimming, sunbathing and relaxing by the water. The property therefore offers excellent recreational opportunities within easy reach.
Everyday amenities are equally accessible. The surrounding area offers several supermarkets, primary schools, childcare facilities, sports facilities and other services. Almere city centre, with its extensive range of shops, restaurants, cafés, cultural attractions and Almere Centrum railway station, is within cycling distance.
Transport connections are also convenient. The nearby main roads provide easy access to the A6 and A27 motorways, with connections towards Amsterdam, Utrecht and Lelystad.
This property therefore combines a green, waterside residential setting with the convenience and accessibility of city living.
KEY FEATURES
• End-of-terrace house with two floors, built in 1984
• Open position overlooking Inktvisplein, close to the Hoge Vaart waterway
• Approximately 79 m² of living space (measurement report: 78.70 m²)
• uPVC external window frames with HR++ double glazing; hardwood front door
• Wood-effect floor tiles with underfloor heating throughout the ground floor
• Kitchen installed in 2017, with cabinet fronts replaced in 2026, featuring an induction hob, extractor hood, electric oven and integrated dishwasher
• Two bedrooms measuring approximately 13.0 m² and 13.3 m²
• Wide rear dormer with uPVC window frames
• Air conditioning in the rear bedroom (2025), providing both cooling and heating
• Main roof replaced in 2023; flat dormer roof replaced in 2024
• Façade pointing repaired, external walls cleaned and treated with a water-repellent coating in 2025
• Electrical distribution board replaced in 2025, including miniature circuit breakers and residual-current protection
• Bathroom with double vanity unit and mechanical ventilation (2025)
• Interior walls and ceilings on the first floor repainted in 2026
• South-southeast-facing rear garden
• Attached wooden patio canopy measuring 4.02 x 5.19 metres, with a glass roof
• Rear access and two storage sheds at the back of the garden, providing approximately 9 m² of storage space
• District heating with radiators and underfloor heating; no gas connection
• Energy Label A
• Transfer date: By mutual agreement; a quick transfer is possible.
Advertisement
Features
Transfer of ownership
- Listed since
- Acceptance
- Available in consultation
- Asking price
- € 395,000 kosten koper
- Asking price per m²
- € 5,000
- Status
- Available
Construction
- Kind of house
- Single-family home, corner house
- Building type
- Resale property
- Year of construction
- 1984
- Type of roof
- Flat roof covered with asphalt roofing
Surface areas and volume
- Areas
- Living area
- 79 m²
- Exterior space attached to the building
- 21 m²
- External storage space
- 9 m²
- Plot size
- 116 m²
- Volume in cubic meters
- 279 m³
Layout
- Number of rooms
- 3 rooms (2 bedrooms)
- Number of bath rooms
- 1 bathroom and 1 separate toilet
- Bathroom facilities
- Double sink, bath, toilet, and washstand
- Number of stories
- 2 stories
- Facilities
- Air conditioning, optical fibre, mechanical ventilation, sliding door, and TV via cable
Energy
- Energy label
- A
- Insulation
- Roof insulation, double glazing, insulated walls, floor insulation and completely insulated
- Heating
- District heating
- Hot water
- District heating
Cadastral data
- ALMERE P 127
- Cadastral map
- Area
- 116 m²
- Ownership situation
- Full ownership
Exterior space
- Location
- Alongside a quiet road, in residential district and unobstructed view
- Garden
- Back garden and front garden
- Back garden
- 55 m² (10.26 metre deep and 5.40 metre wide)
- Garden location
- Located at the southeast with rear access
Storage space
- Shed / storage
- Detached wooden storage
- Facilities
- Electricity
- Insulation
- Insulated walls
Parking
- Type of parking facilities
- Public parking
Curious what your home is worth?
See your estimated home value and discover what's happening in your neighborhood.

Popularity
0x
Viewed
0x
Saved
3-11-2026
On Funda
Neighborhood

Waterwijk Oost
Almere- Residents
- 1,645
- Family with children
- 33%
- Avg. asking price / m²
- € 3,927
Discover the neighborhood
Curious about the housing supply, residents and local real estate agents?

Don’t want to forget this home?
Save it as a favorite. You’ll easily find it back and get notified when something changes.
