New
John Fernhoutstraat 531325 NW AlmereFilmwijk Midden
€ 440,000 k.k.

- 102 m²living area
- 138 m²plot size
- 3bedrooms
- Aenergy label
Description
LIGHT, SPACE AND COMFORT IN A SOUGHT-AFTER LOCATION IN FILMWIJK!
This well-maintained and surprisingly spacious home has everything you need for comfortable living! Enjoy the bright living room overlooking the garden, the luxurious open-plan kitchen and the beautiful conservatory added in 2021, which creates a charming extension of the living room. With three spacious rooms (with the possibility of creating a fourth), a uPVC dormer window and underfloor heating, this home offers plenty of living space and possibilities. Located in the popular Filmwijk neighbourhood, just a short distance from Weerwater lake, Lumièrepark and the vibrant centre of Almere Stad. A wonderful place to call home!
GOOD TO KNOW
The asking price is a starting bid price. This means that the seller will seriously consider offers above the stated price.
ENERGY LABEL A – District Heating
The property has an energy label A and is partially fitted with uPVC window frames and HR++ double glazing. The home is heated via the district heating network, and the heating unit was replaced in 2019.
An energy label A not only offers benefits in terms of living comfort and energy efficiency, but can also be financially attractive. Depending on the buyer’s personal circumstances, it may be possible to borrow more for a property with a high energy rating than for one with a lower rating. In addition, some mortgage lenders offer a discount on the mortgage interest rate for energy-efficient homes. Please consult your mortgage adviser for information about the current options and conditions.
CENTRAL LOCATION AND EXCELLENT ACCESSIBILITY
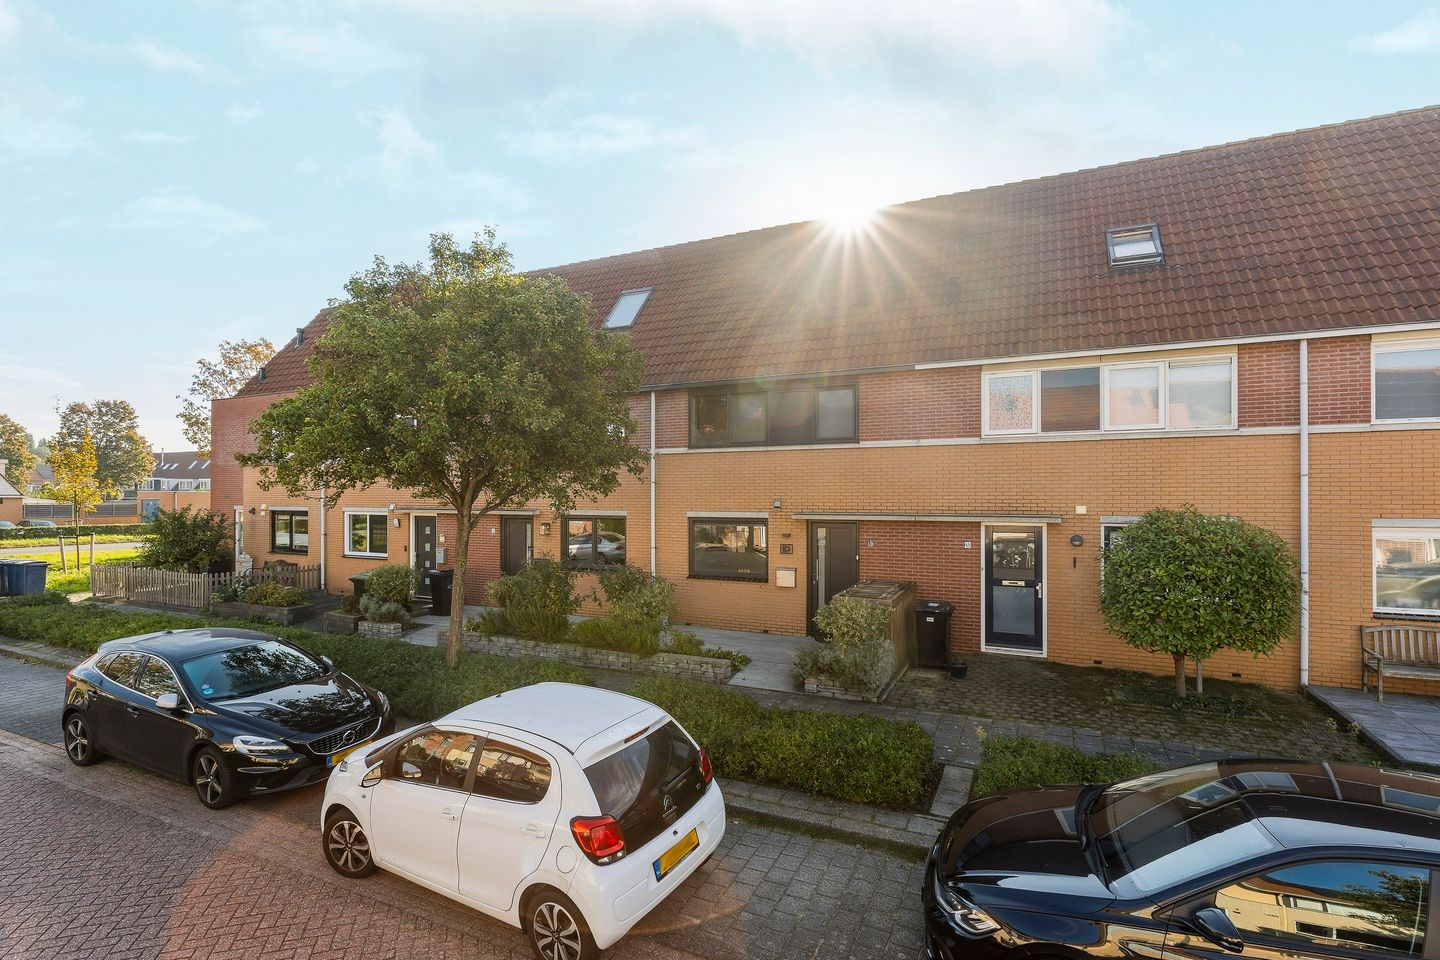
John Fernhoutstraat is located in the popular Filmwijk neighbourhood of Almere Stad, a green and spacious residential area with a particularly convenient location close to the city centre, public transport and major roads.
The vibrant centre of Almere Stad is approximately 3 kilometres away and can be reached by bicycle in around 10 minutes. Here, you will find a wide range of shops, welcoming restaurants, outdoor cafés, supermarkets, a cinema and various cultural facilities.
The location is also ideal for nature lovers. The beautiful Weerwater lake and Lumièrepark are just a short distance away, offering wonderful opportunities for walking, cycling, jogging or simply relaxing by the water. Schools, childcare facilities, sports facilities and shops for everyday essentials are also located nearby.
Public transport connections are excellent. Almere Parkwijk railway station is approximately 1.5 kilometres away and can be reached by bicycle in around 5 to 7 minutes. Almere Centrum station is approximately 2.5 to 3 kilometres away, around 10 minutes by bicycle. From here, there are convenient train connections to destinations including Amsterdam, Schiphol Airport, Utrecht and Lelystad.
The property is also ideally situated for travelling by car. The nearby main roads provide quick access to the A6 and A27 motorways, offering excellent connections to Amsterdam, 't Gooi, Utrecht and Lelystad.
An ideal location for those who enjoy peaceful, green surroundings while having all urban amenities and excellent transport links within easy reach!
EXTENSIVE PROPERTY DEscriptION
Upon entering the property, you arrive in the hallway, which provides access to the toilet with a small washbasin, the open-plan kitchen and the living room.
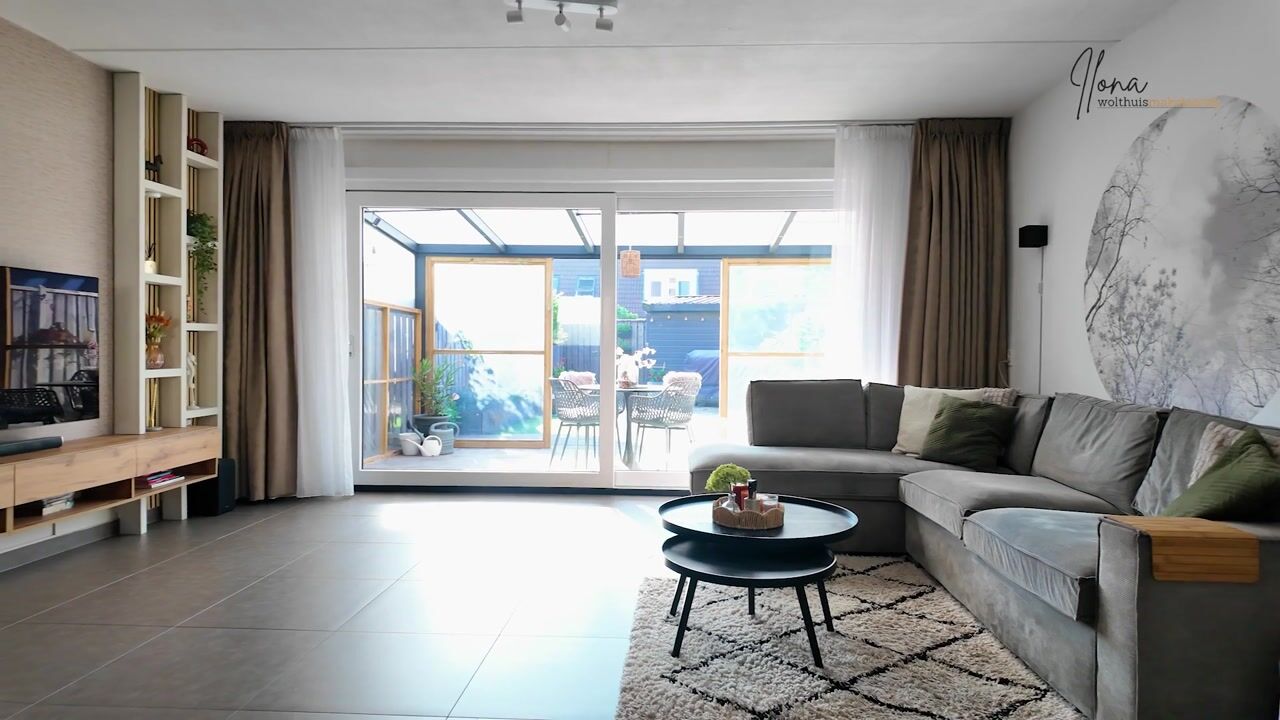
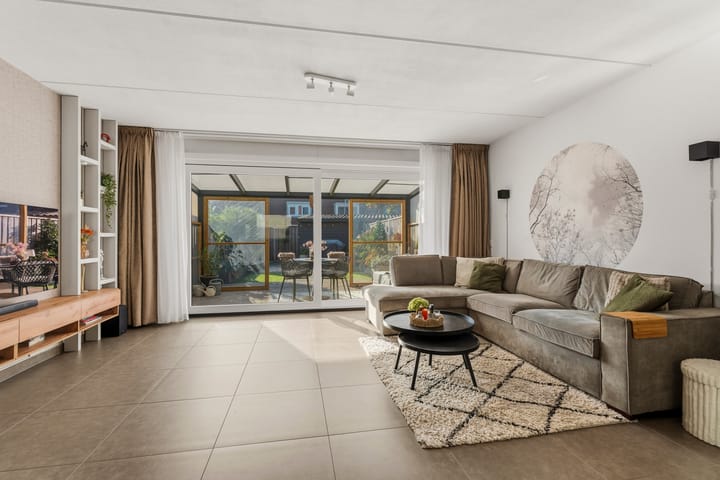
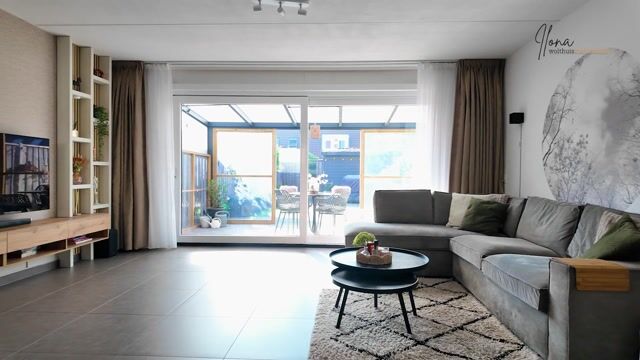
The garden-facing living room is a wonderful space where comfort, light and space come together. The large windows allow plenty of natural light to flood in, creating a pleasant and airy atmosphere. The entire ground floor features tiled flooring with underfloor heating.
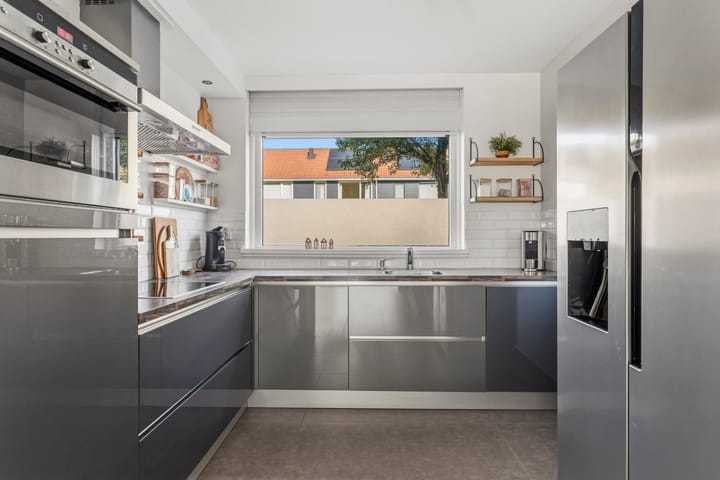
The open-plan kitchen blends beautifully with the living area and is luxuriously appointed, complete with a range of built-in appliances.
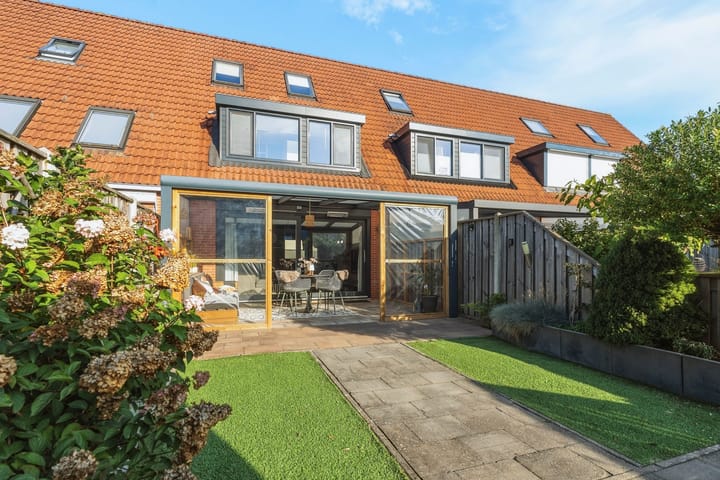
A real highlight is the conservatory, added in 2021, which creates a beautiful extension of the living room. Thanks to the large sliding doors with HR++ double glazing, installed in 2021, the living room and conservatory flow naturally into one another. This creates an exceptionally spacious and light-filled living area where indoor and outdoor living come together seamlessly.
Via the staircase, you reach the first floor, which features two spacious bedrooms, originally three. The current layout offers the possibility of creating three (bed)rooms again. In 2021, the rear bedroom was fitted with a uPVC dormer window. This not only provides additional space but also allows plenty of natural light to enter. The entire floor is finished with laminate flooring. The fully equipped bathroom features a shower enclosure, a vanity unit and a wall-hung toilet. The walls are tiled up to the ceiling, providing a neat and well-finished appearance.
The second floor offers even more possibilities. The staircase leads to a landing and an additional room, which is ideal for use as a bedroom, home office or hobby room. Thanks to the two Velux roof windows, the room benefits from plenty of natural daylight, creating a bright and pleasant atmosphere. The floor is finished with laminate flooring.
AMENITIES – EVERYTHING WITHIN EASY REACH
A green, family-friendly residential area with an excellent range of amenities. In the immediate vicinity, you will find several primary schools, childcare facilities, playgrounds, sports facilities and shops for everyday essentials.
LAYOUT
Ground floor: entrance hall, toilet, pantry, open-plan kitchen, garden-facing living room and conservatory.
- Tiled flooring with underfloor heating
- Toilet with a small washbasin
- Fully equipped, luxurious kitchen with a range of appliances
- Large sliding doors with HR++ double glazing (2021)
- Conservatory added in 2021
First floor: 2 rooms (originally 3), bathroom
- Laminate flooring throughout
- Rear bedroom fitted with a uPVC dormer window (2021)
- Possibility of creating 3 (bed)rooms
- Bathroom with shower enclosure, vanity unit, wall-hung toilet and wall tiles extending to the ceiling
Second floor: landing, additional room
- Laminate flooring throughout
- 2 Velux roof windows
INFORMATION AND/OR VIEWINGS
Would you like to explore all the details of the property before arranging a viewing? On Funda.nl, you will find not only photos and the property description, but also the brochure, floor plans, 360-degree photos and a property video, giving you a complete first impression of this wonderful home.
DISCLAIMER
Although this information has been compiled with the utmost care, no rights may be derived from its contents. The seller and estate agent accept no liability for any inaccuracies or omissions.
Highlights
AI-generated from the description
Bright living with conservatory
Garden-facing living room, conservatory, underfloor heating
Green area with amenities
Near Weerwater, Lumièrepark, centre and public transport
Energy label A and HR++ glass
Energy label A, district heating and HR++ glazing
Advertisement
Features
Transfer of ownership
- Listed since
- Acceptance
- Available in consultation
- Asking price
- € 440,000 kosten koper
- Asking price per m²
- € 4,314
- Status
- Available
Construction
- Kind of house
- Single-family home, row house
- Building type
- Resale property
- Year of construction
- 1995
- Specific
- Partly furnished with carpets and curtains
- Type of roof
- Gable roof covered with asphalt roofing and roof tiles
Surface areas and volume
- Areas
- Living area
- 102 m²
- Exterior space attached to the building
- 15 m²
- External storage space
- 7 m²
- Plot size
- 138 m²
- Volume in cubic meters
- 354 m³
Layout
- Number of rooms
- 4 rooms (3 bedrooms)
- Number of bath rooms
- 1 bathroom and 1 separate toilet
- Bathroom facilities
- Shower, double sink, toilet, and washstand
- Number of stories
- 3 stories
- Facilities
- Skylight, mechanical ventilation, and TV via cable
Energy
- Energy label
- A
- Insulation
- Roof insulation, insulated walls and floor insulation
- Heating
- District heating
- Hot water
- Central facility
Cadastral data
- ALMERE U 2929
- Cadastral map
- Area
- 138 m²
- Ownership situation
- Full ownership
Exterior space
- Location
- Alongside a quiet road and in residential district
- Garden
- Back garden and front garden
- Back garden
- 60 m² (12.00 metre deep and 5.00 metre wide)
- Garden location
- Located at the southeast with rear access
Storage space
- Shed / storage
- Detached wooden storage
- Facilities
- Electricity
- Insulation
- No insulation
Parking
- Type of parking facilities
- Public parking
Popularity
0x
Viewed
0x
Saved
23-10-2026
On Funda
Neighborhood

Filmwijk Midden
Almere- Residents
- 1,950
- Family with children
- 48%
- Avg. asking price / m²
- € 3,996
Discover the neighborhood
Curious about the housing supply, residents and local real estate agents?

Don’t want to forget this home?
Save it as a favorite. You’ll easily find it back and get notified when something changes.
