New
Karveelstraat 71335 SN AlmereOostvaardersbuurt Noord
€ 575,000 k.k.

- 145 m²living area
- 243 m²plot size
- 5bedrooms
- A+energy label
Description
Spacious semi-detached renovation property with garage, driveway and generous living space near the Oostvaardersplassen
Looking for a spacious semi-detached home with plenty of living space, a detached brick garage and private parking on your own property? Then Karveel 7 in Almere is certainly worth viewing.
This spacious family home is located in the green and family-friendly Oostvaardersbuurt neighbourhood in Almere Buiten, just a short distance from the Oostvaardersplassen nature reserve. With approximately 145 m² of living space, four generously sized bedrooms, an additional room that is ideal as a home office or bedroom, an extended living room and a detached brick garage of approximately 19 m², this property offers a surprising amount of space.
The property can be described as a renovation project and would benefit from modernisation in certain areas. This creates an excellent opportunity to update the home step by step according to your own taste and lifestyle preferences. Additional attractive features include underfloor heating on the ground floor, a charming wood-burning stove, 11 solar panels and a favourable A+ energy rating.
Green and peaceful surroundings:
The property is situated on a quiet residential courtyard in the Oostvaardersbuurt, a popular neighbourhood with plenty of greenery, walking paths and children’s play areas. At the end of the street there is a wide green area, and within just a few minutes you can walk towards Oostrandpark and the Oostvaardersplassen nature reserve.
All everyday amenities are also within easy reach. Schools, shops, a supermarket, bus stops and Almere Oostvaarders railway station are located nearby. The A6 and A27 motorways provide convenient connections to Amsterdam, Lelystad and the Gooi region.
Ground floor layout:
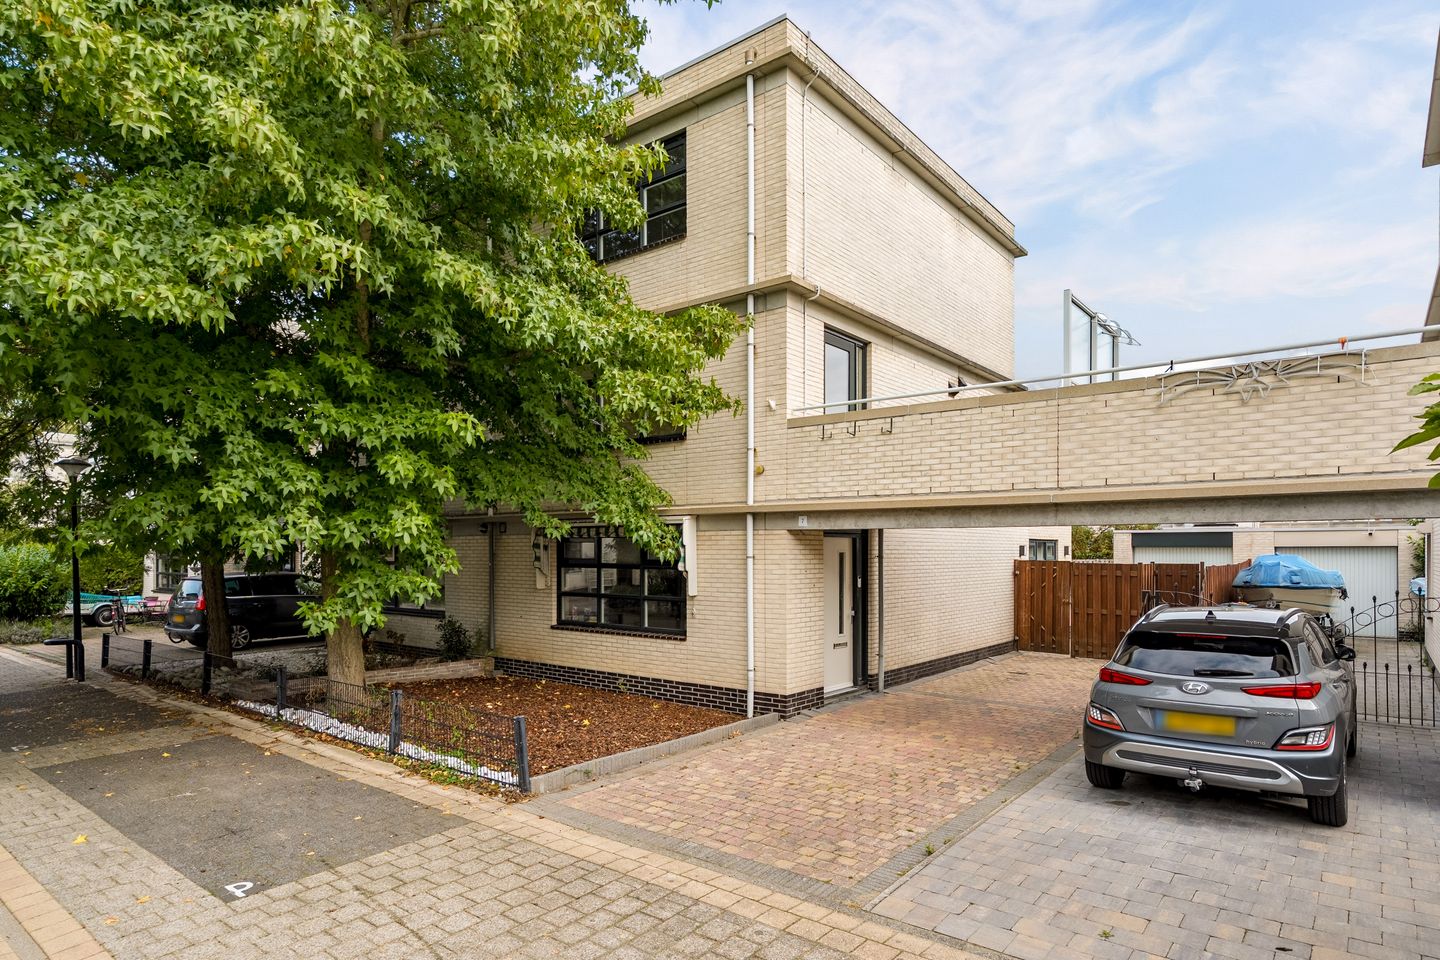
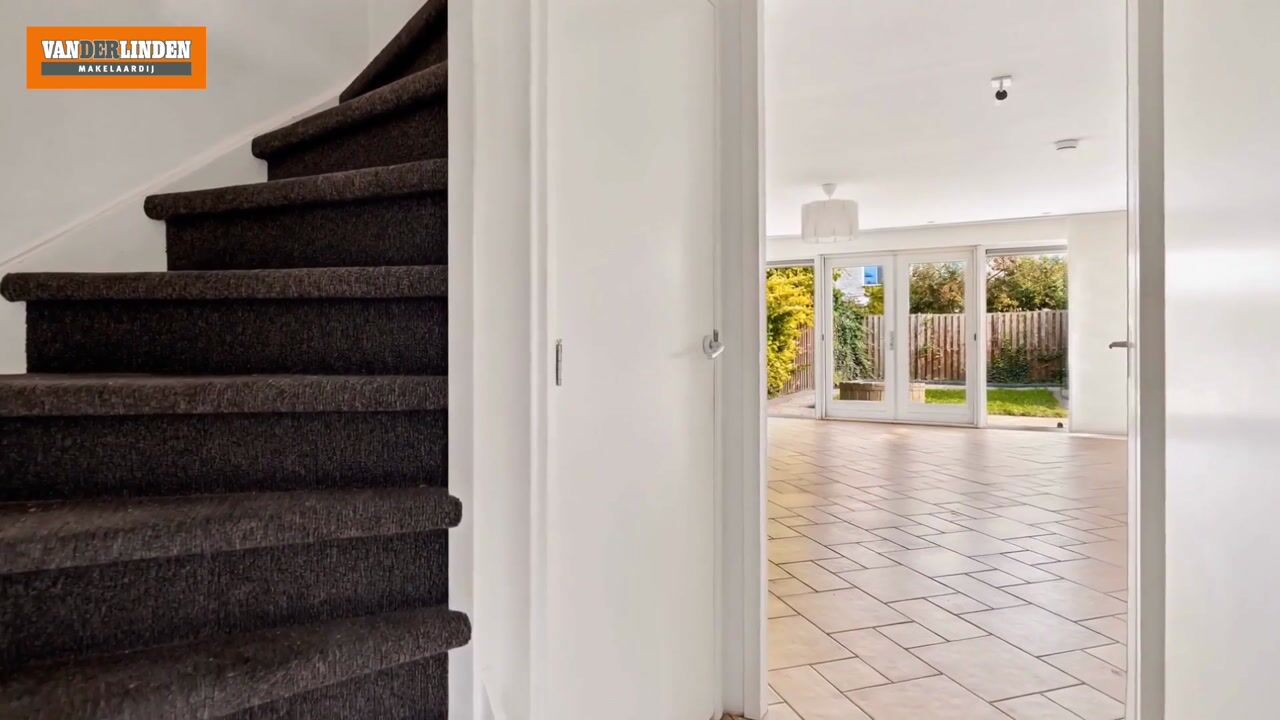
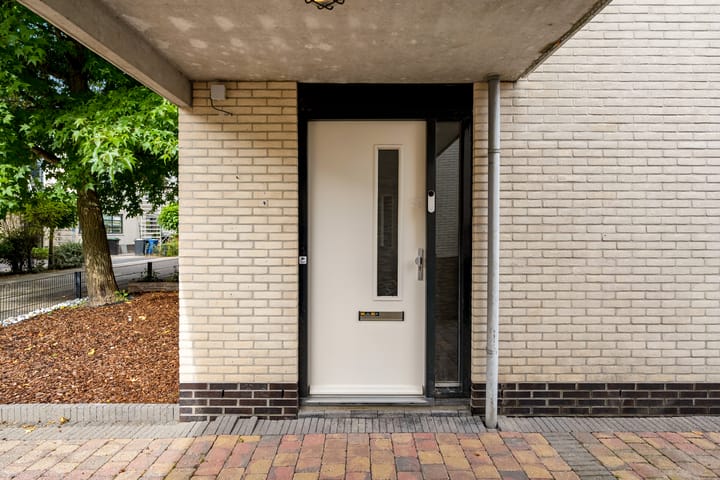
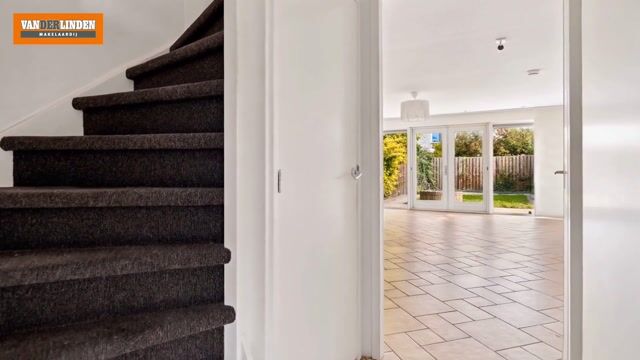
The spacious driveway leads to the entrance at the side of the property. The hallway provides access to the meter cupboard, toilet, under-stairs storage cupboard, staircase to the first floor and the living room.
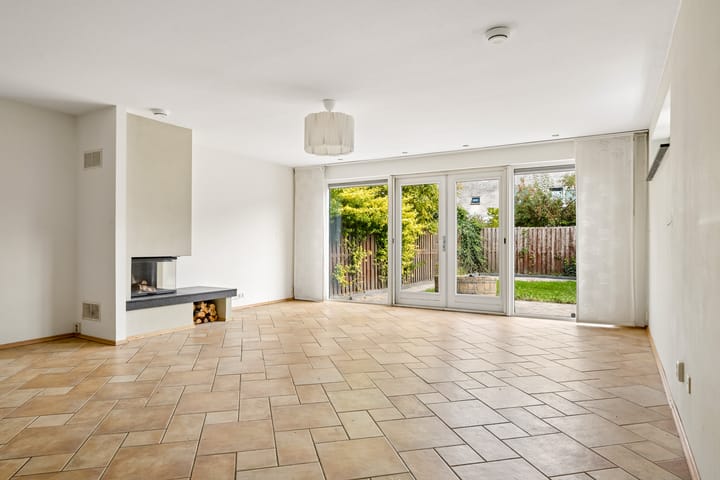
The generous living room is located at the rear of the property and has been extended by approximately three metres. Large windows, side windows and French doors opening onto the garden allow plenty of natural light to enter. The attractive wood-burning stove with a stone fireplace surround forms a warm focal point in the living area.
At the front of the property is the open-plan U-shaped kitchen. It offers ample worktop and storage space and is fitted with various built-in appliances, including a hob, extractor hood, dishwasher and combination microwave oven. The kitchen is functional but offers plenty of scope for modernisation to suit your own preferences.
The entire ground floor is finished with tiled flooring and comfortable underfloor heating.
First floor:
The landing provides access to two generous bedrooms, the bathroom and a practical internal storage room.
The spacious bedroom at the front extends across the full width of the property and provides access to the balcony. The second bedroom features practical built-in storage space.
The bathroom is generously proportioned and fitted with a shower, washbasin unit and wall-mounted toilet. The space is functional and well maintained, while also offering the possibility of future modernisation according to your own taste.
The internal storage room contains, among other things, the washing machine connection and technical installations.
Second floor:
Thanks to the straight exterior walls, the second floor also offers a surprising amount of usable space. Here you will find two spacious bedrooms and an additional room that is ideal as a home office, hobby room or extra bedroom.
As virtually no space is lost to sloping roof sections, the available floor area is used to its full potential.
Garden:
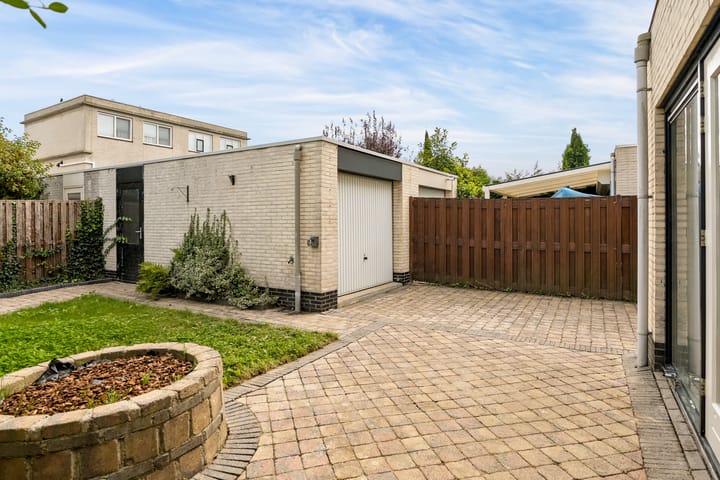
The well-maintained rear garden offers plenty of space for relaxing outdoors. A combination of paving, planted borders and greenery creates a pleasant outdoor area with several possibilities for seating.
At the rear of the garden is a detached brick garage of approximately 19 m². This is an ideal space for parking a car, bicycles or a motorcycle, while also being highly suitable for additional storage or use as a hobby space.
The spacious driveway provides private parking for several cars.
Sustainable and comfortable:
The property has an A+ energy rating and is therefore well prepared for comfortable and energy-efficient living. There are 11 solar panels with a combined capacity of approximately 3 kWp. In addition, the heating system can be controlled separately on each floor using smart thermostats. The electrical consumer unit has been renewed and is prepared for a three-phase connection.
Key features:
- The property is offered with an asking price from a specified minimum;
- Spacious semi-detached renovation property;
- The property would benefit from modernisation in certain areas;
- A full renovation is not required;
- Located in the green and family-friendly Oostvaardersbuurt;
- A short distance from the Oostvaardersplassen nature reserve;
- Approximately 145 m² of living space;
- Plot size of approximately 245 m² of freehold land;
- Four spacious bedrooms and an additional office/bedroom;
- Generous extended living room;
- Charming wood-burning stove;
- Underfloor heating on the ground floor;
- Balcony on the first floor;
- Detached brick garage of approximately 19 m²;
- Spacious driveway with parking for several cars;
- 11 solar panels, approximately 3 kWp;
- nergy rating A+, valid until 11 May 2031;
- Privately owned central heating boiler dating from 2017;
- Hardwood window frames with double glazing;
- Excellent accessibility by public transport and via the A6 and A27 motorways;
- Schools, shops, nature and public transport all located nearby;
- Completion date by mutual agreement.
Karveel 7 is a spacious renovation property with a solid foundation, a high level of living comfort and plenty of opportunities to modernise the home further according to your own taste. With its generous living space, garage, private parking and location near the Oostvaardersplassen, this is an attractive property for anyone looking for space and keen to add their own finishing touches.
Interested? Schedule a viewing and discover for yourself just how much potential this property has to offer.
Highlights
AI-generated from the description
Spacious family home layout
Approx. 145 m², four bedrooms and extra office/bedroom.
Garage and large driveway
Detached 19 m² brick garage and driveway for several cars.
Energy efficient with solar
A+ energy rating, 11 solar panels and ground floor underfloor heating.
Advertisement
Features
Transfer of ownership
- Listed since
- Acceptance
- Available in consultation
- Asking price
- € 575,000 kosten koper
- Asking price per m²
- € 3,966
- Status
- Available
Construction
- Kind of house
- Single-family home, double house
- Building type
- Resale property
- Year of construction
- 2000
- Specific
- Partly furnished with carpets and curtains
- Type of roof
- Flat roof covered with asphalt roofing
Surface areas and volume
- Areas
- Living area
- 145 m²
- Exterior space attached to the building
- 7 m²
- External storage space
- 19 m²
- Plot size
- 243 m²
- Volume in cubic meters
- 492 m³
Layout
- Number of rooms
- 6 rooms (5 bedrooms)
- Number of bath rooms
- 1 bathroom and 1 separate toilet
- Bathroom facilities
- Shower, double sink, toilet, and washstand
- Number of stories
- 3 stories
- Facilities
- Optical fibre, mechanical ventilation, and TV via cable
Energy
- Energy label
- A+
- Insulation
- Completely insulated
- Heating
- CH boiler
- Hot water
- CH boiler
- CH boiler
- Intergas (gas-fired combination boiler, in ownership)
Cadastral data
- ALMERE B 3733
- Cadastral map
- Area
- 243 m²
- Ownership situation
- Full ownership
Exterior space
- Location
- On the edge of a forest, alongside a quiet road, in wooded surroundings and in residential district
- Garden
- Back garden, front garden and side garden
- Back garden
- 100 m² (10.50 metre deep and 9.50 metre wide)
- Garden location
- Located at the northeast with rear access
Garage
- Type of garage
- Parking place and detached brick garage
- Capacity
- 1 car
- Facilities
- Electricity
Parking
- Type of parking facilities
- Parking on private property and public parking
Popularity
0x
Viewed
0x
Saved
16-10-2026
On Funda
Neighborhood

Oostvaardersbuurt Noord
Almere- Residents
- 1,035
- Family with children
- 52%
- Avg. asking price / m²
- € 4,275
Discover the neighborhood
Curious about the housing supply, residents and local real estate agents?

Don’t want to forget this home?
Save it as a favorite. You’ll easily find it back and get notified when something changes.
