Lofotenweg 601339 SZ AlmereEilandenbuurt Noord
€ 525,000 k.k.

- 130 m²living area
- 131 m²plot size
- 4bedrooms
- A+energy label
Description
A HOME THAT CONTINUES TO SURPRISE: SPACIOUS, BRIGHT AND FINISHED IN HOTEL-CHIC STYLE
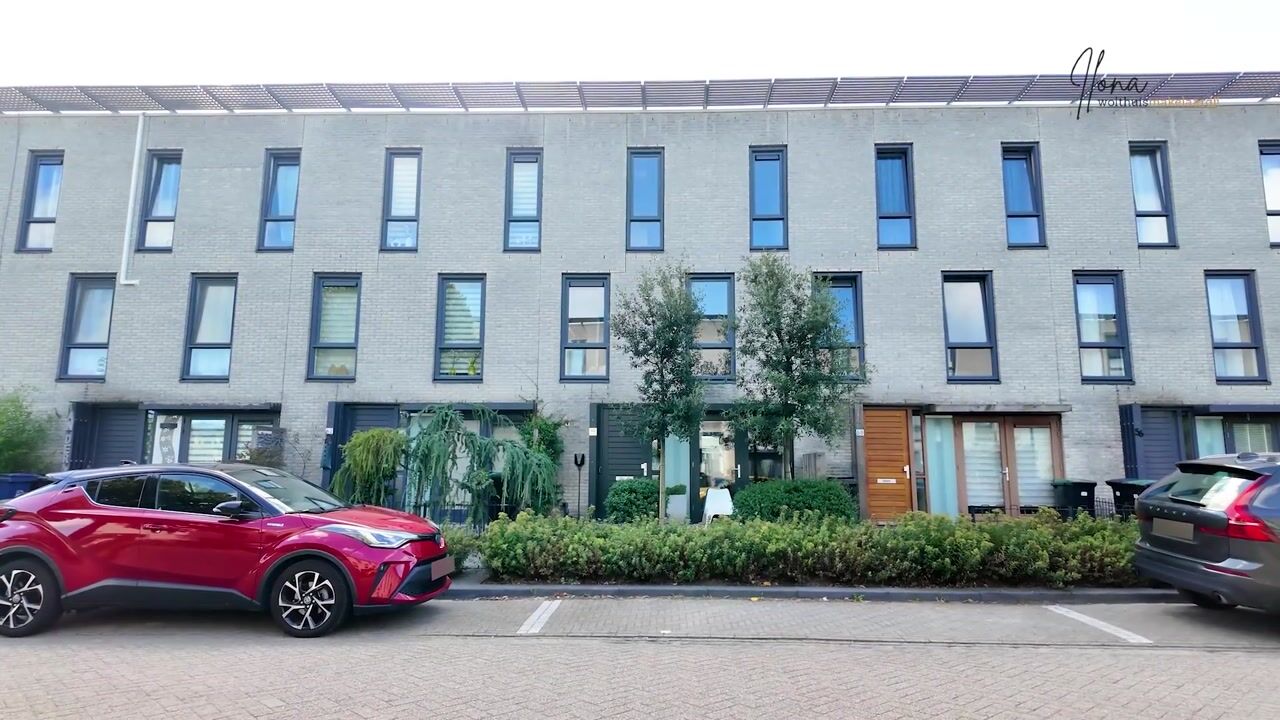
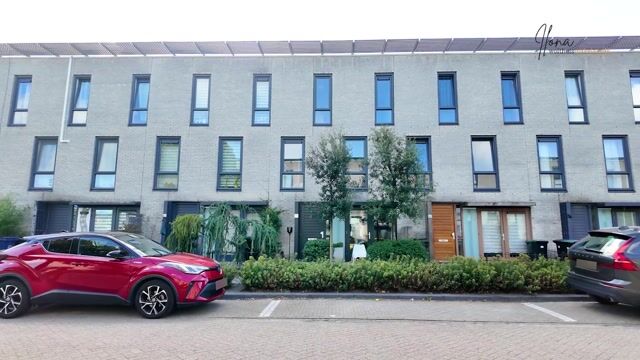
What the exterior of this home does not yet reveal becomes immediately apparent once you step inside: surprisingly generous living space, an abundance of natural light and stylish hotel-chic finishes come together beautifully here. The property features straight façades, creating particularly spacious and practical rooms. The fully renovated (2022) and extended ground floor, luxurious kitchen/dining area, generous living room and updated bathroom complete the picture.
The ground floor was completely renovated in 2022 and finished to a high standard. The property was also extended, creating a generous living space. The combination of smooth plastered walls, stylish PVC flooring with underfloor heating and high-quality materials gives this floor a modern and exclusive appearance.
EXTENSIVE DEscriptION OF THE PROPERTY
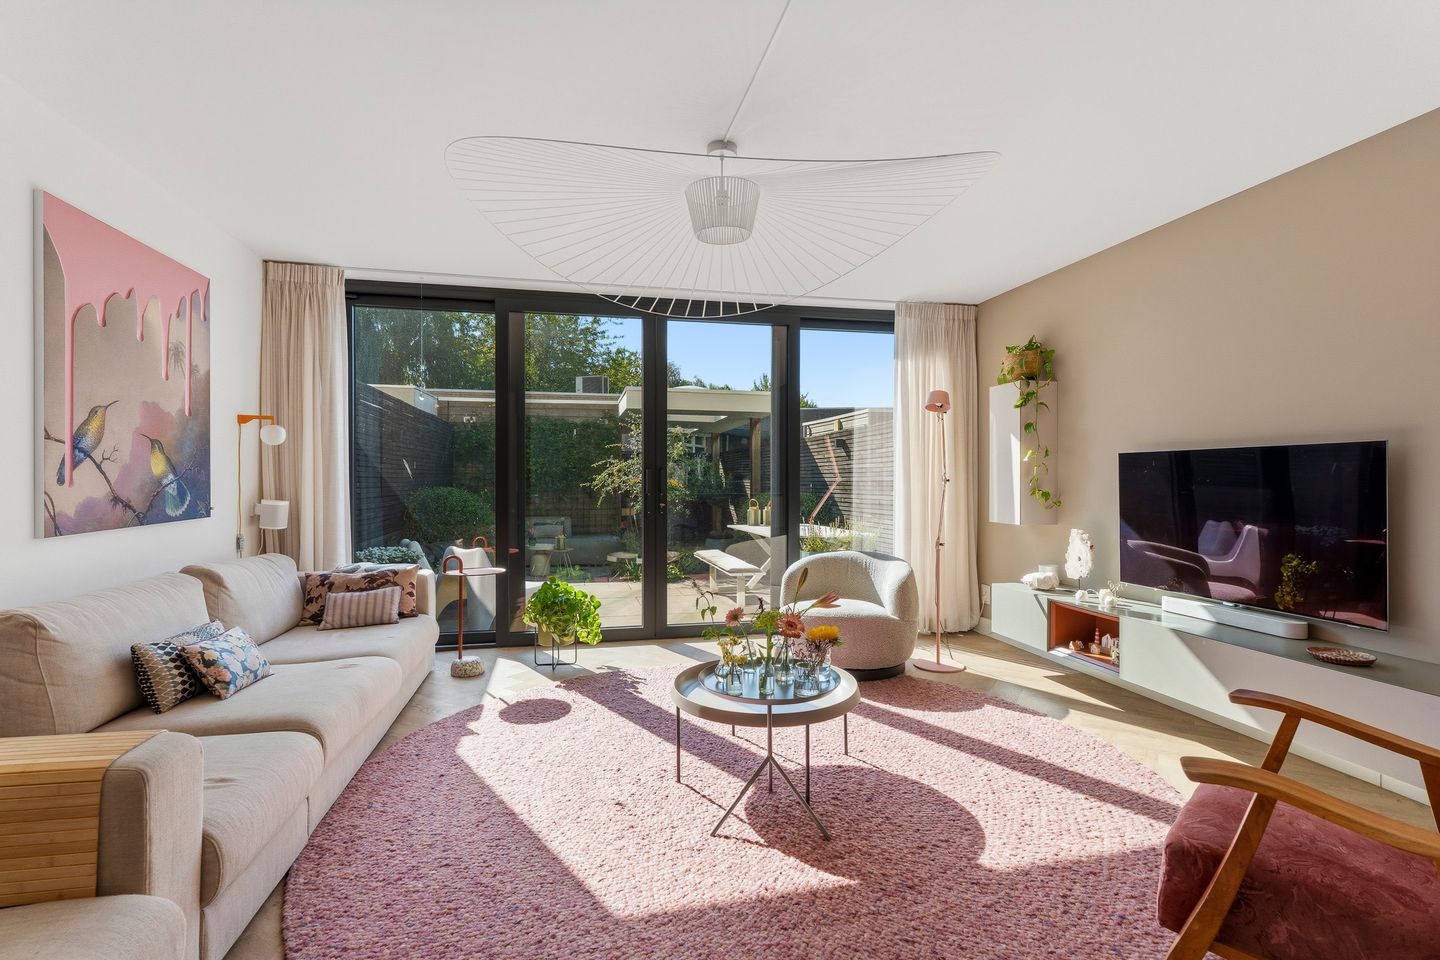
The ground floor forms one generous living space in which cooking, dining, relaxing and outdoor living naturally flow into one another. At the front of the property is the spacious kitchen/dining area, while at the garden side, the extended living room opens onto the terrace and sunny rear garden through a wide aluminium sliding door.
From the entrance, you reach the luxurious, beautifully finished toilet, featuring a wall-hung toilet. A striking interior detail in the entrance hall is the aluminium sliding door leading to the kitchen/dining area. This door creates a stylish transition between the spaces and further enhances the luxurious feel of the home.
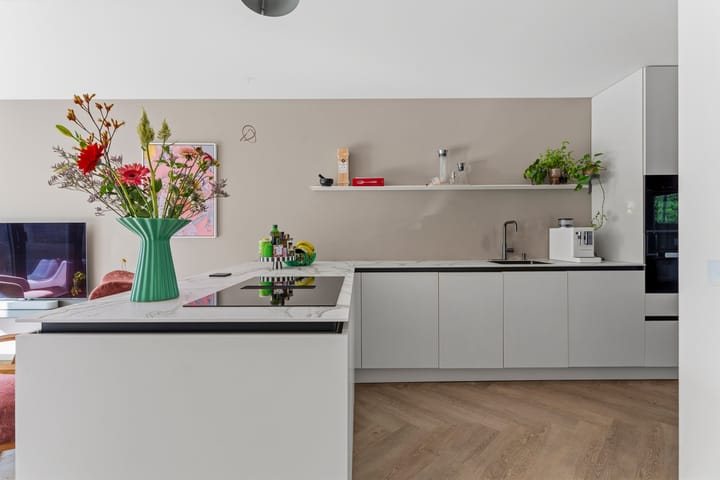
The complete and high-quality kitchen offers plenty of space for cooking, dining and spending time together. It is equipped with all the necessary built-in appliances, including a refrigerator, freezer, induction hob, extractor hood, combination microwave oven, steam oven and dishwasher.
The extended living room is wonderfully spacious and benefits from an abundance of natural light thanks to the large aluminium sliding doors. The sliding doors feature triple glazing and provide direct access to the beautifully landscaped garden, designed by a professional garden architect. This garden truly feels like an extension of your living room.
Thanks to the beautiful natural light and generous layout, the entire ground floor feels bright, open and inviting. The walls and ceiling are finished with smooth plasterwork. In addition, the electrical meter cupboard was renewed in 2022 and equipped with a three-phase connection.
FIRST FLOOR
The landing provides access to two spacious bedrooms spanning the full width of the property, the boiler room and the luxurious bathroom. Thanks to the straight façades, the bedrooms offer plenty of space and are easy to furnish. This floor is also finished with PVC flooring and smoothly plastered walls and ceilings, continuing the stylish hotel-chic interior throughout the home.
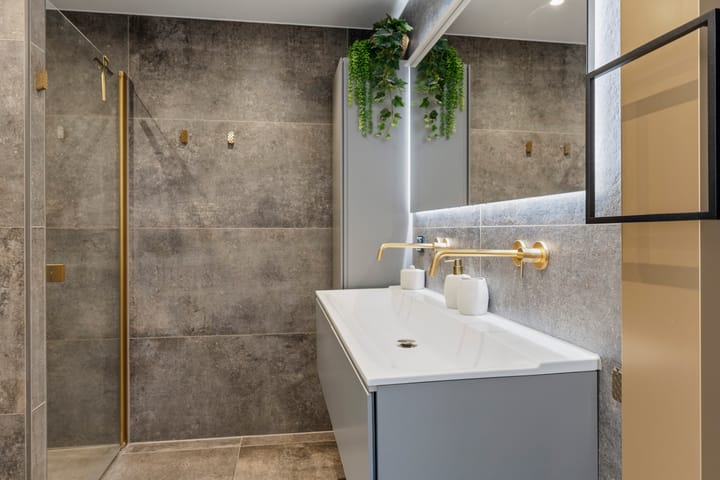
The luxurious bathroom was completely renovated in 2022 and features a generous walk-in shower, vanity unit and wall-hung toilet. The smoothly plastered ceiling with integrated spotlights creates a refined and atmospheric finish.
The separate boiler room houses the 2022 Intergas central heating boiler, which is owned by the current owner.
SECOND FLOOR
The second floor comprises a landing and two spacious rooms. Here too, the straight façades provide plenty of usable space. The rooms are ideally suited as bedrooms, home offices or hobby rooms.
This floor is also finished with PVC flooring and smooth plasterwork on the walls and ceilings. The air-conditioning system, installed in 2025, can both cool and heat, providing additional comfort throughout the year.
A surprisingly spacious, bright and beautifully finished home that truly needs to be experienced from the inside. Ready to move into without major work and enjoy a luxurious level of living comfort!
GOOD TO KNOW
The asking price is a starting bid price. This means that the seller will seriously consider offers above the stated price.
SUSTAINABLE AND ENERGY-EFFICIENT LIVING – ENERGY LABEL A+
The entire property is fitted with low-maintenance uPVC window frames with HR++ double glazing, helping to reduce heat loss and significantly improve the property's insulation performance. The aluminium sliding doors on the ground floor are fitted with triple glazing.
In addition, 11 solar panels and a new central heating boiler were installed in 2022, contributing to an efficient and reliable heating system.
Another advantage of an energy label A is that various mortgage lenders offer additional borrowing capacity when purchasing an energy-efficient home. Depending on the buyer's personal circumstances and the lender's terms and conditions, this may allow for a higher mortgage than would be possible for properties with a lower energy label.
EXCELLENT ACCESSIBILITY
The property is located in the popular and family-friendly Eilandenbuurt neighbourhood of Almere Buiten, with all daily amenities within easy reach. Several primary schools, childcare facilities, sports clubs, healthcare facilities and recreational amenities can be found just a short distance away.
Almere Buiten railway station and the extensive Almere Buiten shopping centre can both be reached within approximately 8 to 10 minutes by bicycle. Here, you will find a wide range of shops, supermarkets, restaurants and cafés, as well as all the amenities you need for your daily shopping.
The property is also excellently accessible by car. Via the nearby main roads, the A6 and A27 motorways can be reached within just a few minutes, providing convenient access to cities such as Amsterdam, Utrecht and Lelystad. In addition, several bus connections are available in the immediate vicinity.
GARDEN
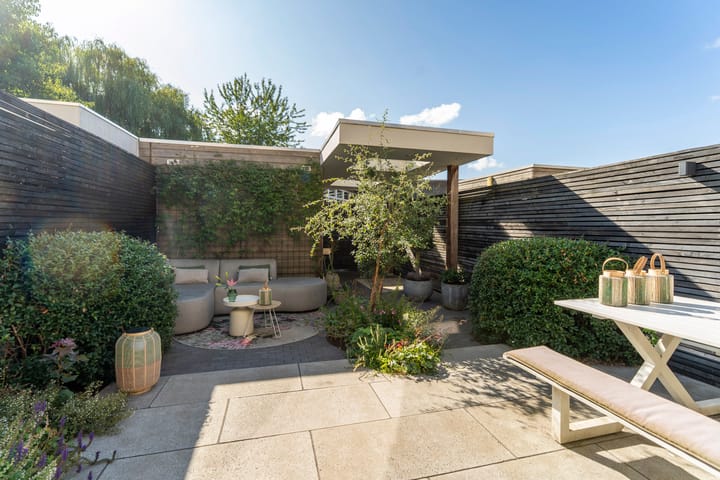
The beautifully landscaped rear garden, designed by a professional garden architect, is ideally situated facing southeast and forms a wonderful extension of the home. A stylish covered area has been created next to the storage room.
The garden is fully finished and exceptionally well maintained, so there is nothing left for you to do. It is equipped with outdoor lighting and an irrigation system. The same applies to the front garden.
Sit back, relax and enjoy that wonderful holiday feeling in your own garden, day after day!
LAYOUT
Ground floor: entrance hall, toilet, aluminium sliding door leading to the kitchen/dining area, pantry/storage room and spacious extended living room.
GROUND FLOOR
- PVC flooring with underfloor heating
- Walls and ceiling finished with smooth plasterwork
- Toilet with wall-hung toilet
- Complete, high-quality kitchen equipped with all appliances
- Aluminium sliding doors with triple glazing leading to the terrace
- Electrical meter cupboard renewed in 2022 with three-phase connection
FIRST FLOOR
2 bedrooms spanning the full width of the property, boiler room and bathroom.
- Entire floor fitted with PVC flooring
- Walls and ceiling finished with smooth plasterwork
- Complete and luxurious bathroom with walk-in shower, vanity unit and wall-hung toilet; ceiling finished with smooth
- plasterwork and recessed spotlights
- 2022 Intergas central heating boiler, owned by the current owner
SECOND FLOOR
Landing and 2 rooms.
- Entire floor fitted with PVC flooring
- Walls and ceiling finished with smooth plasterwork
- Air-conditioning system installed in 2025, providing both heating and cooling
Informatie en/of bezichtigen:
• Eerst uitgebreid alle informatie bekijken? Op funda.nl staan naast de foto’s en de tekst ook een brochure, plattegronden, 360 graden foto’s en een echte video, die u al een goede eerste indruk van de woning geven.
Disclaimer:
• Alhoewel zorgvuldig samengesteld, kunnen er aan deze tekst geen rechten worden ontleend. Wij staan dan ook niet in voor de juistheid en volledigheid van de getoonde gegevens.
Highlights
AI-generated from the description
Luxurious kitchen and living
Extended living space with luxury kitchen and generous lounge.
Sunny garden with canopy
Southeast garden, architect-designed, with canopy, lighting and irrigation.
Energy-efficient A+ home
uPVC frames with HR++ glass, triple sliding doors, 11 solar panels and 2022 boiler.
Advertisement
Features
Transfer of ownership
- Listed since
- Acceptance
- Available in consultation
- Asking price
- € 525,000 kosten koper
- Asking price per m²
- € 4,038
- Status
- Available
Construction
- Kind of house
- Mansion, row house
- Building type
- Resale property
- Year of construction
- 2002
- Specific
- Partly furnished with carpets and curtains
- Type of roof
- Flat roof covered with asphalt roofing
Surface areas and volume
- Areas
- Living area
- 130 m²
- External storage space
- 9 m²
- Plot size
- 131 m²
- Volume in cubic meters
- 431 m³
Layout
- Number of rooms
- 5 rooms (4 bedrooms)
- Number of bath rooms
- 1 bathroom and 1 separate toilet
- Bathroom facilities
- Walk-in shower, toilet, and washstand
- Number of stories
- 3 stories
- Facilities
- Air conditioning, optical fibre, mechanical ventilation, sliding door, TV via cable, and solar panels
Energy
- Energy label
- A+
- Insulation
- Completely insulated
- Heating
- CH boiler and partial floor heating
- CH boiler
- Intergas (gas-fired combination boiler from 2022, in ownership)
Cadastral data
- ALMERE B 5983
- Cadastral map
- Area
- 131 m²
- Ownership situation
- Full ownership
Exterior space
- Location
- Alongside a quiet road, in wooded surroundings and in residential district
- Garden
- Back garden and front garden
- Back garden
- 60 m² (12.00 metre deep and 5.00 metre wide)
- Garden location
- Located at the southeast with rear access
Storage space
- Shed / storage
- Detached wooden storage
- Facilities
- Electricity
Parking
- Type of parking facilities
- Public parking
Popularity
2,526x
Viewed
40x
Saved
9-9-2026
On Funda
Neighborhood

Eilandenbuurt Noord
Almere- Residents
- 1,445
- Family with children
- 47%
- Avg. asking price / m²
- € 3,982
Discover the neighborhood
Curious about the housing supply, residents and local real estate agents?

Don’t want to forget this home?
Save it as a favorite. You’ll easily find it back and get notified when something changes.
