Wonen aan een stadsgracht en op loopafstand van het centrum!
Description
Living Along a Picturesque Canal, Within Walking Distance of Almere Haven Town Centre.
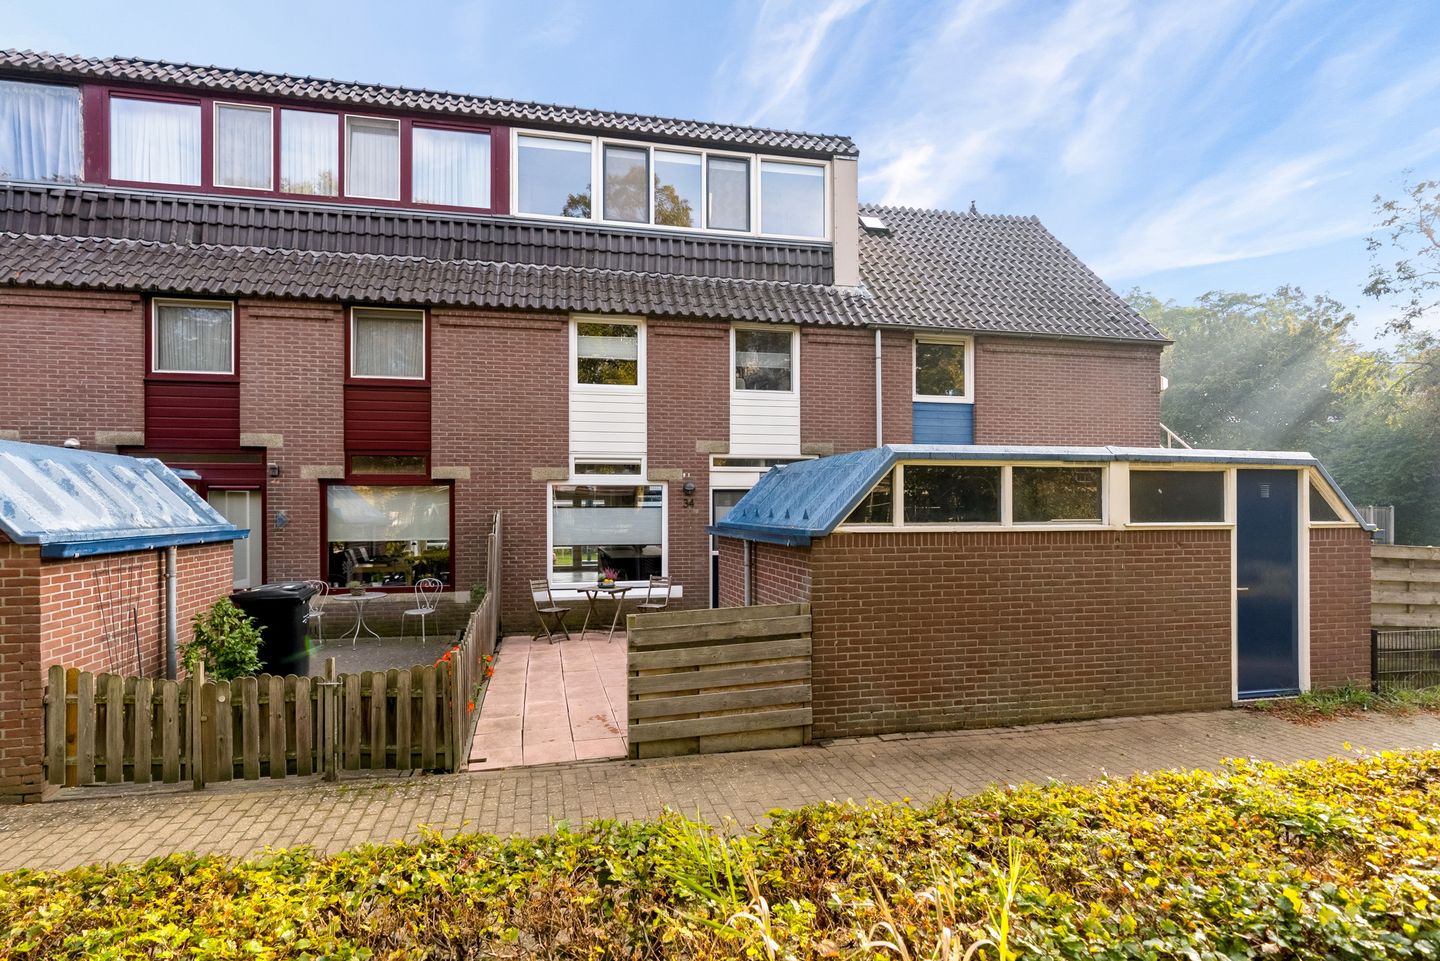
Peacefully situated along a charming canal, with a green play area at the rear of the property. This open setting on both sides creates a wonderful sense of space. Children can enjoy playing outdoors, while the lively centre of Almere Haven is just around the corner. With an energy rating of B, this home also offers comfortable and energy-efficient living.
Ground Floor:
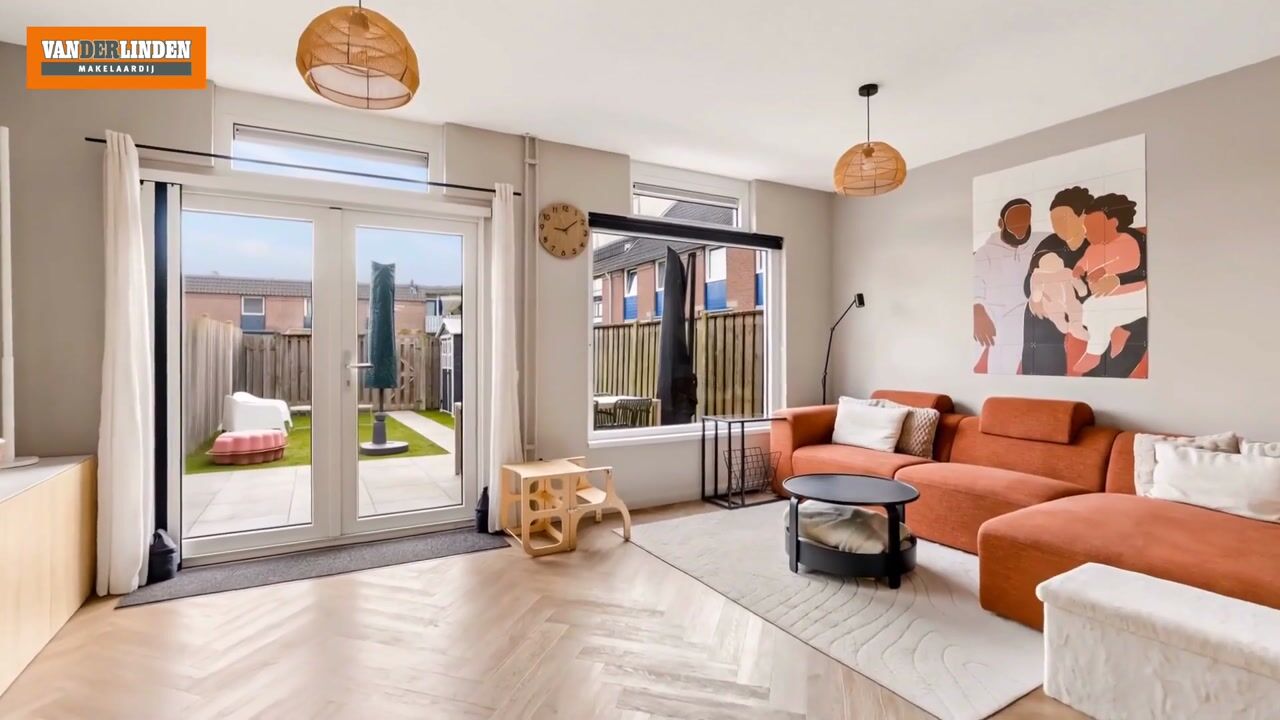
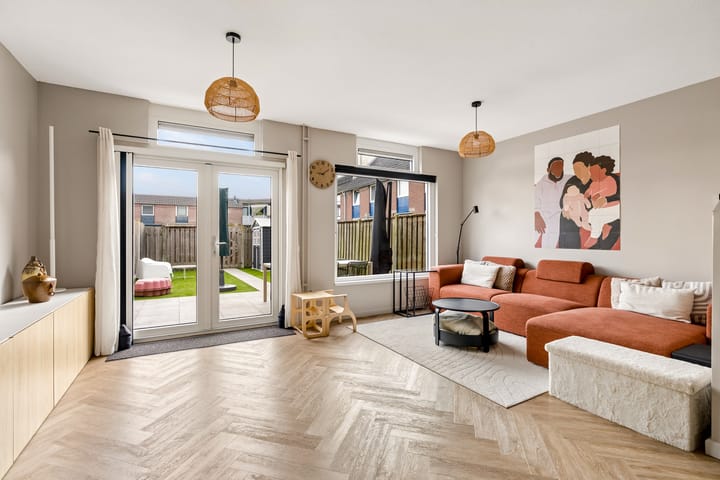
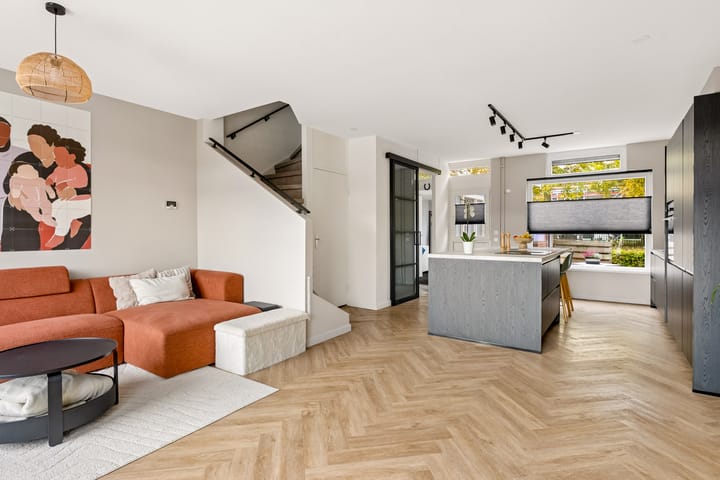
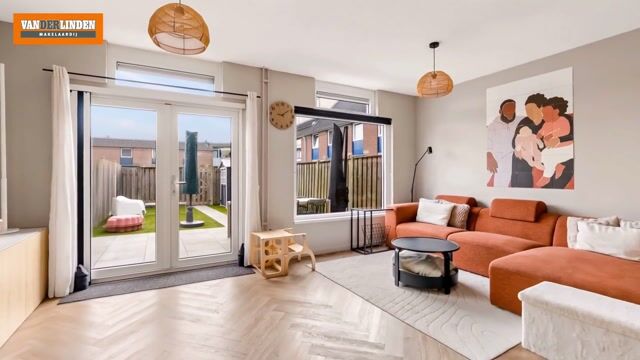
The bright and spacious living room features large windows, modern PVC flooring with underfloor heating, and French doors opening onto the garden. This creates a seamless connection between indoor and outdoor living. There is plenty of space for a generous seating area, perfect for relaxing and enjoying long, cosy evenings.
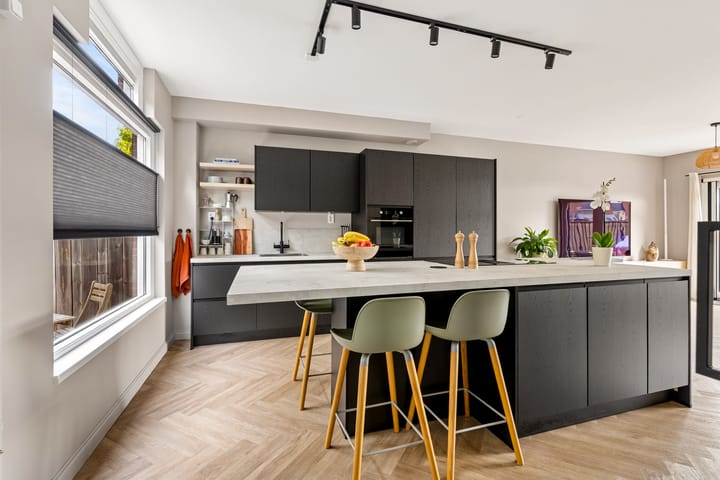
The modern kitchen (2021) features a stylish kitchen island with an induction hob, integrated extractor system and a welcoming breakfast bar. It's the perfect spot to enjoy breakfast, have a drink or chat while someone is cooking. The spacious drawers provide ample storage. Opposite the kitchen island is a wall of fitted cabinets housing various appliances and features, including two fridge-freezers, an oven, a dishwasher and an instant boiling water tap.
First Floor:
The first floor offers two generously sized bedrooms. The master bedroom features a walk-in wardrobe, while the second bedroom is ideal as a children's bedroom, guest room, home office or hobby room.
The spacious, modern bathroom is fully equipped with a bathtub, walk-in shower, wall-mounted toilet and a vanity unit with double washbasins.
Second Floor:
The large, open-plan attic features a dormer window, allowing plenty of natural light to enter and offering lovely views over the canal. There is ample space to create an additional bedroom, home office, playroom or hobby area. For those needing more bedrooms, this floor can easily be converted into one or two additional rooms.
This floor also houses the central heating boiler (2025) and connections for a washing machine and tumble dryer.
Energy-Efficient and Low-Maintenance:
The property has an energy rating of B. Most of the windows are fitted with low-maintenance uPVC frames and HR++ high-efficiency double glazing. This provides excellent insulation, minimal maintenance and lower energy costs.
Combined with underfloor heating, floor insulation and the central heating boiler installed in 2025, this home offers year-round comfort.
Two Gardens and a Storage Room:
The deep rear garden offers plenty of space for a large dining table, a children's play area and a comfortable outdoor seating area. Thanks to its generous depth, there are plenty of opportunities to enjoy the sunshine.
The front garden is ideal for an outdoor lounge set, where you can relax and enjoy the afternoon and evening sun.
The attached brick-built storage room has electricity and provides ample space for bicycles, tools and additional storage.
Location:
The charming centre of Almere Haven and the recently renovated Havenkom waterfront area, with its inviting terraces, cafés, restaurants and shops, are all within walking distance.
Supermarkets, schools, a healthcare centre, sports facilities, playgrounds and public transport are also conveniently located nearby. The A6 and A27 motorways can be reached within just a few minutes.
Key Features:
- Energy rating B, valid until 7 October 2036;
- Peaceful location along a picturesque canal, with a green play area behind the property;
- Bright living room with large windows and PVC flooring with underfloor heating;
- Modern kitchen (2021) with a kitchen island and a range of built-in appliances;
- Spacious master bedroom with a walk-in wardrobe;
- Modern bathroom with a bathtub, walk-in shower and double washbasins;
- Spacious attic with a dormer window and views over the canal;
- Potential to create two or three additional bedrooms;
- Predominantly fitted with low-maintenance uPVC window frames and HR++ high-efficiency double glazing;
- Privately owned central heating boiler installed in 2025;
- Deep rear garden and a front garden enjoying the afternoon and evening sun;
- Attached brick-built storage room at the front of the property;
- The charming centre of Almere Haven, with its terraces, restaurants, cafés, shops and public transport, is within walking distance.
In short, a wonderful home that you simply must see for yourself!
Highlights
AI-generated from the description
Canal-side near town centre
Peaceful canal-side setting, Almere Haven centre within walking distance.
Bright living with island kitchen
Spacious living with underfloor heating and modern 2021 kitchen with island and extensive appliances.
Two sunny gardens and storage
Deep rear garden, front garden with afternoon and evening sun, and attached brick storage with electricity.
Advertisement
Features
Transfer of ownership
Listed since
Acceptance
Available in consultation
Asking price
€ 435,000 kosten koper
Asking price per m²
€ 3,452
Status
Available
Construction
Kind of house
Single-family home, row house
Building type
Resale property
Year of construction
1977
Type of roof
Combination roof covered with asphalt roofing and roof tiles
Surface areas and volume
Areas
Living area
126 m²
Other space inside the building
8 m²
Plot size
151 m²
Volume in cubic meters
448 m³
Layout
Number of rooms
4 rooms (3 bedrooms)
Number of bath rooms
1 bathroom and 1 separate toilet
Bathroom facilities
Double sink, walk-in shower, bath, and toilet
Number of stories
2 stories and an attic
Facilities
Optical fibre, mechanical ventilation, and rolldown shutters
Energy
Energy label
B
Insulation
Energy efficient window
Heating
CH boiler
Hot water
CH boiler
CH boiler
Gas-fired combination boiler from 2025, in ownership