
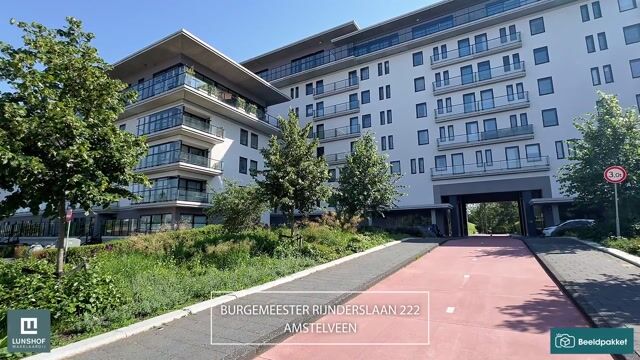
Burgemeester Rijnderslaan 2221185 MC AmstelveenVan der Leekbuurt
€ 750,000 k.k.

- 85 m²living area
- 2bedrooms
- A+energy label
Hoogwaardig 3-kamerappartement met zonnig balkon!
Description
Bright 2-Bedroom Apartment with Spacious Balcony, Private Parking Space and Storage Unit in the Exclusive The Mayor!
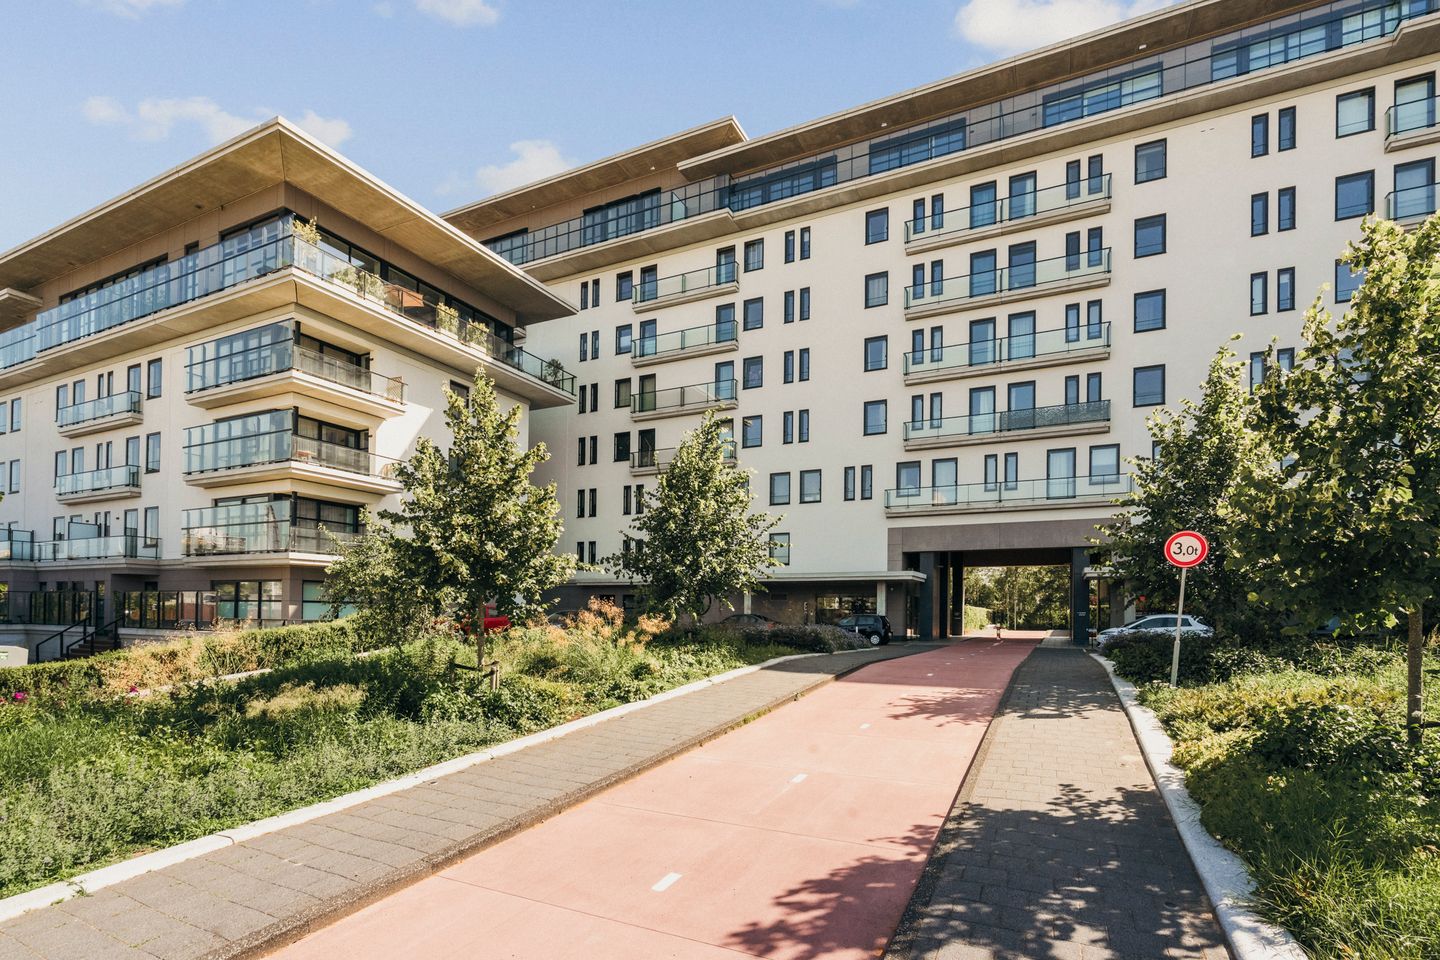
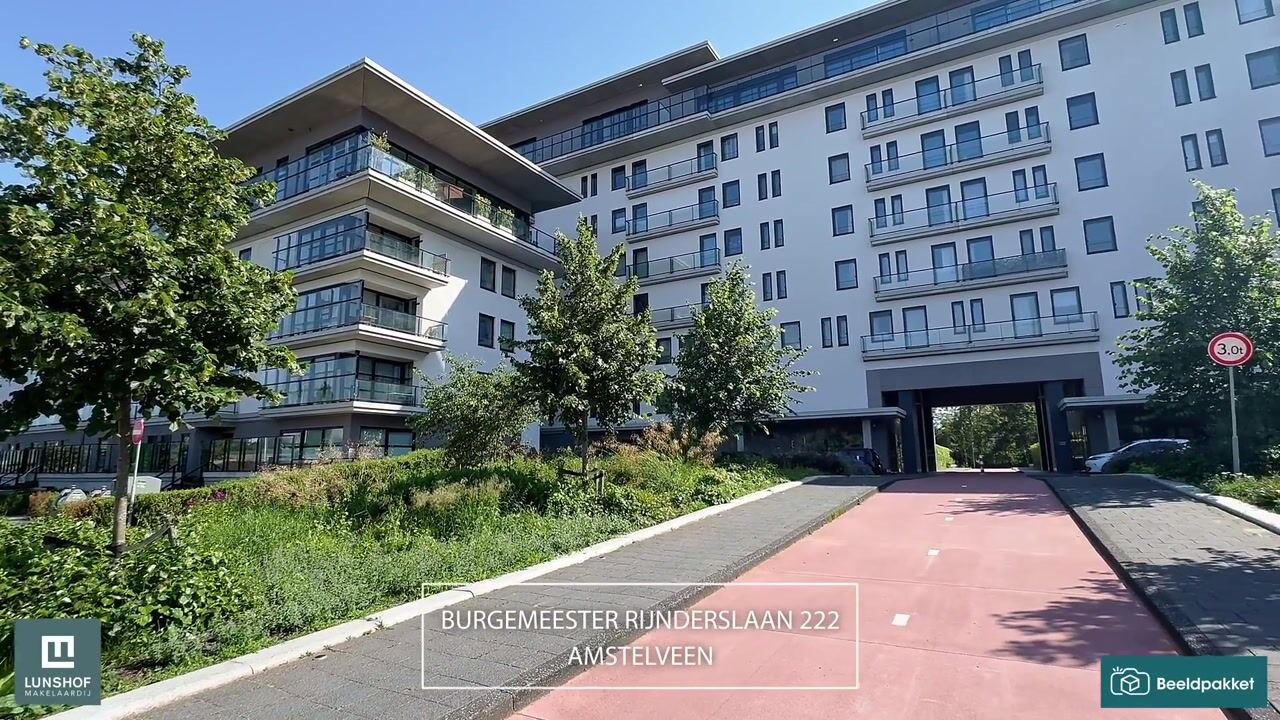
Experience international-style living in the heart of Amstelveen: this well-maintained 84.5 m² apartment is situated on the second floor of The Mayor, the remarkable transformation of the former KPMG headquarters into a high-quality and sustainable residential complex. The apartment features a spacious living room with open-plan kitchen, a dining room overlooking the landscaped courtyard garden, two generous bedrooms, and a delightful 12.5 m² south-facing balcony with unobstructed views. Located in the southern block of the building, the apartment enjoys optimal southern sun exposure and expansive open views – with no residential buildings behind this section! The property also includes an external storage unit and a private parking space (not included in the asking price), a rare luxury in this area.
Location
The Mayor is situated in one of the most accessible locations in the Randstad region. The vibrant Stadshart Amstelveen, offering a wide range of shops, restaurants, cafés, the theatre, the Cobra Museum and Cinema Amstelveen, is within walking distance. The A9 motorway adjacent to the complex is being lowered and covered with the new Meander Park, allowing residents to walk through the park to Stadshart Amstelveen within minutes while reducing traffic noise to a minimum.
Construction of the sunken A9 motorway is progressing smoothly. The northern section will be completed this summer, after which all eastbound and westbound traffic will be diverted through the lowered section. Construction of the southern section will commence immediately after the summer. This means that vehicles travelling alongside The Mayor will no longer be visible, further enhancing the quality of living.
Accessibility is excellent. Amsterdam, the Zuidas business district and Schiphol Airport can all be reached within approximately ten minutes, while public transport is available nearby. Nature lovers will also appreciate the location: the Amsterdamse Bos, one of Europe’s largest urban parks, is close by, and Amstelveen has long been regarded as one of the greenest municipalities in the Randstad. In addition, Amstelveen offers excellent (international) schools and a golf course.
Layout
Entrance & Hallway – Via the stylish and secure communal entrance with elevator access, you reach the apartment on the second floor. Upon entering, the hallway provides access to all rooms. The apartment includes a practical internal storage/laundry room with space for a washing machine, as well as a separate fully tiled toilet featuring a rimless wall-mounted toilet, a matte-black Geberit flush plate and a washbasin with a black designer tap by Hotbath.
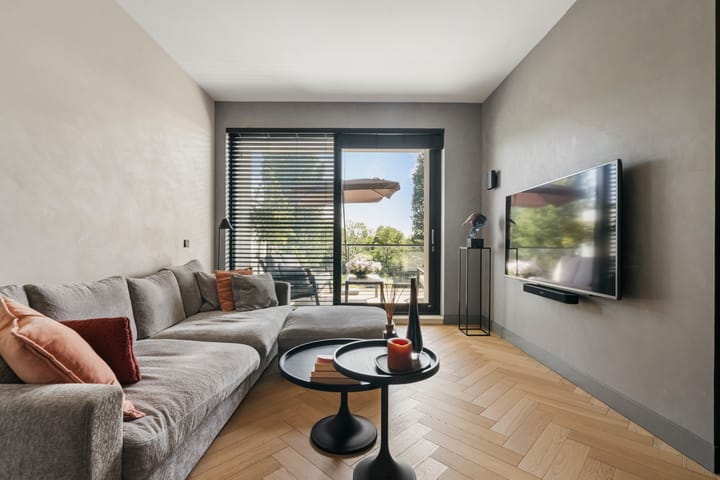
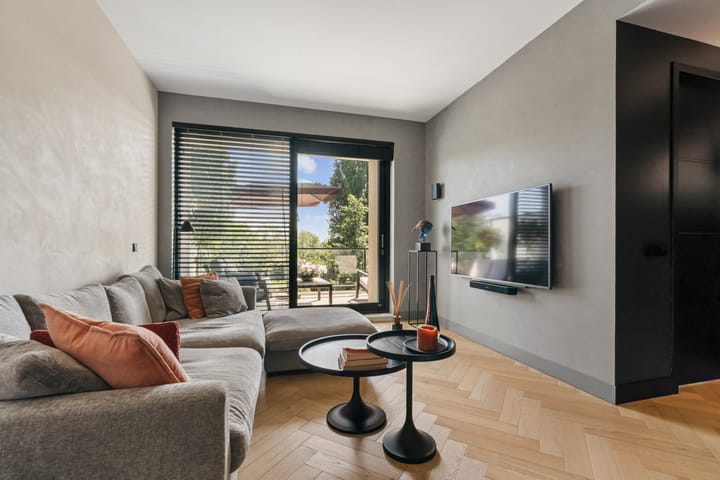
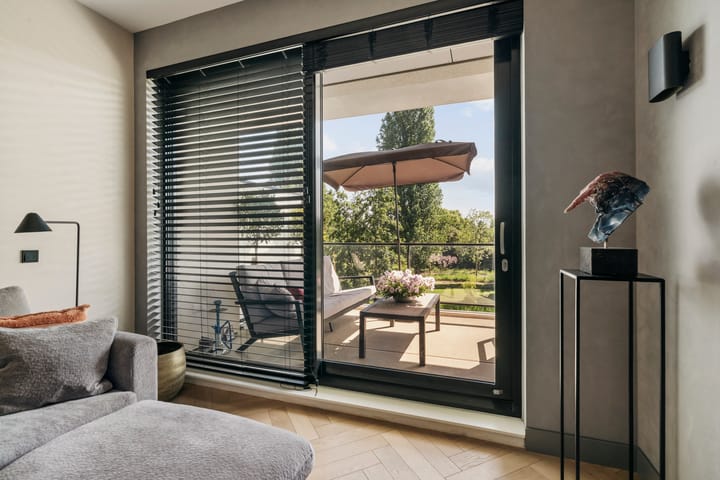
Living Room & Kitchen – The spacious and bright living room (ceiling height approximately 2.90 metres) features large windows and sliding doors providing access to the balcony. Throughout the apartment, a premium Hakwood oak herringbone parquet floor has been installed, complete with underfloor heating and cooling for optimal comfort throughout the year. The high-end open kitchen by German design brand next125 features a handleless ceramic finish with a concrete-look appearance and a solid ceramic Arte countertop (Beton Silk). The elegant kitchen island forms the heart of the home – the perfect place to cook while entertaining family and friends. The kitchen is fully equipped with luxury built-in appliances, including a Bora X Pure induction cooktop with integrated extraction system, a Siemens iQ700 combination oven with microwave function, a fully integrated Siemens iQ500 dishwasher, a Siemens fridge-freezer combination, a Quooker boiling-water tap (Fusion Square, stainless steel) and, as a stylish focal point in the island, a Pando wine climate cabinet. At the front of the apartment is the spacious dining room: ideal for long dinners with family and friends, while also perfectly suited as an additional sitting area or generous home office.
Bedrooms – The apartment offers two spacious bedrooms. The primary bedroom overlooks the landscaped courtyard garden, while the second bedroom is located on the terrace side of the apartment – a practical layout that provides a high degree of privacy.
Bathroom – The luxuriously finished bathroom evokes the atmosphere of a boutique hotel. Matte-black slate-textured wall tiles (ICA Slate) extending to the ceiling are combined with warm wood-look tiles (Venis Vancouver Honey). The generous walk-in shower features a floor-to-ceiling glass partition, a Grohe Euphoria XXL rain shower with thermostatic mixer in Hard Graphite and a sleek Easydrain shower channel. The custom-made matte-black vanity unit, approximately 182 cm wide, includes an Ink porcelain washbasin, a Grohe Essence basin mixer in Hard Graphite and stylish black pendant lights above the round mirror. An electric designer radiator (Kermi, Soft Black) completes the luxurious finish.
Balcony – The spacious balcony of approximately 12.5 m² (approximately 5.04 x 2.84 metres) is accessible from the living room via sliding doors and enjoys a sunny south-facing position. Here you can enjoy sunshine throughout the day as well as unobstructed panoramic views. There is ample space for both a lounge set and a dining table.
Storage & Parking – The apartment includes an external storage unit of approximately 6.7 m², ideal for bicycles and seasonal items, as well as a private parking space. Parking is therefore always guaranteed.
The Mayor
The Mayor is the impressive redevelopment of the former KPMG headquarters, designed by Amsterdam-based architectural firm MVDS. The original structure was completely stripped and rebuilt according to the latest standards in sustainability, insulation and living comfort. The complex comprises more than 300 residences spread across eight buildings (each with its own Homeowners’ Association), featuring stylish entrances, transparent corridors and secure parking facilities. The landscaped grounds and inner gardens were designed by Lodewijk Baljon Landscape Architects, creating a park-like environment where cars remain largely out of sight and residents can enjoy walking through beautifully maintained green spaces.
Residents benefit from exclusive amenities, including M-Exclusive concierge services, The Mayor Lounge (the shared living room of the complex), The Mayor Reformer Club (gym and Pilates studio) and the My Pup parcel service.
Homeowners’ Association
The Homeowners’ Association (VvE) of The Mayor is professionally managed. Monthly service charges amount to €227.47 for the apartment, €28.21 for the parking space and €16.46 for the storage unit.
Features
• Living area: 84.5 m²
• South-facing balcony of approximately 12.5 m²
• External storage unit of approximately 6.7 m²
• Private parking space measuring 2.50 x 5.00 metres
• Gross volume approximately 299 m³
• Located on the second floor, accessible by elevator
• Situated in the southern block of the complex with southern exposure and unobstructed open views – no residential buildings behind this section
• Two bedrooms, separate dining room and luxury handleless next125 kitchen with island, Bora induction cooktop with integrated extraction, Siemens appliances, Quooker tap and Pando wine climate cabinet
• High-quality bathroom and toilet (2021) with sanitary fittings by Grohe, Geberit, Ink and Hotbath, among others
• Internal storage/laundry room with washing machine connection
• Hakwood oak herringbone parquet flooring with underfloor heating and cooling
• Located in the exclusive and secure residential complex The Mayor (redevelopment of the former KPMG headquarters)
• Building amenities include concierge service, lounge, gym & Pilates studio and parcel service
• Freehold property (no ground lease)
• Energy Label A+
• Within walking distance of Stadshart Amstelveen; excellent connections to Amsterdam, the Zuidas and Schiphol Airport
• Transfer date in consultation; available at short notice
• Optional private parking space available for €60,000 costs buyer
• Monthly Homeowners’ Association contribution: €227.47 for the apartment, €28.21 for the storage unit and €16.46 for the parking space
• Dedicated property website: burgemeesterrijnderslaan222.nl
The buyer is free to choose the notary, provided that the deed of sale is drawn up in accordance with the standard model of the Amsterdam Ring of Notaries.
This information has been compiled with due care. However, no liability is accepted for any inaccuracies, omissions or consequences thereof. All measurements and surface areas are indicative. NVM terms and conditions apply.
Highlights
AI-generated from the description
Luxury kitchen with island
Next125 designer kitchen with island and premium appliances.
Sunny balcony with views
12.5 m² south-facing balcony with open panoramic views.
Exclusive living in The Mayor
Complex with concierge, lounge, gym, Pilates studio and parcel service.
Advertisement
Features
Transfer of ownership
- Listed since
- Acceptance
- Available in consultation
- Asking price
- € 750,000 kosten koper
- Asking price per m²
- € 8,824
- Status
- Available
- VVE (Owners Association) contribution
- € 227.47 per month
Construction
- Type apartment
- Upstairs apartment (apartment)
- Building type
- Resale property
- Year of construction
- 2023
- Type of roof
- Flat roof covered with asphalt roofing
- Quality marks
- SWK Garantiecertificaat
Surface areas and volume
- Areas
- Living area
- 85 m²
- Exterior space attached to the building
- 13 m²
- External storage space
- 7 m²
- Volume in cubic meters
- 299 m³
Layout
- Number of rooms
- 3 rooms (2 bedrooms)
- Number of bath rooms
- 1 bathroom and 1 separate toilet
- Bathroom facilities
- Walk-in shower, sink, and washstand
- Number of stories
- 1 story
- Facilities
- Optical fibre and elevator
Energy
- Energy label
- A+
- Insulation
- Completely insulated
- Heating
- Geothermal heating, complete floor heating, heat recovery unit and heat pump
- Hot water
- Geothermal heating and central facility
Cadastral data
- AMSTELVEEN H 18254
- Cadastral map
- Ownership situation
- Full ownership
Exterior space
- Location
- Alongside a quiet road, in residential district and unobstructed view
- Balcony/roof terrace
- Balcony present
Storage space
- Shed / storage
- Storage box
- Facilities
- Electricity
- Insulation
- Completely insulated
Garage
- Type of garage
- Underground parking
Parking
- Type of parking facilities
- Parking garage
VVE (Owners Association) checklist
- Registration with KvK
- Yes
- Annual meeting
- Yes
- Periodic contribution
- Yes (€ 227.47 per month)
- Reserve fund present
- Yes
- Maintenance plan
- Yes
- Building insurance
- Yes
Popularity
3,868x
Viewed
72x
Saved
17-7-2026
On Funda
Neighborhood
Van der Leekbuurt
Amstelveen- Residents
- 2,775
- Family with children
- 40%
- Avg. asking price / m²
- € 6,214
Discover the neighborhood
Curious about the housing supply, residents and local real estate agents?

Don’t want to forget this home?
Save it as a favorite. You’ll easily find it back and get notified when something changes.
