
Lindenlaan 5591185 LW AmstelveenAugustinuspark
€ 418,000 k.k.

- 69 m²living area
- 2bedrooms
- Cenergy label
Licht, ruim en vol potentie, op de bovenste verdieping van Amstelveen
Description
Move in ready home on the edge of Amstelveen. Bright apartment with balcony, storage and renovated bathroom.
Introduction
Picture this. You walk in after a long day, light pouring through the large windows, and you know right away, this feels like home. Coffee on your own balcony on a Sunday morning, five minutes to the supermarket, and the Amsterdamse Bos a short bike ride away for your weekend walk.
Welcome to Lindenlaan 559. A bright and smartly laid out 3 room apartment of approximately 69 m2 on the fourth and top floor, in a beloved green neighborhood of Amstelveen. Perfect for first time buyers taking their first step onto the property ladder, or for investors looking for a home with immediate rental potential.
Space and light you feel the moment you walk in
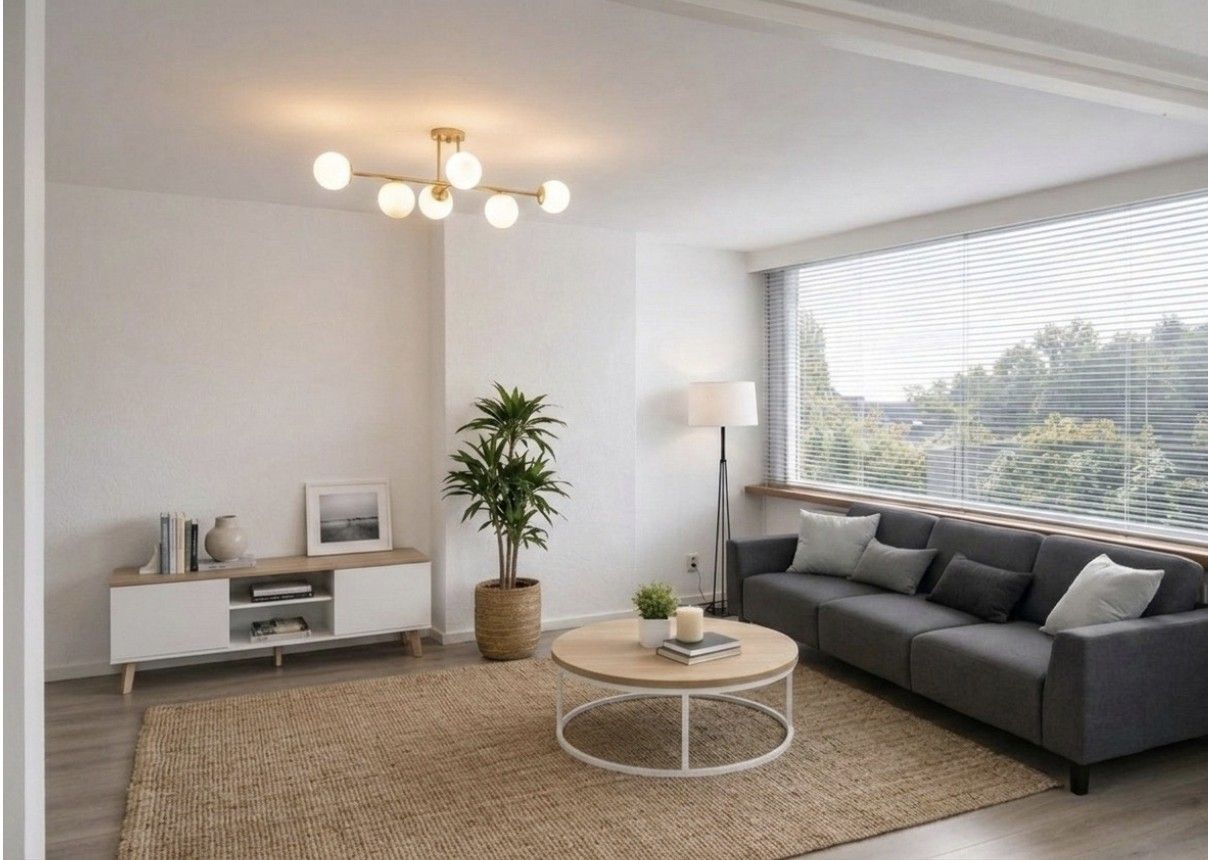
The living room, approximately 26 m2, is the heart of this home. Spacious enough for a seating area and a dining area, and thanks to the large windows, filled with natural light throughout the day. From the living room you step straight onto your own balcony, facing the street, your spot for an evening glass of wine or a quiet morning coffee.
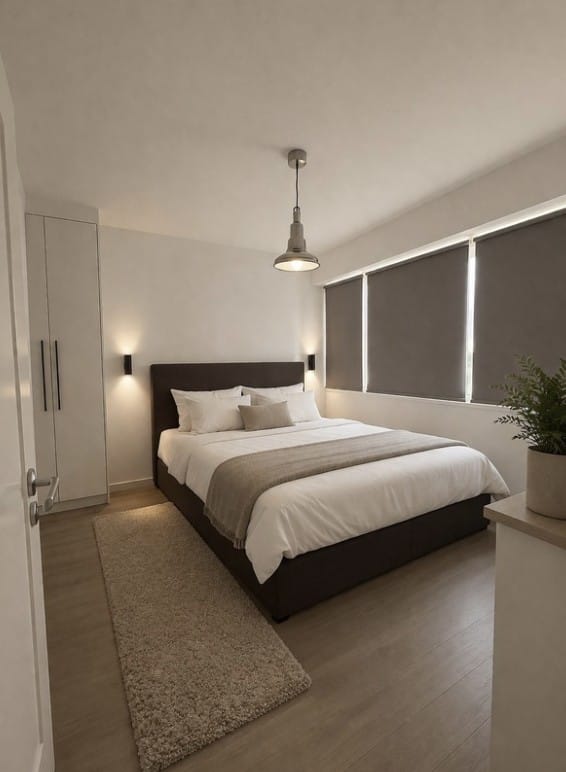
Two full sized bedrooms, approximately 10.3 m2 and 11.8 m2, give you room to live the way you want. Your own bedroom plus a second room as a home office, guest room or nursery. And if you need more, the layout allows for a third bedroom or a configuration to your own taste. This home already gives you room to grow.
A kitchen and bathroom ready for you from day one
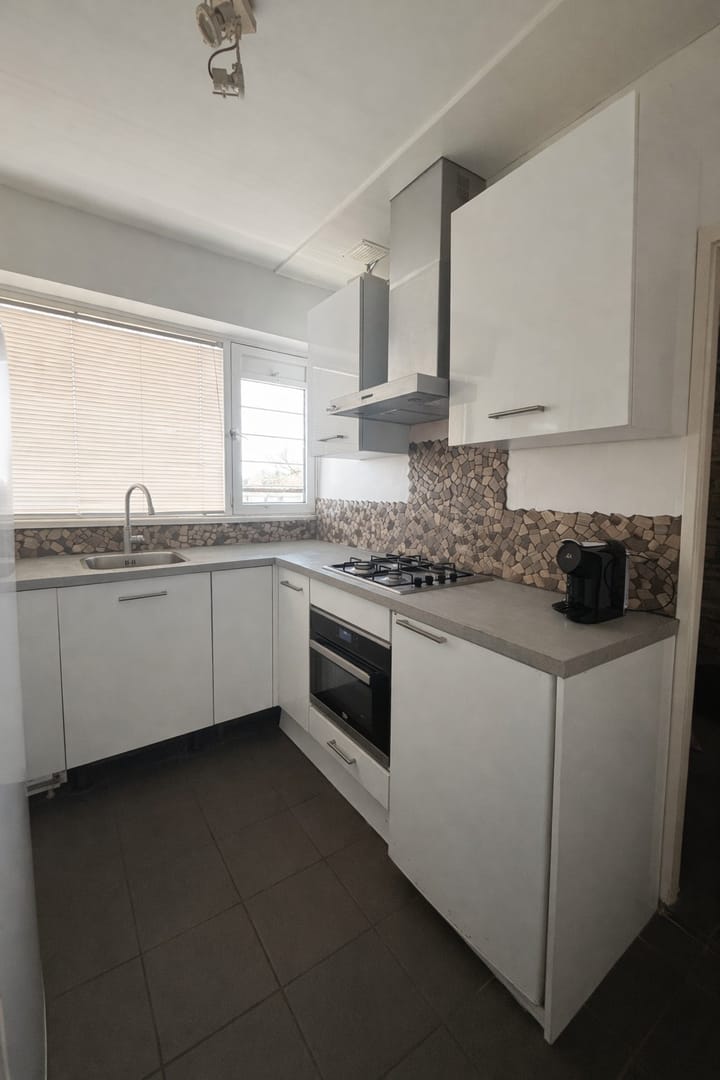
The kitchen, approximately 6.6 m2, is tastefully finished with white high gloss fronts, a built in gas hob, extractor hood and plenty of storage, completed with a stylish mosaic backsplash. Ready for everyday use, no renovation needed.
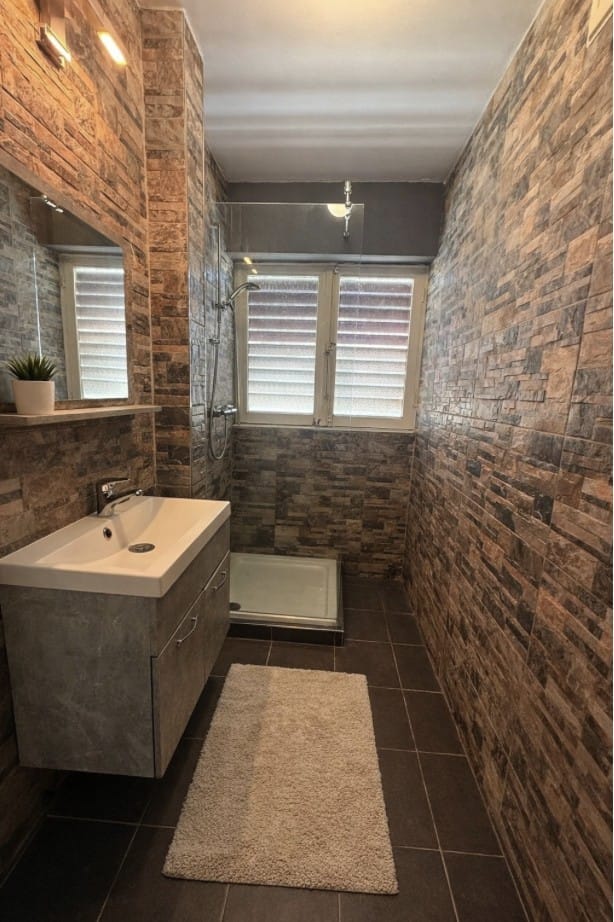
The bathroom has been fully renovated, with a walk in shower and natural stone look wall tiles. There is also a separate, luxuriously finished guest toilet with a floating toilet, a beautiful natural stone sink and warm indirect lighting.
Extra space that is rare at this price point
The apartment comes with its own storage unit of approximately 9.2 m2. Rare for apartments in this price segment, and a genuine advantage over comparable listings.
Worry free living thanks to an active, sustainability focused VvE
No surprises, no deferred maintenance. The apartment is part of a highly active, professionally managed VvE (Munnik VvE Beheer, registered with the Chamber of Commerce). The VvE is currently carrying out maintenance and sustainability works across the entire building, including new plastic window frames with HR++ glass, cavity wall insulation, additional roof insulation with new roofing, and replacement of the flue gas ducts.
These works are financed through a loan from the Nationaal Warmtefonds, so no unexpected costs later, and the building is being made future proof. You are not just buying a home, you are buying peace of mind.
VvE contribution, 270.50 euros per month, 2026. Healthy reserves in place for major maintenance.
Ready for the future, starting today
In January 2026, a brand new, privately owned (not leased) Intergas HRE 24/18 CW3 combi boiler was installed, with a modern modulating thermostat. Reliable heating and hot water, at low energy costs. And thanks to the elevator, the apartment is easily accessible for everyone.
Location, the best of both worlds
Quiet and green, yet fully central. Tram and bus within walking distance, putting you close to Amsterdam, the Zuidas or Schiphol. The A9 and A10 motorways are nearby for those who drive. Supermarkets, shops and restaurants within walking distance, Stadshart Amstelveen and the Amsterdamse Bos a short bike ride away. Schools, sports facilities and parks in the immediate area. Here you do not have to choose between quiet and convenience, you get both.
Key details at a glance
Living area, approximately 69 m2, NEN 2580.
Number of rooms, 3, living room plus 2 bedrooms.
Floor, 4th and top floor.
Year built, 1961.
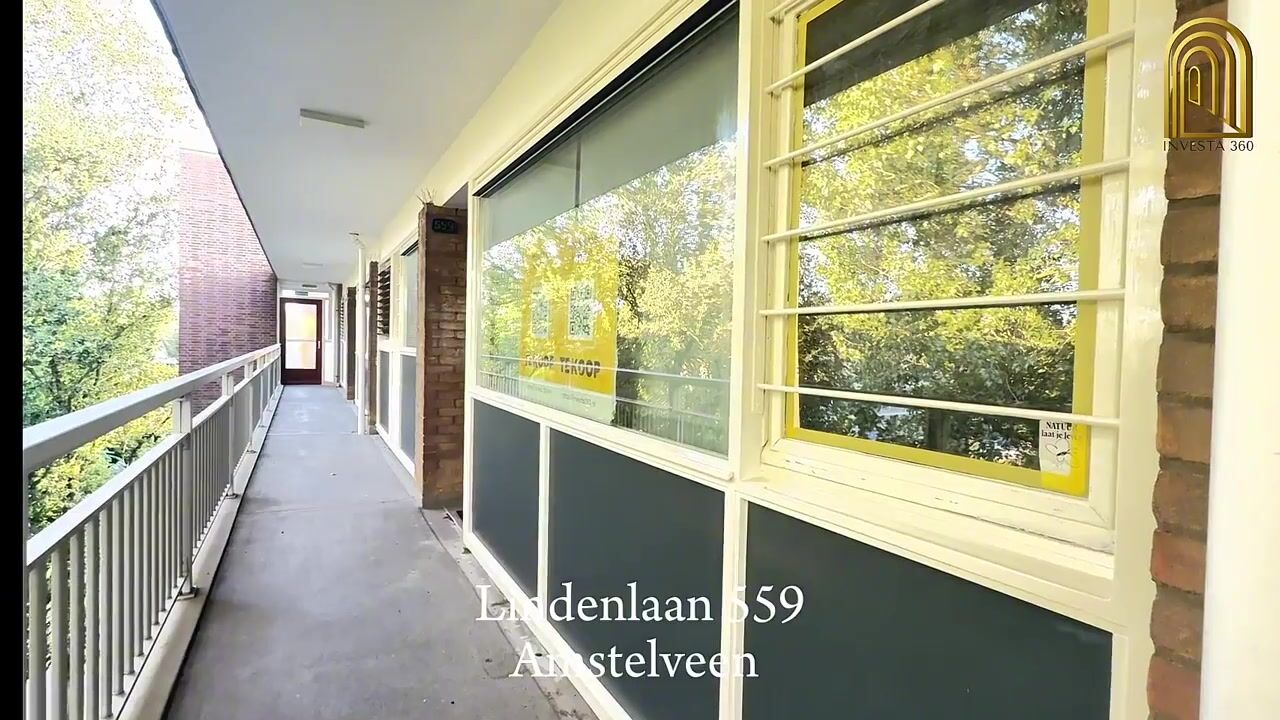
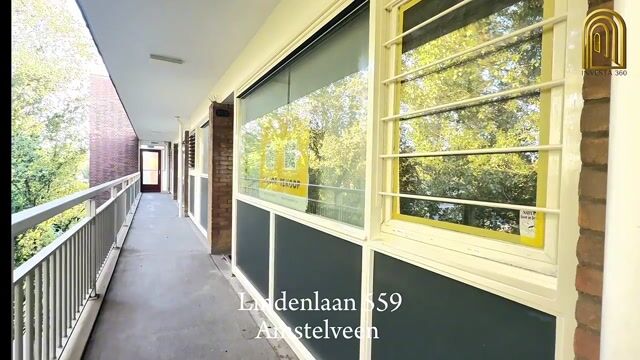
Balcony, present, street facing.
Storage, private storage unit, approximately 9.2 m2.
Layout, possibility of a third bedroom or a layout of your own choice.
Heating, privately owned Intergas HRE 24/18 CW3 combi boiler, 2026.
Insulation, HR++ glass, cavity wall and roof insulation, sustainability works in progress. in spetember just started the replacement of the glas of teh windows and in 2027 will the vve do the rest
Energy label, C.
Elevator, present.
VvE, highly active and professionally managed, Munnik VvE Beheer, registered with the Chamber of Commerce.
VvE contribution, 270.50 euros per month, 2026.
WOZ value, 369.000 euros, 2026.
Asking price, 418.000 euros kosten koper.
Delivery, in consultation.
Closing with urgency
Homes with this combination of light, space, location and peace of mind sell quickly in Amstelveen. If you do not want to leave it to chance, schedule a viewing today. We would love to show you in person why this could be your next home.
Contact Investa 360 directly to arrange a viewing.
Disclaimer
This information has been compiled by us with due care. However, we accept no liability for any incompleteness, inaccuracy or otherwise, or the consequences thereof. All stated measurements have been taken in accordance with NEN 2580 and are indicative.
We advise you to engage a real estate agent, who will assist you with their expertise throughout the purchase process. If you do not wish to engage professional guidance, you are considered by law to be sufficiently knowledgeable to oversee all relevant matters yourself.
The sale is subject to the condition that an agreement is only concluded once all parties involved have signed the purchase contract.
The General Consumer Terms and Conditions of Vastgoed Nederland apply.
Highlights
AI-generated from the description
Bright living room with balcony
26 m² living room with large windows and street facing balcony.
Sustainability and energy efficient
HR++ glass, wall and roof insulation and new 2026 combi boiler.
Green and central location
Tram, bus, shops and Amsterdamse Bos within walking and cycling distance.
Advertisement
Features
Transfer of ownership
- Original asking price
- € 430,000 kosten koper
- Listed since
- Acceptance
- Available in consultation
- Asking price
- € 418,000 kosten koper
- Asking price per m²
- € 6,058
- Status
- Available
- VVE (Owners Association) contribution
- € 270.50 per month
Construction
- Type apartment
- Galleried apartment (apartment)
- Building type
- Resale property
- Year of construction
- 1961
- Specific
- Furnished and with carpets and curtains
- Type of roof
- Flat roof covered with asphalt roofing
Surface areas and volume
- Areas
- Living area
- 69 m²
- Volume in cubic meters
- 182 m³
Layout
- Number of rooms
- 3 rooms (2 bedrooms)
- Number of stories
- 1 story
- Facilities
- Elevator, passive ventilation system, and TV via cable
- Located at
- 4th floor
Energy
- Energy label
- C
- Insulation
- Roof insulation, double glazing, energy efficient window, insulated walls, floor insulation and completely insulated
- Heating
- CH boiler
- Hot water
- CH boiler
- CH boiler
- IntergasHre2418 (gas-fired combination boiler from 2026, in ownership)
Cadastral data
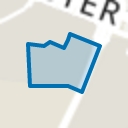
- AMSTELVEEN M 2344
- Cadastral map
- Ownership situation
- Full ownership
Exterior space
- Location
- Alongside park, alongside a quiet road, in residential district and unobstructed view
- Balcony/roof terrace
- Balcony present
Storage space
- Shed / storage
- Storage box
Parking
- Type of parking facilities
- Public parking
VVE (Owners Association) checklist
- Registration with KvK
- Yes
- Annual meeting
- Yes
- Periodic contribution
- Yes (€ 270.50 per month)
- Reserve fund present
- Yes
- Maintenance plan
- Yes
- Building insurance
- Yes
Popularity
2,300x
Viewed
49x
Saved
12-5-2026
On Funda
Neighborhood
Augustinuspark
Amstelveen- Residents
- 2,940
- Family with children
- 31%
- Avg. asking price / m²
- € 5,371
Discover the neighborhood
Curious about the housing supply, residents and local real estate agents?

Don’t want to forget this home?
Save it as a favorite. You’ll easily find it back and get notified when something changes.
