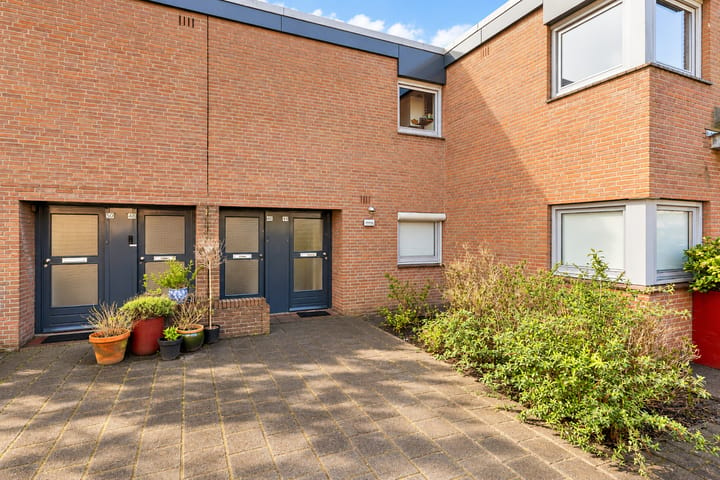
Licht en sfeervol wonen met zonnig balkon en eigen grond!
Description
Enjoy bright, inviting living with a surprising layout in Amstelveen! This charming apartment of approximately 52 m² features a playful layout, an attractive open-plan kitchen, one bedroom and a sunny southwest-facing balcony. Thanks to the large windows, the apartment benefits from plenty of natural light and a wonderful sense of space. The location is ideal, offering peaceful living with Stadshart Amstelveen, Amsterdamse Bos and the Zuidas business district all within easy reach. Best of all, the property is situated on freehold land! Come and take a look soon!
Layout
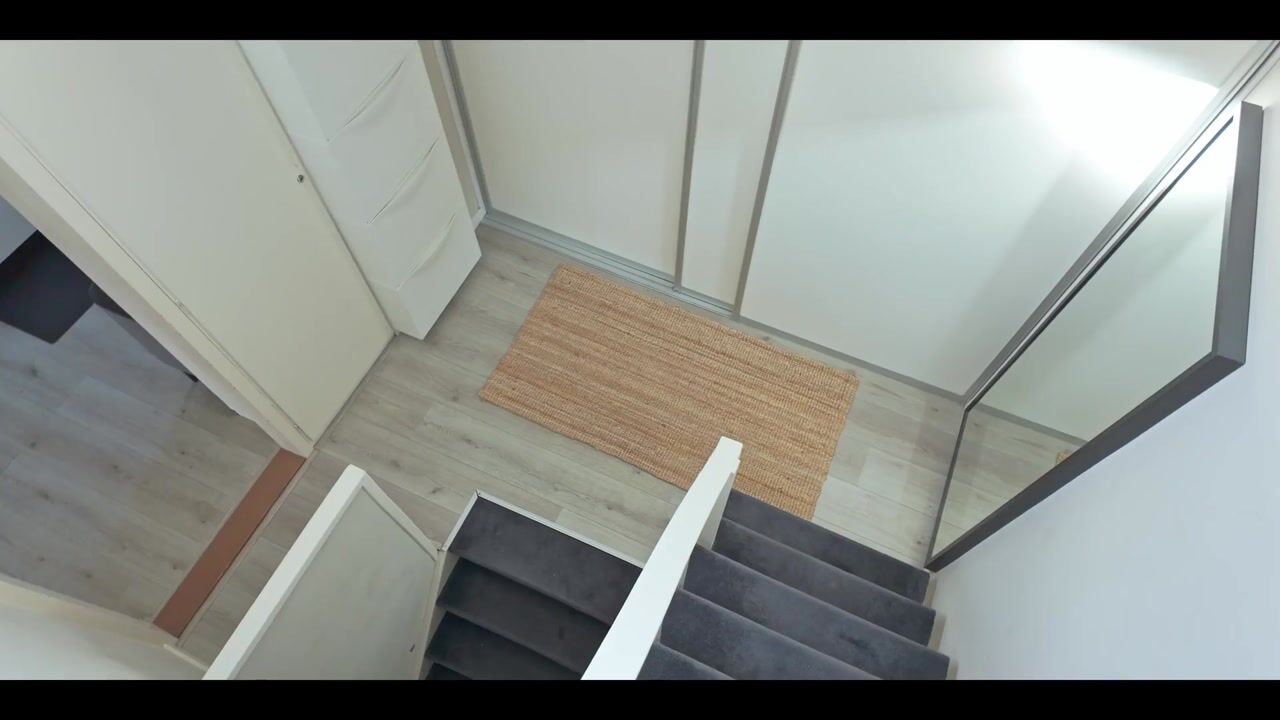
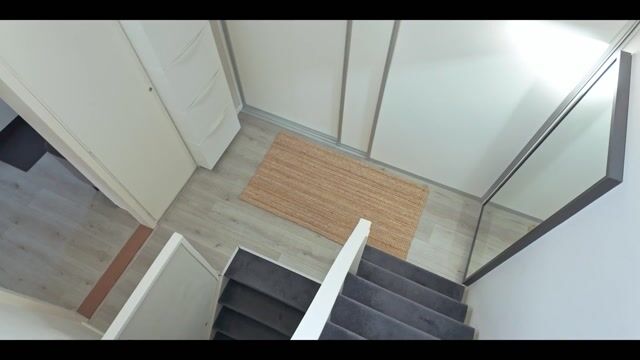
This apartment stands out for its playful and surprising layout, creating a spacious and inviting atmosphere. From the private entrance on the ground floor, a short flight of stairs leads to the hallway. Here, you will find practical built-in storage cupboards, as well as access to the bathroom, living room and staircase leading to the bedroom on the upper floor.
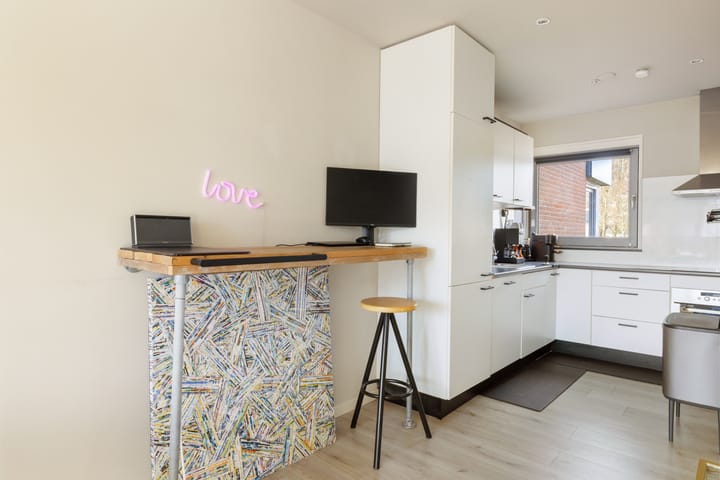
Upon entering the living room, the attractive open-plan kitchen immediately catches the eye. Finished in a fresh white colour scheme, the kitchen is equipped with various built-in appliances. A window allows pleasant natural daylight to flood the space. The open-plan design creates a welcoming connection with the living area, making this a wonderful place to cook, entertain and enjoy meals together.
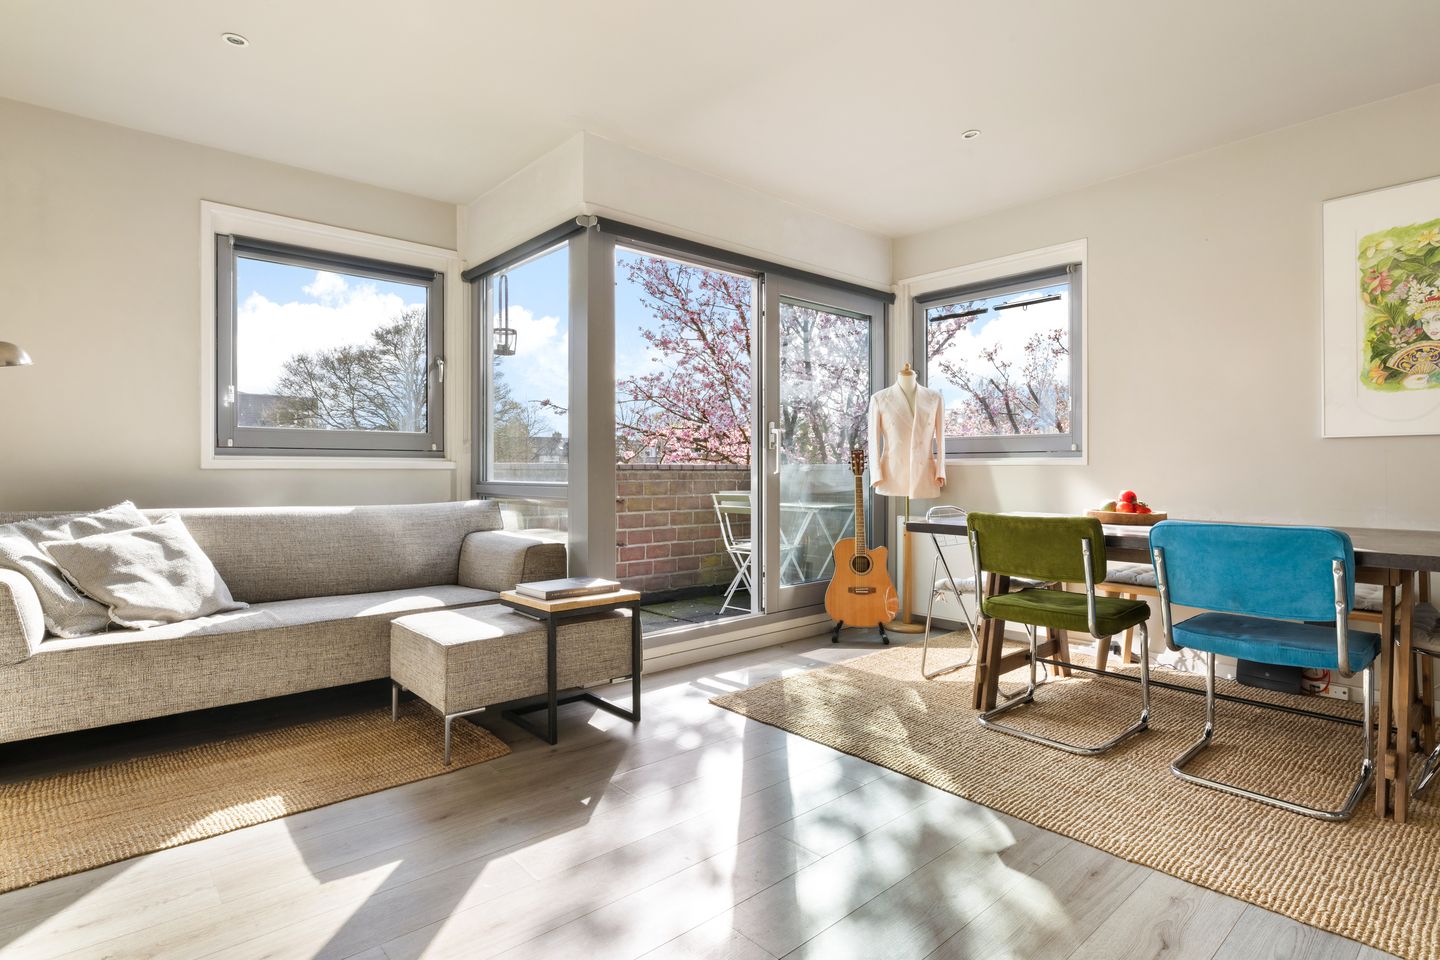
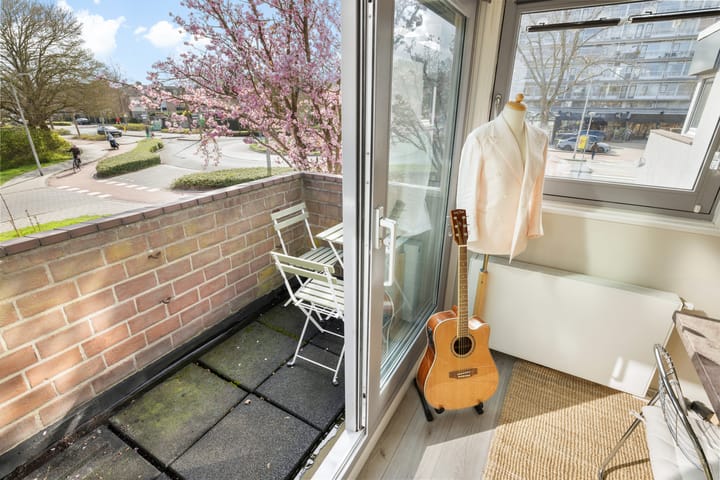
Further into the living room, the abundance of natural light immediately stands out. The large windows provide excellent natural light and give the space an open, airy feel. There is ample room for both a comfortable seating area and a cosy dining area. Sliding doors lead to the southwest-facing balcony, where you can enjoy the afternoon and evening sunshine while overlooking the surrounding greenery. It is the perfect spot to unwind after a long day or enjoy some time outdoors.
The staircase in the hallway leads to the upper floor, where the bedroom is located. The bedroom offers ample space for a comfortable double bed and provides a peaceful retreat.
Next to the staircase, there is also a spacious built-in cupboard offering plenty of practical storage. The washing machine connection is conveniently located here, neatly tucked away out of sight. The bathroom has a practical layout and features a walk-in shower, a stylish vanity unit and a toilet.
A bright and charming apartment with a playful layout, a comfortable bedroom and a sunny southwest-facing balcony. Curious to see more? Come and visit us soon!
Location
The property is situated in a quiet and convenient location in Amstelveen, with all everyday amenities close at hand. For your daily shopping, the local shopping parade on Rembrandtweg offers a Jumbo supermarket, butcher and pharmacy, among other amenities. Stadshart Amstelveen is also just a short distance away, offering an extensive selection of shops, boutiques, restaurants, coffee shops and cultural facilities.
This is also an excellent location for those who enjoy green spaces, sports and outdoor activities. Nearby attractions include Broersepark, the Amstelveense Poel and Amsterdamse Bos, offering plenty of opportunities for walking, relaxing and exercising. Various sports clubs and cultural venues, including the Cobra Museum and P60, are also easily accessible. The property is ideally located for access to the Zuidas business district as well.
Accessibility
The property enjoys excellent accessibility. The Zuidas can be reached by bicycle in approximately ten minutes. The apartment is also easily accessible by car and public transport. Thanks to its convenient location near the A9 and A10 motorways, Amsterdam, Schiphol Airport and the surrounding towns can be reached quickly. Free on-street parking is available directly outside the property.
Ownership
The property is situated on freehold land.
Homeowners' Association (VvE)
The apartment forms part of an active and financially healthy Homeowners' Association (VvE), professionally managed by Falcon VvE Management. Meetings are held annually, and a long-term maintenance plan (MJOP) is in place.
The monthly service charges are €116.70, excluding the advance payment for heating and water costs (€143.76).
Key Features
- Living area of approximately 52 m²;
- Situated on freehold land;
- Energy label C;
- Located in a quiet neighbourhood in Amstelveen;
- Bright apartment with one bedroom;
- Southwest-facing balcony;
- Professionally managed Homeowners' Association (VvE) with a long-term maintenance plan (MJOP);
- Monthly service charges of €116.70;
- Advance payment for heating costs of €143.76 per month;
- Available immediately, with the completion date to be agreed upon;
- The buyer may choose the notary, provided the purchase agreement is drawn up in accordance with the Model Ring standard and the notary is based in Amsterdam;
- No legally binding purchase agreement exists until the purchase agreement has been signed by both parties.
This property listing has been prepared with the utmost care. However, no liability is accepted for any omissions, inaccuracies or other errors, nor for any consequences arising from them. All stated measurements and surface areas are indicative only.
Highlights
AI-generated from the description
Bright kitchen and living room
Open-plan kitchen with appliances and large windows.
Sunny southwest-facing balcony
Balcony with afternoon and evening sun and green views.
Quiet location near amenities
Close to Stadshart, Rembrandtweg, forest and sports clubs.