New
Westelijk Halfrond 4071183 JC AmstelveenZeestratenbuurt
€ 499,000 k.k.

- 95 m²living area
- 2bedrooms
- Cenergy label
Open House
- Saturday, October 10 from 11:00 AM to 3:00 PM
Description
Spectacular 3-room apartment on 10th floor with panoramic countryside & Amsterdam views in Amstelveen
Living in a bright, high-floor 3-room apartment in the highly desirable northern part of Amstelveen, just 3 kilometers away from Amsterdamse Bos, with sweeping views of the Amstel countryside on one side, the Amsterdam skyline on the other, and premium public transport links to Amsterdam directly across the road.
Elevate your living experience in this unique, 3-room apartment on the 10th floor. Offering a rare combination of height, exceptional light, cost-efficient utilities and space, this premium home features a comfortable living room, 2 spacious bedrooms, a fully equipped kitchen with built-in appliances, a large main bathroom, a separate guest toilet, and two expansive, sun-drenched balconies of approximately 10 m² each.
Properties in this specific building are highly coveted, proving the immense demand and investment value of this address. Amstelveen consistently ranks as the 2nd most attractive city to live in the Netherlands, placing just behind Amsterdam in annual livability and city attractiveness studies. Whether you are a first-time buyer in the Netherlands or the Amsterdam area looking for a carefree, turn-key home, a professional couple wanting dedicated space for remote work, or an expat seeking a high-quality retreat near the Zuidas, Amsterdam, and international schools—this property offers that lifestyle.
The Property: Architectural Light & Elite Privacy
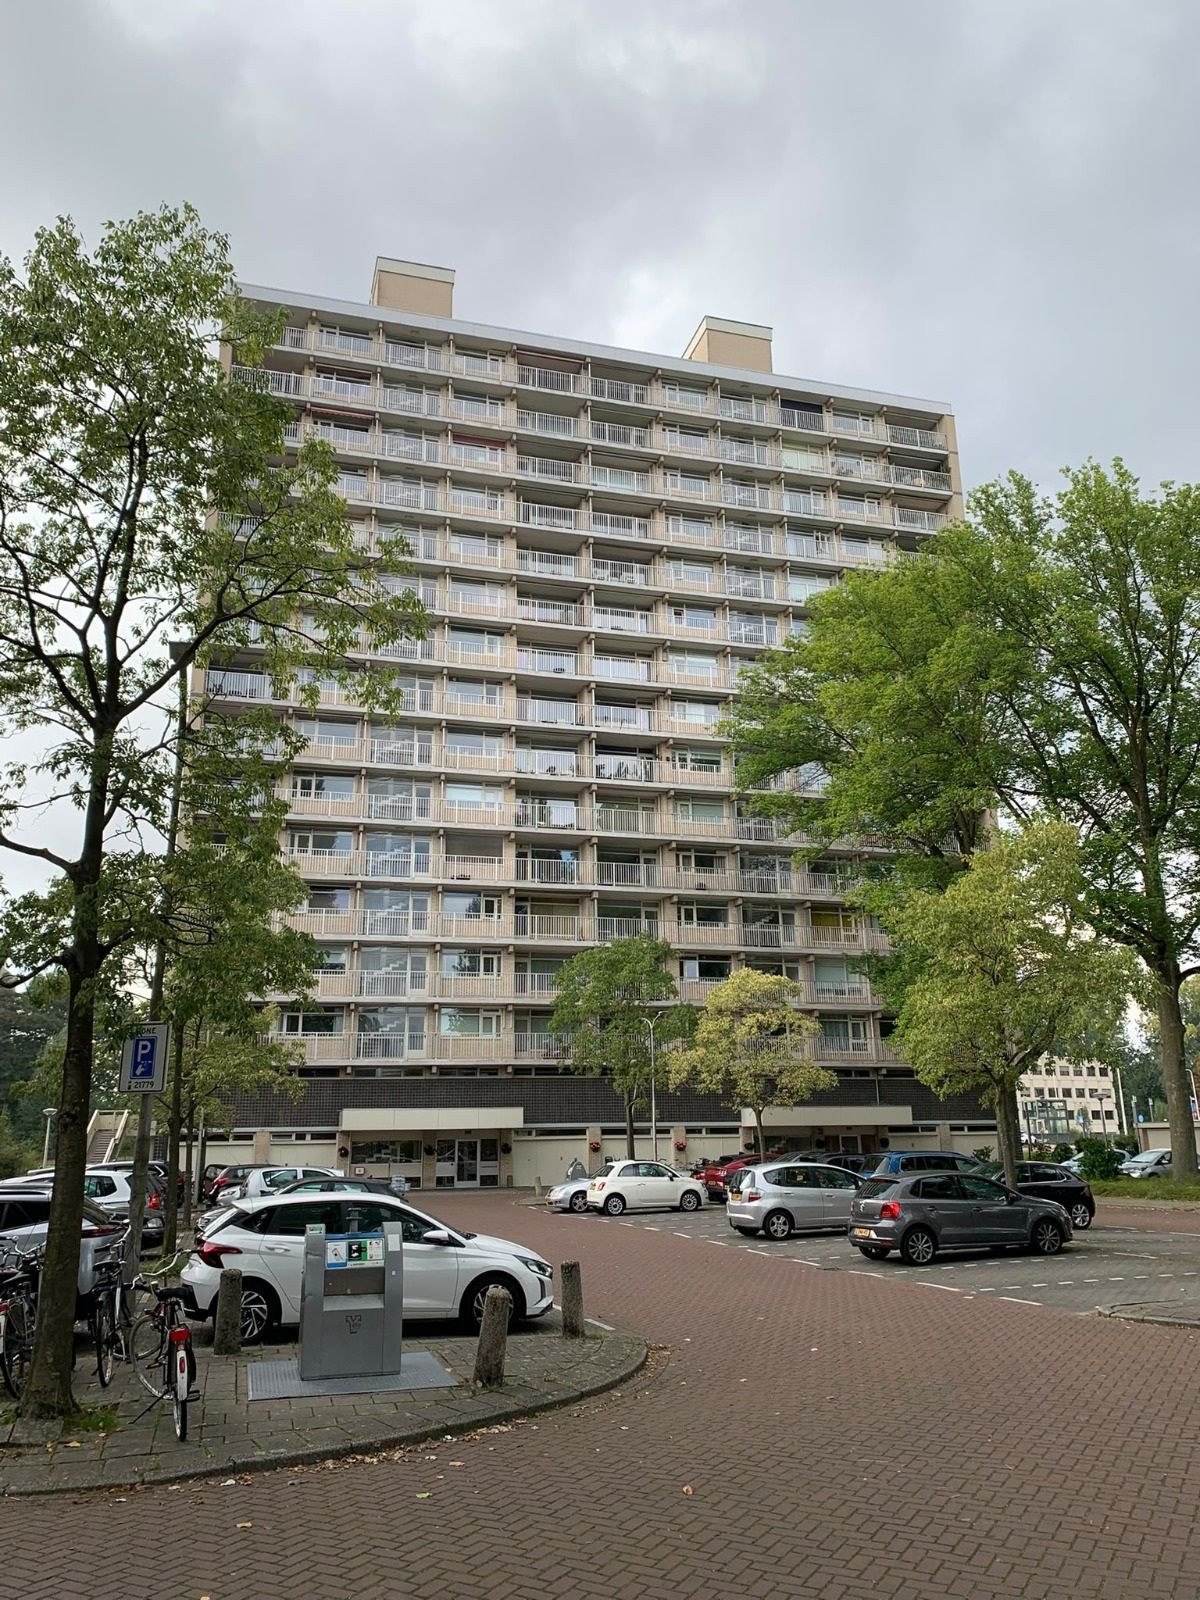
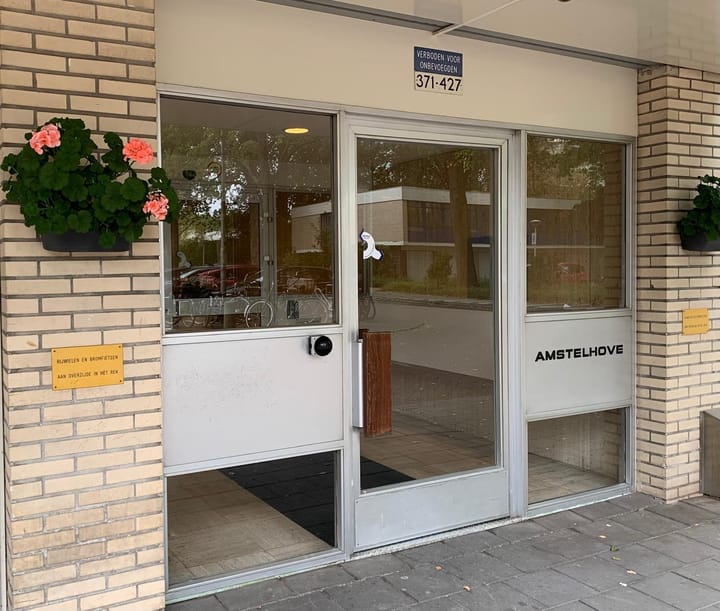
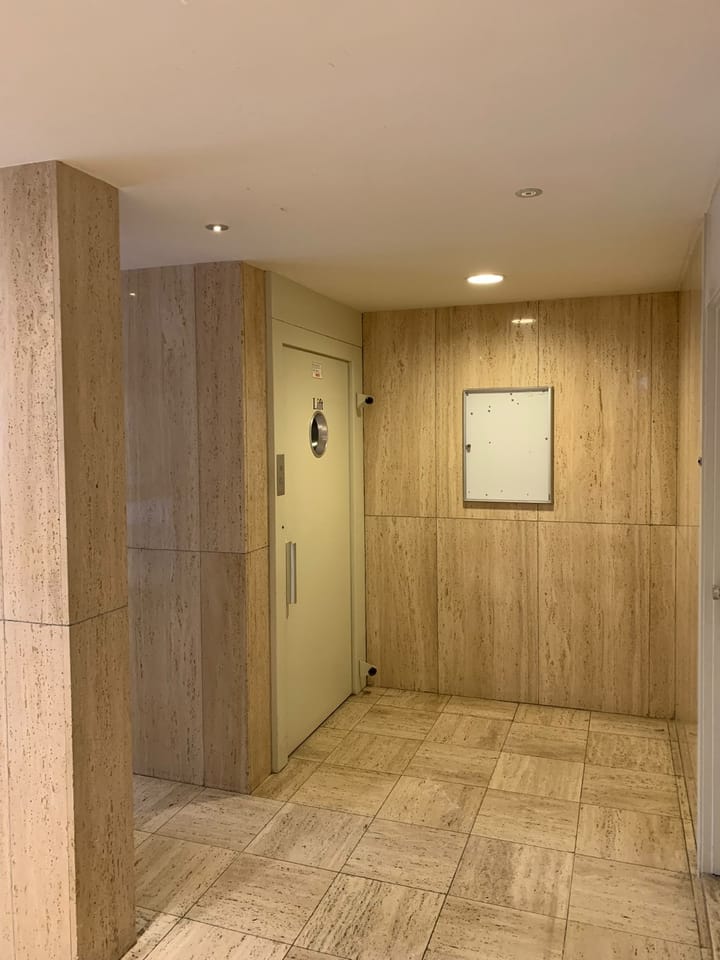
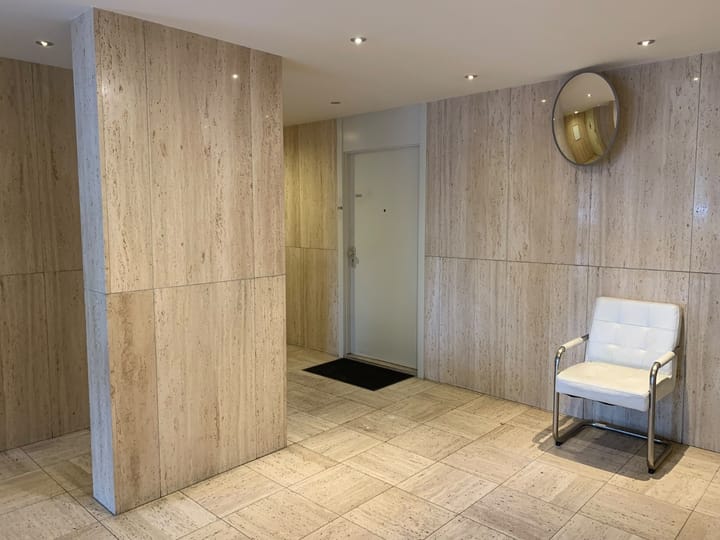
The building features a unique architectural design with two entirely separate secure entrances, each with its own dedicated elevator and intercom system. This layout guarantees maximum privacy and security, as each entrance serves only two apartments per floor.
The Glass Wall & Dual-View Experience: This apartment is defined by its bright, open design and breathtaking vistas. Both the East and West sides feature expansive, double-glazed glass walls rising from just half a meter off the floor all the way to the ceiling, mirrored by a matching internal glass wall feature. This design creates a unique, serene "green light effect" as the outside landscape blends seamlessly into your living space.
The East Side: Wake up to morning light and a relaxing, unobstructed view over the tranquil countryside surrounding the beautiful Amstel River.
The West Side: Unwind in the evening with panoramic sunset views where you can see the vibrant cityscape and skyline of Amsterdam and the Schiphol tower lighting up the horizon.
Kitchen & Smart Sanitary Layout: Cook with ease in the kitchen, which comes fully equipped with convenient built-in appliances. The sanitary facilities are intelligently divided for maximum comfort: relax in the luxury main bathroom, meticulously finished with a modern shower corner, while guests can utilize the convenient, separate small toilet room.
Dual Sun Balconies: Enjoy the luxury of two separate balconies (approx. 10 m² each) extending from your glass walls. Watch the sunrise over the river countryside from your East balcony, and watch the sunset and city lights turn on from your West balcony.
Location & Accessibility: Premium North Amstelveen & Flawless Transit
Situated in the quiet, green, and highly sought-after northern part of Amstelveen within the Kostverlorenhof neighborhood and shopping area, this location offers peaceful suburban living with immediate connectivity to Amsterdam and major business hubs.
The Amsterdam Border & Nature: Strategically positioned in the absolute north of the city, you live just 3 kilometers away from Amsterdamse Bos (Amsterdam Forest). This gives you instant access to one of the region's largest urban natural parks while enjoying the space and tranquility of the area.
Unbeatable Public Transport: Commuting is effortless. Located directly across the road is the completely renewed (2020) tram station serving Tram Line 5 and Line 25, featuring an advanced underground metro hub setup. These high-frequency lines provide a direct, seamless connection straight into the heart of Amsterdam, the Zuidas Financial District, and major train hubs, including direct access to Zuid Station to travel anywhere in the Netherlands.
Flawless Car Access & Parking: Traveling with your own car is just as convenient. There are available low-cost parking spaces with EV-charging situated just in front of the building, offering rapid connectivity to major motorways via the nearby A9 highway junctions.
Shopping Right Outside: Convenience is redefined here. Just across the road, the Shopping Centre Kostverlorenhof provides major supermarket chains open all week long alongside local dining. For a broader retail experience, the famous Stadshart Amstelveen regional city center mall is easily reachable nearby.
Families & Expats: Benefit from proximity to top-tier childcare, sports clubs, medical facilities, and acclaimed local and international schools (including the International School of Amsterdam).
Particulars
Living Area: Approx. 95 m²
Outdoor Space: Two balconies (East and West facing), approx. 10 m² each
Floor Level: 10th floor
Layout: 3 rooms (living room and 2 bedrooms)
Sanitary: 1 main bathroom + 1 separate small toilet room
Year of Construction: Approx. 1967
Energy Efficiency: Energy label C
Heating: District heating (stadsverwarming)
Storage: Private storage unit located on the 1st floor
Service Costs: Approx. € 290 per month
Homeowners' Association (VvE): Active and professionally managed
Advertisement
Features
Transfer of ownership
- Listed since
- Acceptance
- Available in consultation
- Asking price
- € 499,000 kosten koper
- Asking price per m²
- € 5,253
- Status
- Available
- VVE (Owners Association) contribution
- € 290.00 per month
Construction
- Type apartment
- Apartment with shared street entrance (apartment)
- Building type
- Resale property
- Year of construction
- 1967
Surface areas and volume
- Areas
- Living area
- 95 m²
- Exterior space attached to the building
- 19 m²
- External storage space
- 7 m²
- Volume in cubic meters
- 296 m³
Layout
- Number of rooms
- 3 rooms (2 bedrooms)
- Number of bath rooms
- 1 bathroom and 1 separate toilet
- Bathroom facilities
- Shower, double sink, and toilet
- Number of stories
- 1 story
- Facilities
- Elevator
- Located at
- 10th floor
Energy
- Energy label
- C
- Heating
- Communal central heating
- Hot water
- Central facility
Cadastral data
- AMSTELVEEN I 4428
- Cadastral map
- Ownership situation
- Full ownership
Exterior space
- Balcony/roof terrace
- Balcony present
Storage space
- Shed / storage
- Storage box
Parking
- Type of parking facilities
- Resident's parking permits
VVE (Owners Association) checklist
- Registration with KvK
- Yes
- Annual meeting
- Yes
- Periodic contribution
- Yes (€ 290.00 per month)
- Reserve fund present
- Yes
- Maintenance plan
- Yes
- Building insurance
- Yes
Popularity
0x
Viewed
0x
Saved
8-10-2026
On Funda
Neighborhood

Zeestratenbuurt
Amstelveen- Residents
- 2,000
- Family with children
- 34%
- Avg. asking price / m²
- € 6,007
Discover the neighborhood
Curious about the housing supply, residents and local real estate agents?

Don’t want to forget this home?
Save it as a favorite. You’ll easily find it back and get notified when something changes.
